
185 Grand Vista Drive, Russellville, AR 72802
Local realty services provided by:Better Homes and Gardens Real Estate Journey
Listed by: kara burnett
Office: alethes realty
MLS#:1365259
Source:AR_NWAR
Price summary
- Price:$879,000
- Price per sq. ft.:$138.6
About this home
Experience luxury living in this extraordinary 6,342 sq ft estate, perfectly situated in a desirable gated community with breathtaking views of Lake Dardanelle. Offering an impressive 7 bedrooms and 7 full bathrooms, this home provides exceptional space and privacy for large or multigenerational families, overnight guests, or anyone simply wanting room to breathe. A grand entrance and striking architectural details set the tone, while expansive living areas, a private library and meeting room provide endless possibilities for living and entertaining. Step outside and take in spectacular lake and surrounding views that make this setting truly special. Location, views, privacy and space come together to create a rare opportunity in Russellville. Additional features include a huge 3-car limousine garage, safe room, alarm system, sprinkler system and emergency generator hookup. A truly distinctive property with the space, setting and views that are hard to find.
Contact an agent
Home facts
- Year built:2010
- Subdivision & Development:Pleasant View Estates Ph I
- Listing ID #:1365259
- Added:1 day(s) ago
- Updated:October 16, 2026 at 02:26 PM
Rooms and interior
- Bedrooms:7
- Total bathrooms:7
- Full bathrooms:7
- Flooring:Carpet, Tile
- Kitchen Description:Electric Range, Electric Water Heater, Granite Counters, Pantry, Range Hood
- Basement:Yes
- Basement Description:Crawl Space, Finished
- Living area:6,342 sq. ft.
Heating and cooling
- Cooling:Central Air, Electric
- Heating:Central
- Central air:Yes
Structure and exterior
- Roof:Asphalt, Shingle
- Year built:2010
- Building area:6,342 sq. ft.
- Lot area:0.46 Acres
- Lot Features:Outside City Limits, Subdivision, Views
- Construction Materials:Brick
- Exterior Features:Covered
- Foundation Description:Crawlspace
- Levels:3 Story
Finances and disclosures
- Price:$879,000
- Price per sq. ft.:$138.6
- Tax amount:$5,860
Features and amenities
- Appliances:Electric Range, Electric Water Heater, Range Hood
- Amenities:Cathedral Ceilings, Gated Community, Granite Counters, Pantry
Parking
- Parking description:Attached, Concrete Driveway, Garage
- Garage:Yes
New listings near 185 Grand Vista Drive
- New
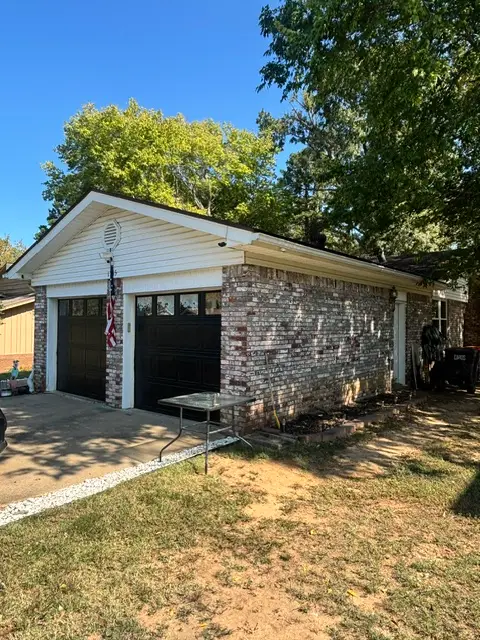 $219,000Active3 beds 3 baths1,500 sq. ft.
1715 W 17th Circle, Russellville, AR 72801
MLS# 1365389Listed by: THE LIGHTHOUSE REALTY COMPANY - New
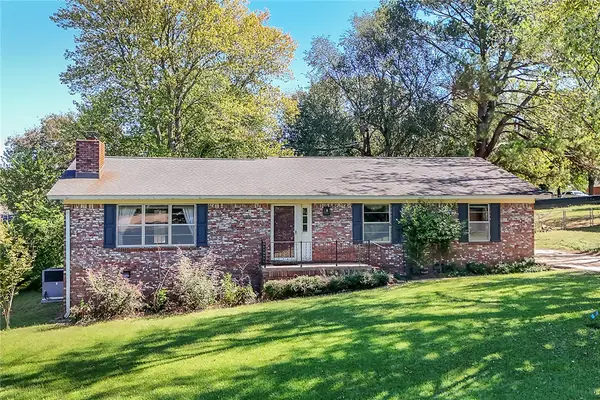 $209,000Active3 beds 2 baths1,853 sq. ft.
2804 N Erie Avenue, Russellville, AR 72802
MLS# 1364937Listed by: RIVER VALLEY REALTY, INC - New
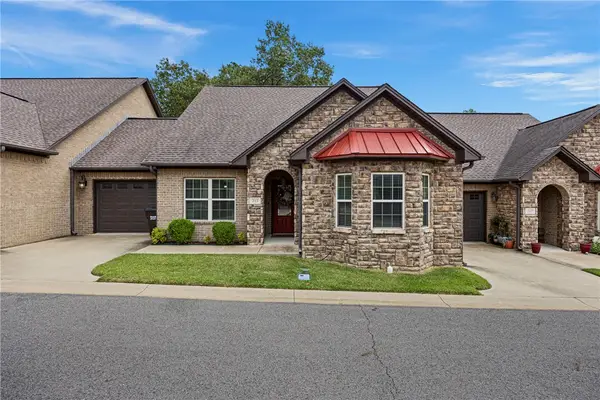 $285,000Active2 beds 2 baths1,363 sq. ft.
213 Cobblestone Court, Russellville, AR 72801
MLS# 1365302Listed by: THE LIGHTHOUSE REALTY COMPANY - New
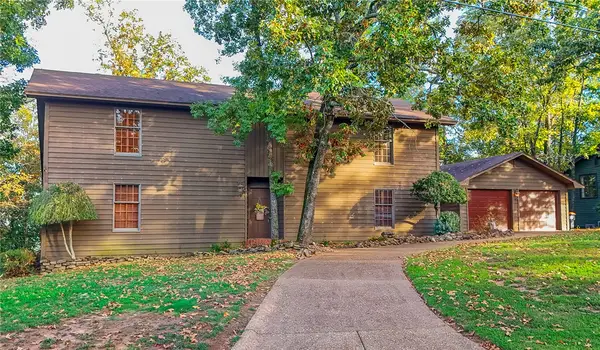 $415,000Active3 beds 2 baths2,624 sq. ft.
116 Canterbury Circle, Russellville, AR 72802
MLS# 1363048Listed by: RIVER VALLEY REALTY, INC - New
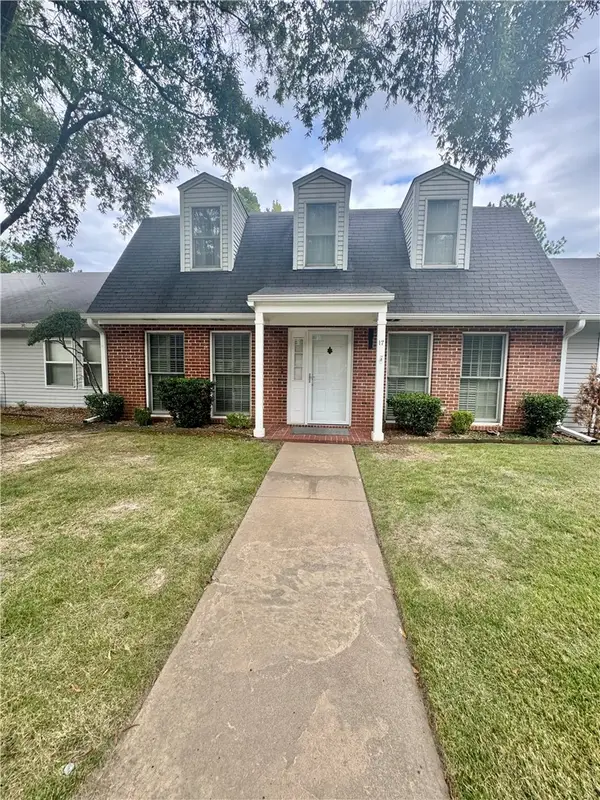 $290,000Active3 beds 2 baths2,018 sq. ft.
116 Skyline Drive #17, Russellville, AR 72802
MLS# 1365066Listed by: RIVER VALLEY REALTY, INC - New
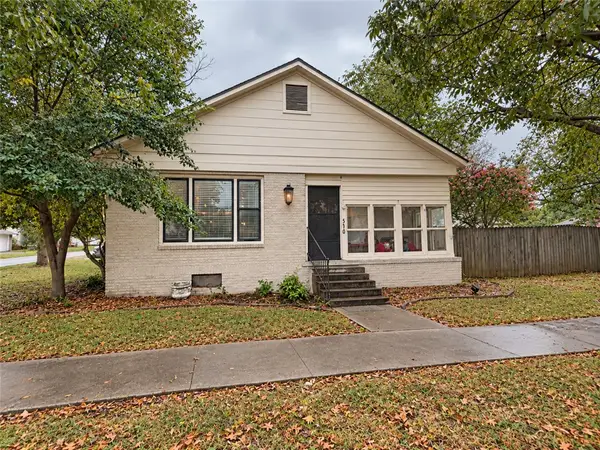 $240,000Active3 beds 2 baths1,952 sq. ft.
510 S Boulder Avenue, Russellville, AR 72801
MLS# 1365158Listed by: COLDWELL BANKER RPM GROUP - RUSSELLVILLE 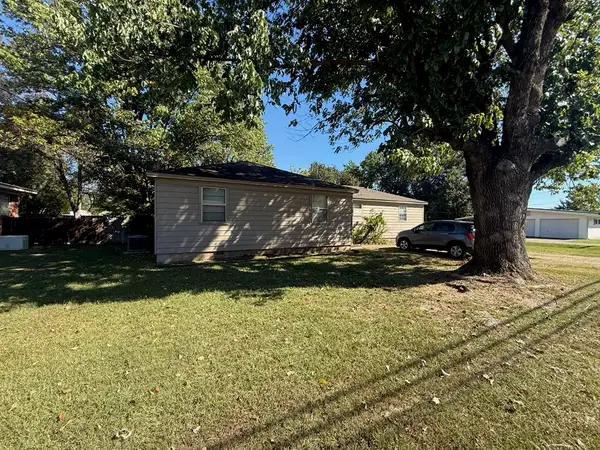 $162,500Pending4 beds 2 baths1,539 sq. ft.
1205 S Erie Avenue, Russellville, AR 72801
MLS# 1365016Listed by: LIVE. LOVE. ARKANSAS- New
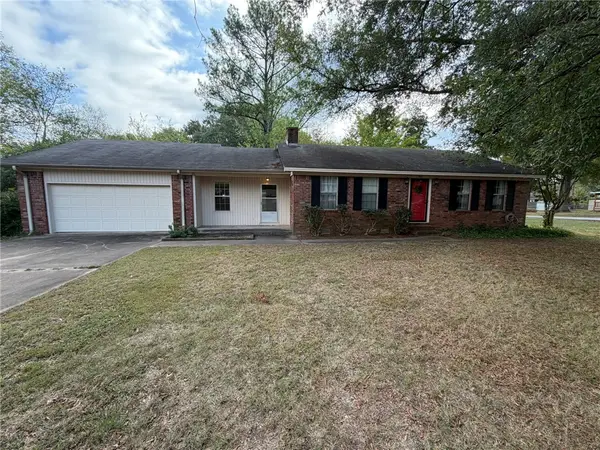 $149,900Active2 beds 2 baths1,585 sq. ft.
300 N Inglewood Avenue, Russellville, AR 72801
MLS# 1365014Listed by: ARKANSAS REAL ESTATE COLLECTIVE 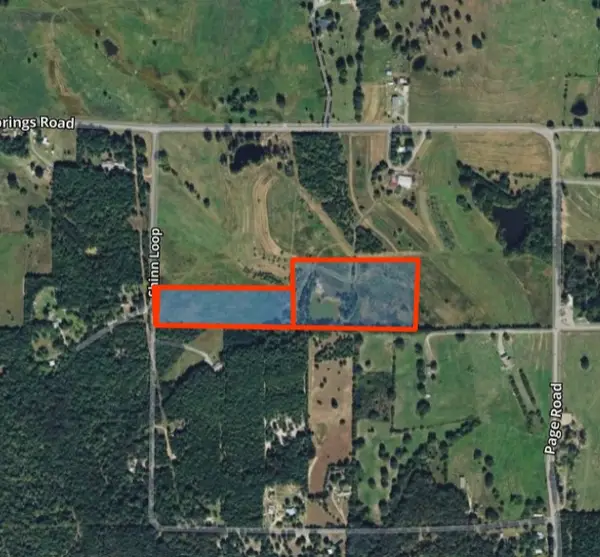 $150,000Pending13.5 Acres
Shinn Loop, Russellville, AR 72802
MLS# 1365026Listed by: LIVE. LOVE. ARKANSAS


Protect your home and budget from life's surprises with an Assurant Home Warranty, backed by a partner that supports you through every step of homeownership. Explore Plans.
© 2026 Better Homes and Gardens Real Estate LLC. An Anywhere Real Estate company. All rights reserved. Better Homes and Gardens® Real Estate is a registered trademark owned by Meredith Operations Corporation, licensed to Better Homes and Gardens Real Estate LLC and used with permission. Better Homes and Gardens Real Estate LLC fully supports the principles of the Fair Housing Act and the Equal Opportunity Act. Listing information is deemed reliable but is not guaranteed accurate.
Each office is independently owned and operated.
Any services or products provided by third parties are not provided by, affiliated with or related to Better Homes and Gardens Real Estate LLC, or its affiliated companies.