
123 Hillcrest Drive, Russellville, AR 72802
Local realty services provided by:Better Homes and Gardens Real Estate Journey
123 Hillcrest Drive,Russellville, AR 72802
$345,000
- 3 Beds
- 3 Baths
- - sq. ft.
- Single family
- Sold
Listed by: randy campbell
Office: coldwell banker rpm group - russellville
MLS#:1347761
Source:AR_NWAR
Sorry, we are unable to map this address
Price summary
- Price:$345,000
About this home
Charming 3 Bedroom, 2.5 bath home nestled in a desirable established neighborhood in western Russellville, this beautifully maintained home offers comfort, space, and privacy. Situated on a large wooded lot with mature trees, landscaping, and a Rainbird sprinkler system, the outdoor setting is just as impressive as the interior. Inside, you’ll find a spacious living room featuring a cozy fireplace, beautiful hardwood floors and natural light. Just off the living area is an additional study/sunroom, perfect for a home office. The updated kitchen is designed for both function and style with granite countertops, newer appliances, glass-top stove, wall-mounted oven and microwave, pantry, formal dining room, and eat-in breakfast area. The spacious master suite includes a walk-in closet plus additional closet for extra storage. The updated master bath features a custom tiled walk-in shower. A convenient half bath is located in the oversized laundry room. Extra storage space off the garage and in crawl space. A must-see!...
Contact an agent
Home facts
- Year built:1994
- Listing ID #:1347761
- Added:53 day(s) ago
- Updated:July 11, 2026 at 06:48 AM
Rooms and interior
- Bedrooms:3
- Total bathrooms:3
- Full bathrooms:2
- Half bathrooms:1
- Flooring:Carpet, Tile, Wood
- Kitchen Description:Dishwasher, Electric Cooktop, Electric Oven, Exhaust Fan, Garbage Disposal, Gas Water Heater, Granite Counters, Microwave, Pantry, Plumbed For Ice Maker, Smooth Cooktop
- Basement:Yes
- Basement Description:Crawl Space
Heating and cooling
- Cooling:Central Air, Heat Pump
- Heating:Central, Gas
- Central air:Yes
Structure and exterior
- Roof:Architectural, Shingle
- Year built:1994
- Lot Features:City Lot, Cul-De-Sac, Hardwood Trees, Landscaped, Subdivision
- Architectural Style:Traditional
- Construction Materials:Brick
- Exterior Features:Covered, Deck
- Foundation Description:Crawlspace
- Levels:1 Story
Utilities
- Water:Public, Water Available
- Sewer:Public Sewer, Sewer Available
Finances and disclosures
- Price:$345,000
- Tax amount:$956
Features and amenities
- Appliances:Dishwasher, Disposal, Electric Oven, Exhaust Fan, Gas Water Heater, Microwave, Plumbed For Ice Maker
- Laundry features:Dryer Hookup, Washer Hookup
- Amenities:Fire Sprinkler System, Granite Counters, Pantry, Walk-In Closets, Window Blinds, Window Treatments
Parking
- Parking description:Attached, Concrete Driveway, Garage, Garage Door Opener
- Garage:Yes
New listings near 123 Hillcrest Drive
- New
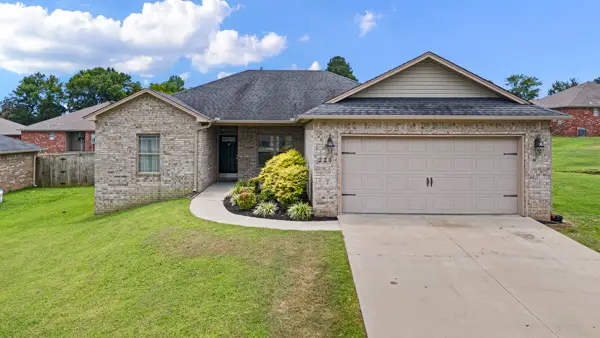 $259,000Active3 beds 2 baths1,596 sq. ft.
220 Ashford Drive, Russellville, AR 72802
MLS# 1354612Listed by: PATRIOT COMPANY REAL ESTATE - New
 $307,075Active3 beds 3 baths2,018 sq. ft.
201 W 8th Street, Russellville, AR 72801
MLS# 1354839Listed by: COLDWELL BANKER RPM GROUP - RUSSELLVILLE - New
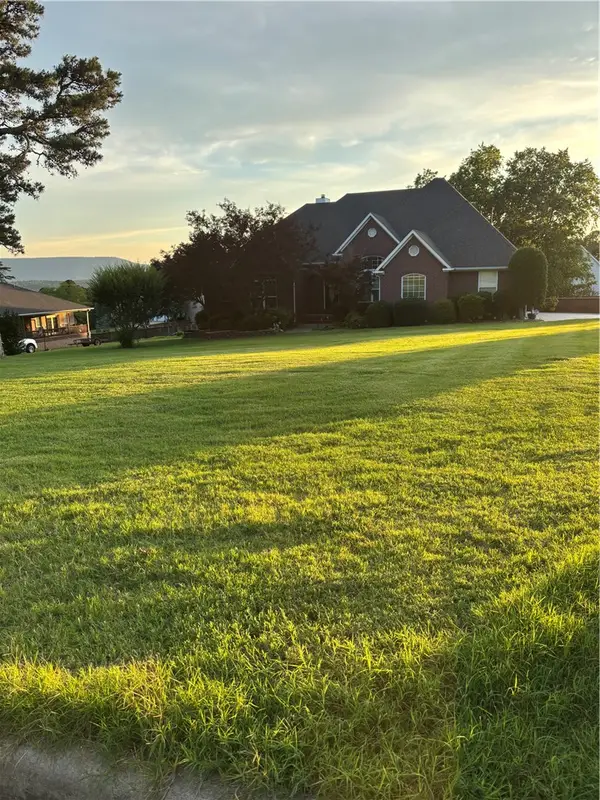 $589,000Active4 beds 3 baths2,990 sq. ft.
330 Treaty Line, Russellville, AR 72802
MLS# 1354892Listed by: RIVER VALLEY REALTY, INC - New
 $349,000Active4 beds 2 baths1,942 sq. ft.
1813 Janie Francis Lane, Russellville, AR 72801
MLS# 1354414Listed by: ARKANSAS REAL ESTATE COLLECTIVE 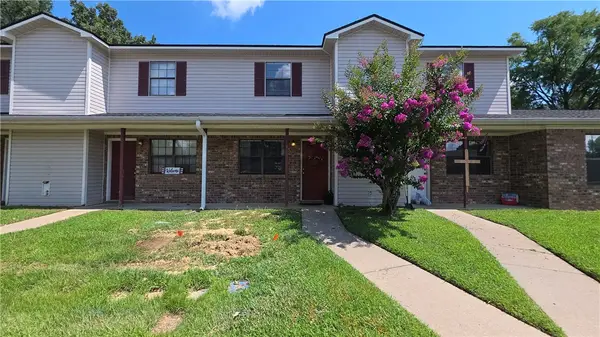 $95,000Pending2 beds 2 baths1,000 sq. ft.
1407 E O Street, Russellville, AR 72801
MLS# 1354450Listed by: PATRIOT COMPANY REAL ESTATE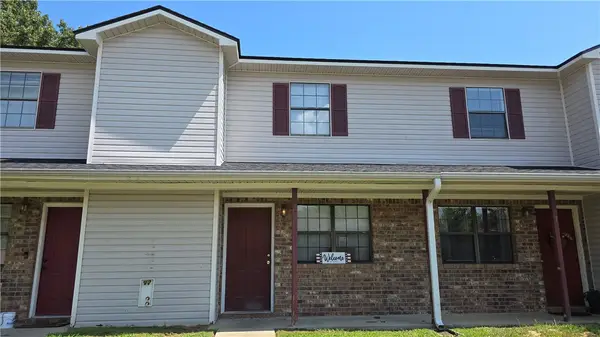 $90,000Pending2 beds 2 baths1,000 sq. ft.
1405 E O Street, Russellville, AR 72801
MLS# 1354426Listed by: PATRIOT COMPANY REAL ESTATE- New
 $179,900Active3 beds 2 baths1,232 sq. ft.
1315 N Nashville Avenue, Russellville, AR 72801
MLS# 1354036Listed by: ERA TEAM REAL ESTATE -CONWAY  $130,000Pending3 beds 2 baths1,092 sq. ft.
1419 N Oswego Avenue, Russellville, AR 72801
MLS# 1354421Listed by: COLDWELL BANKER RPM GROUP - RUSSELLVILLE- New
 $50,000Active0.12 Acres
119 Harbor Circle, Russellville, AR 72802
MLS# 1354384Listed by: ARKANSAS REAL ESTATE COLLECTIVE - New
 $50,000Active0.13 Acres
111 Harbor Circle, Russellville, AR 72802
MLS# 1354312Listed by: ARKANSAS REAL ESTATE COLLECTIVE


Protect your home and budget from life's surprises with an Assurant Home Warranty, backed by a partner that supports you through every step of homeownership. Explore Plans.
© 2026 Better Homes and Gardens Real Estate LLC. An Anywhere Real Estate company. All rights reserved. Better Homes and Gardens® Real Estate is a registered trademark owned by Meredith Operations Corporation, licensed to Better Homes and Gardens Real Estate LLC and used with permission. Better Homes and Gardens Real Estate LLC fully supports the principles of the Fair Housing Act and the Equal Opportunity Act. Listing information is deemed reliable but is not guaranteed accurate.
Each office is independently owned and operated.
Any services or products provided by third parties are not provided by, affiliated with or related to Better Homes and Gardens Real Estate LLC, or its affiliated companies.