
1813 Janie Francis Lane, Russellville, AR 72801
Local realty services provided by:Better Homes and Gardens Real Estate Journey
1813 Janie Francis Lane,Russellville, AR 72801
$349,000
- 4 Beds
- 2 Baths
- - sq. ft.
- Single family
- Sold
Listed by: robert a ford
Office: arkansas real estate collective
MLS#:1354414
Source:AR_NWAR
Sorry, we are unable to map this address
Price summary
- Price:$349,000
About this home
This beautiful and beautifully maintained home in West Russellville has a unique floor plan that really stands out. 4 Bedroom 2 Bath, split floorplan is close to everything you need. The home was built in 2023, but it looks like it was finished last week! Granite Countertops and lots of upgrades. Don't miss out on this one!
Contact an agent
Home facts
- Year built:2023
- Subdivision & Development:The Center Ph Iii For 2019
- Listing ID #:1354414
- Added:79 day(s) ago
- Updated:September 25, 2026 at 06:25 AM
Rooms and interior
- Bedrooms:4
- Total bathrooms:2
- Full bathrooms:2
- Flooring:Carpet, Tile
- Kitchen Description:Dishwasher, Electric Oven, Electric Water Heater, Garbage Disposal, Granite Counters, Microwave, Pantry, Smooth Cooktop
- Bedroom Description:Split Bedrooms
Heating and cooling
- Cooling:Central Air, Electric
- Heating:Central, Electric
- Central air:Yes
Structure and exterior
- Roof:Asphalt, Shingle
- Year built:2023
- Lot Features:Subdivision
- Construction Materials:Brick
- Exterior Features:Covered, Porch
- Foundation Description:Block, Slab
- Levels:1 Story
Finances and disclosures
- Price:$349,000
- Tax amount:$1,414
Features and amenities
- Appliances:Dishwasher, Disposal, Electric Oven, Electric Water Heater, Microwave
- Laundry features:Dryer Hookup, Washer Hookup
- Amenities:Attic, Ceiling Fans, Double Pane Windows, Granite Counters, Pantry, Split Bedrooms, Storage, Window Blinds, Window Treatments
Parking
- Parking description:Attached, Concrete Driveway, Garage, Garage Door Opener
- Garage:Yes
New listings near 1813 Janie Francis Lane
- New
 $300,000Active3 beds 4 baths2,554 sq. ft.
307 S Phoenix Avenue, Russellville, AR 72801
MLS# 1363114Listed by: ARKANSAS REAL ESTATE COLLECTIVE - New
 $115,000Active3 beds 1 baths920 sq. ft.
1414 S Boston Place, Russellville, AR 72801
MLS# 1363150Listed by: RIVER VALLEY REALTY, INC - New
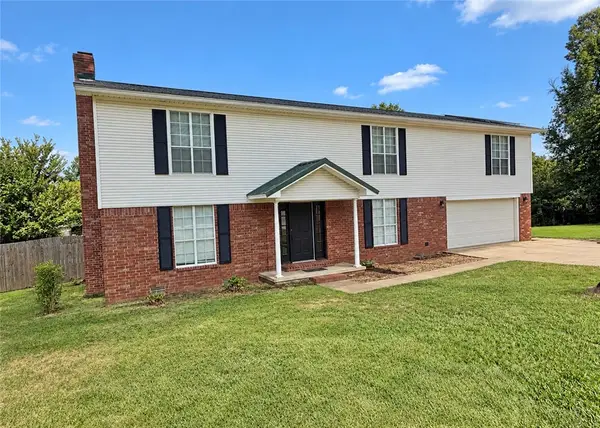 $389,900Active5 beds 3 baths2,931 sq. ft.
909 Kings Court, Russellville, AR 72801
MLS# 1362980Listed by: ARKANSAS REAL ESTATE COLLECTIVE - New
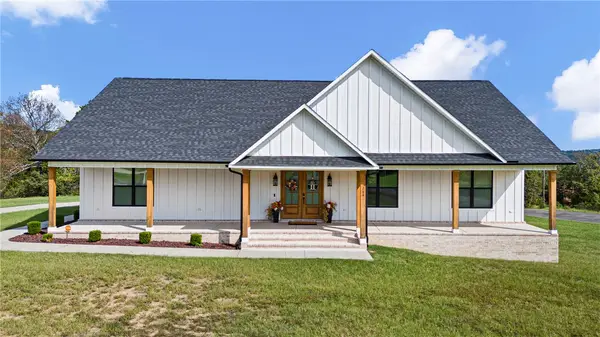 $590,000Active4 beds 3 baths2,741 sq. ft.
284 Apple Lane, Russellville, AR 72802
MLS# 1362701Listed by: THE LIGHTHOUSE REALTY COMPANY  $225,000Pending3 beds 3 baths2,337 sq. ft.
2307 W 5th Street, Russellville, AR 72801
MLS# 1362796Listed by: RIVER VALLEY REALTY, INC- New
 $480,000Active-- beds -- baths4,800 sq. ft.
225 E L Street, Russellville, AR 72801
MLS# 1362802Listed by: RIVER VALLEY REALTY, INC - New
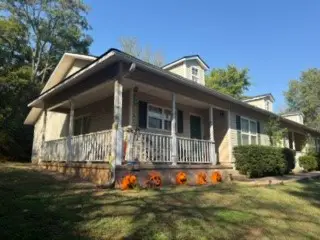 $300,000Active-- beds -- baths2,796 sq. ft.
1417 Greenwich, Russellville, AR 72801
MLS# 1362806Listed by: RIVER VALLEY REALTY, INC - New
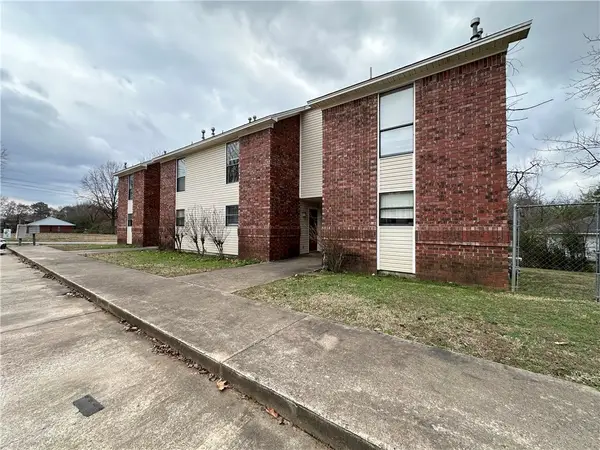 $384,000Active-- beds -- baths6,938 sq. ft.
1405 N Greenwich Avenue, Russellville, AR 72801
MLS# 1362857Listed by: RIVER VALLEY REALTY, INC  $279,000Pending2 beds 2 baths1,568 sq. ft.
81 Village Court, Russellville, AR 72802
MLS# 1362464Listed by: RIVER VALLEY REALTY, INC- New
 $245,000Active3 beds 2 baths1,440 sq. ft.
107 Foxwood Village Drive, Russellville, AR 72802
MLS# 1362746Listed by: ARKANSAS REAL ESTATE COLLECTIVE


Protect your home and budget from life's surprises with an Assurant Home Warranty, backed by a partner that supports you through every step of homeownership. Explore Plans.
© 2026 Better Homes and Gardens Real Estate LLC. An Anywhere Real Estate company. All rights reserved. Better Homes and Gardens® Real Estate is a registered trademark owned by Meredith Operations Corporation, licensed to Better Homes and Gardens Real Estate LLC and used with permission. Better Homes and Gardens Real Estate LLC fully supports the principles of the Fair Housing Act and the Equal Opportunity Act. Listing information is deemed reliable but is not guaranteed accurate.
Each office is independently owned and operated.
Any services or products provided by third parties are not provided by, affiliated with or related to Better Homes and Gardens Real Estate LLC, or its affiliated companies.