
131 Virden Circle, Russellville, AR 72802
Local realty services provided by:Better Homes and Gardens Real Estate Journey
Listed by: tabatha davis team
Office: live. love. arkansas
MLS#:1354050
Source:AR_NWAR
Price summary
- Price:$299,900
- Price per sq. ft.:$148.91
About this home
Situated on a beautiful 1.5± acre corner lot, this beautifully updated home offers the space, flexibility, and amenities buyers are looking for. Recent updates include a new roof (2025), new flooring throughout, and fresh interior paint, making it truly move-in ready. Enjoy summer days by the in-ground pool, relax on the large covered front porch, and take advantage of the spacious 2-car garage and multiple outbuildings for storage, hobbies, or a workshop. Offering 2,014 square feet, the home features 3 bedrooms and 2 full bathrooms, with the total square footage including approximately 360 square feet of finished bonus space cooled by a separate wall unit. These versatile rooms are perfect for a home office, homeschool space, hobby room, guest suite, or potential mother-in-law quarters. With room to spread out both inside and out, thoughtful updates already completed, and flexible living spaces to fit your lifestyle, this property is one you won't want to miss!
Contact an agent
Home facts
- Year built:2003
- Subdivision & Development:Mill Creek Estates Unit II
- Listing ID #:1354050
- Added:55 day(s) ago
- Updated:August 26, 2026 at 08:51 AM
Rooms and interior
- Bedrooms:3
- Total bathrooms:2
- Full bathrooms:2
- Flooring:Vinyl
- Kitchen Description:Dishwasher, Electric Water Heater, Granite Counters
- Living area:2,014 sq. ft.
Heating and cooling
- Cooling:Central Air
- Heating:Central
- Central air:Yes
Structure and exterior
- Roof:Architectural, Shingle
- Year built:2003
- Building area:2,014 sq. ft.
- Lot area:1.07 Acres
- Lot Features:Cleared, Corner Lot, Outside City Limits, Rural Lot
- Construction Materials:Brick
- Exterior Features:Covered, Patio, Porch
- Foundation Description:Slab
- Levels:1 Story
Utilities
- Water:Public, Water Available
- Sewer:Septic Available, Septic Tank
Finances and disclosures
- Price:$299,900
- Price per sq. ft.:$148.91
- Tax amount:$869
Features and amenities
- Appliances:Dishwasher, Electric Water Heater
- Amenities:Attic, Ceiling Fans, Granite Counters, Storage
- Pool features:In Ground, Pool, Private Pool
Parking
- Parking description:Attached, Concrete Driveway, Garage, Garage Door Opener
- Garage:Yes
New listings near 131 Virden Circle
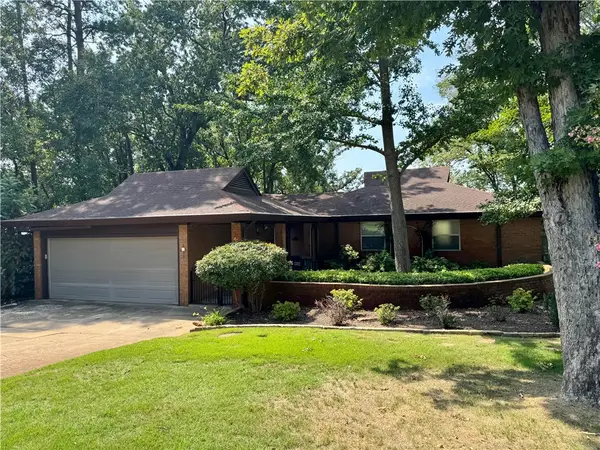 $420,000Pending4 beds 3 baths3,147 sq. ft.
128 Lakeview Circle, Russellville, AR 72802
MLS# 1359780Listed by: RIVER VALLEY REALTY, INC- New
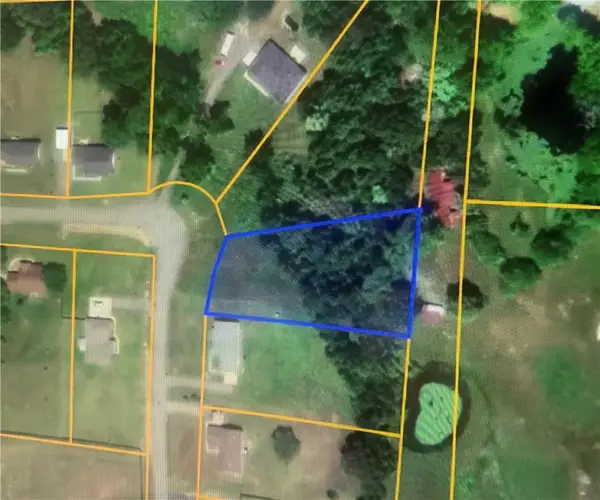 $30,000Active1.28 Acres
568 Stoneridge Circle, Russellville, AR 72802
MLS# 1359979Listed by: ALL AROUND REAL ESTATE DARDANELLE 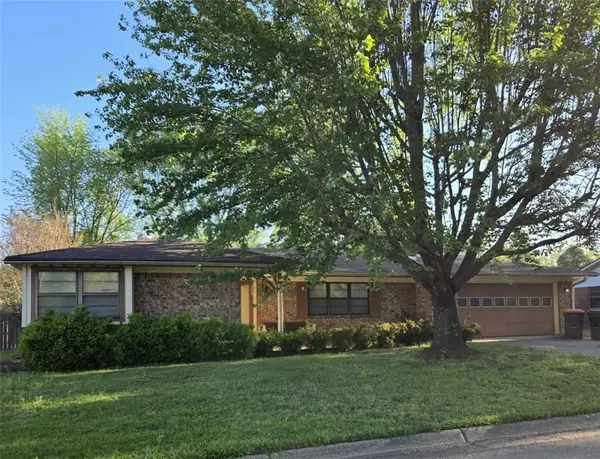 $145,000Pending3 beds 2 baths1,788 sq. ft.
2103 E 15th Street, Russellville, AR 72802
MLS# 1359578Listed by: RIVER VALLEY REALTY, INC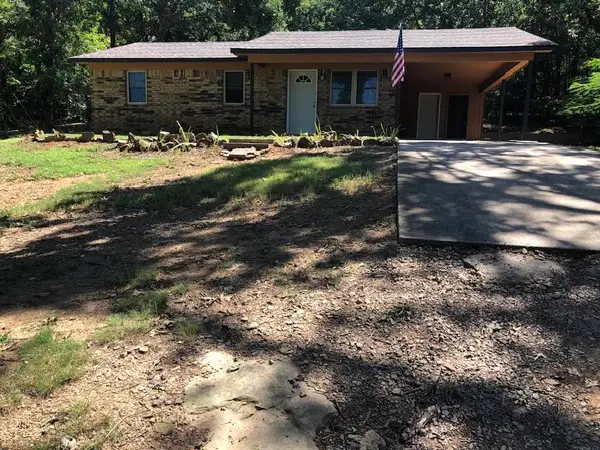 $159,900Pending3 beds 1 baths1,000 sq. ft.
301 Carothers Lane, Russellville, AR 72801
MLS# 1359733Listed by: HOMELAND REALTY- New
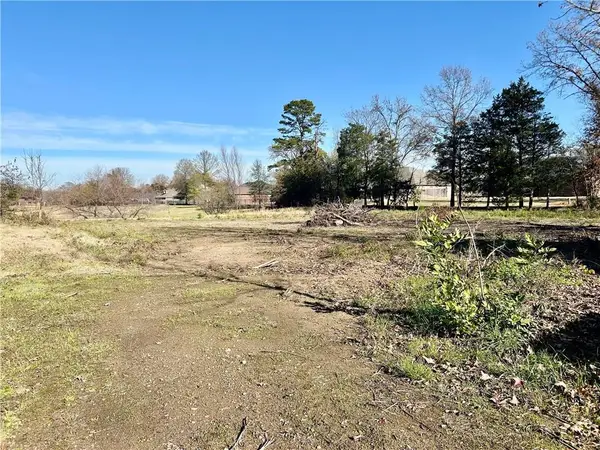 $34,000Active0.75 Acres
0 W 12th Street, Russellville, AR 72801
MLS# 1359716Listed by: LIVE. LOVE. ARKANSAS - New
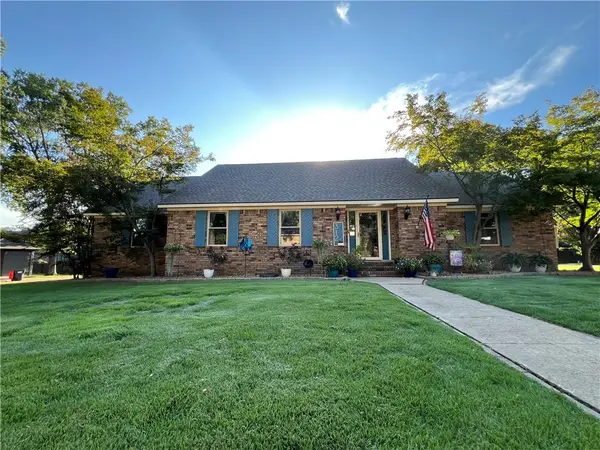 $349,900Active4 beds 5 baths4,800 sq. ft.
312 S Utah Avenue, Russellville, AR 72801
MLS# 1359596Listed by: MOORE AND COMPANY REALTORS 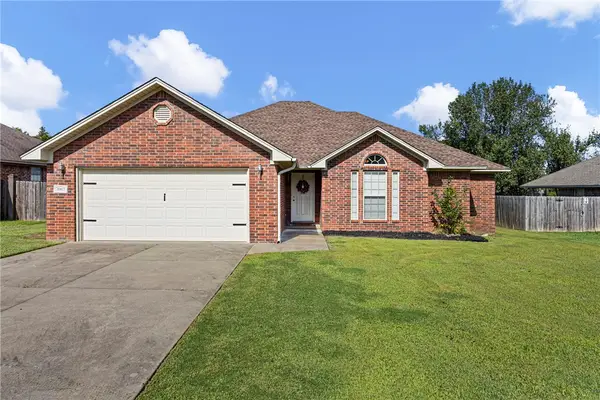 $248,000Pending3 beds 2 baths1,655 sq. ft.
3967 Shiloh Manor Drive, Russellville, AR 72802
MLS# 1359558Listed by: THE LIGHTHOUSE REALTY COMPANY- New
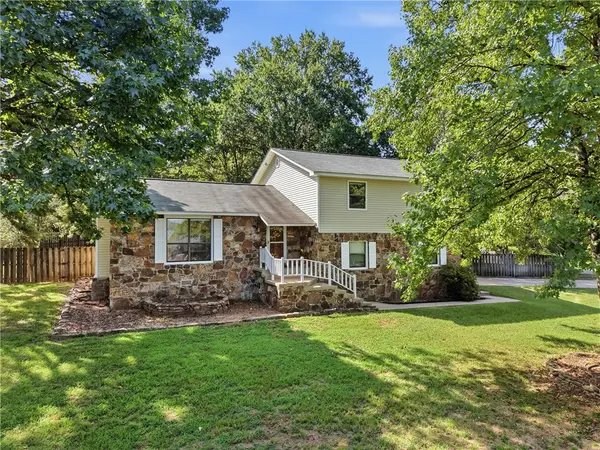 $239,900Active3 beds 2 baths1,458 sq. ft.
135 High Acres Drive, Russellville, AR 72802
MLS# 1359519Listed by: COLDWELL BANKER RPM GROUP - RUSSELLVILLE - New
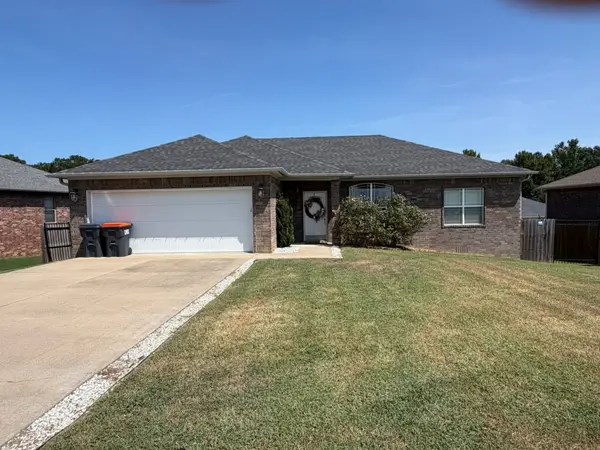 $257,700Active3 beds 2 baths1,454 sq. ft.
203 Ashford Drive, Russellville, AR 72802
MLS# 1359029Listed by: MOORE AND COMPANY REALTORS - New
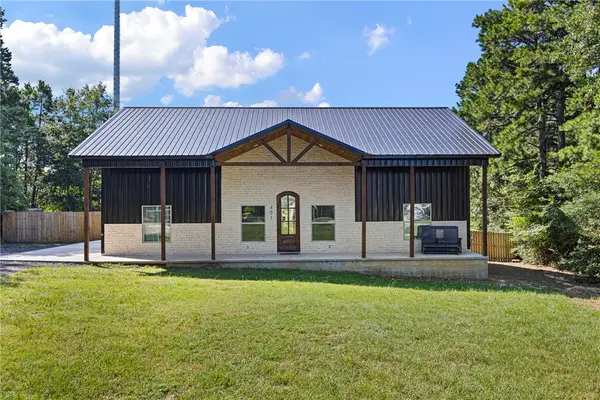 $310,000Active3 beds 2 baths1,750 sq. ft.
401 Mountain View Court, Russellville, AR 72802
MLS# 1358994Listed by: RIVER VALLEY REALTY, INC


Protect your home and budget from life's surprises with an Assurant Home Warranty, backed by a partner that supports you through every step of homeownership. Explore Plans.
© 2026 Better Homes and Gardens Real Estate LLC. An Anywhere Real Estate company. All rights reserved. Better Homes and Gardens® Real Estate is a registered trademark owned by Meredith Operations Corporation, licensed to Better Homes and Gardens Real Estate LLC and used with permission. Better Homes and Gardens Real Estate LLC fully supports the principles of the Fair Housing Act and the Equal Opportunity Act. Listing information is deemed reliable but is not guaranteed accurate.
Each office is independently owned and operated.
Any services or products provided by third parties are not provided by, affiliated with or related to Better Homes and Gardens Real Estate LLC, or its affiliated companies.