
186 Bregar Place, Russellville, AR 72802
Local realty services provided by:Better Homes and Gardens Real Estate Journey
186 Bregar Place,Russellville, AR 72802
$423,500
- 3 Beds
- 2 Baths
- 2,126 sq. ft.
- Single family
- Active
Listed by: sarah ledford
Office: patriot company real estate
MLS#:1348790
Source:AR_NWAR
Price summary
- Price:$423,500
- Price per sq. ft.:$199.2
About this home
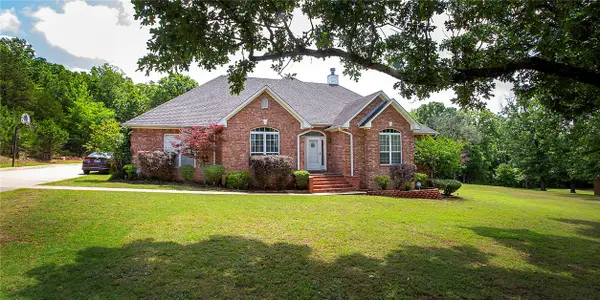
Completely remodeled in 2023, this stunning 3-bedroom, 2-bath home combines luxury finishes with peaceful country living. Situated on 5 beautiful acres with a pond and privacy fence, this property offers the perfect mix of comfort, function, and outdoor enjoyment Inside, you’ll find gorgeous natural stone accents, quartz countertops, luxury vinyl flooring, and a spacious open layout designed for entertaining. The large master suite features oversized walk-in closets, while the hallway wet bar adds an upscale touch. The kitchen is equipped with a large farmhouse sink, induction cooktop, double ovens, pull-out cabinetry, and plenty of workspace for cooking and gathering.
Additional features include a large laundry room, storage building, workshop area in the garage with built-ins, French drains, new gutters, and a new 2026 water heater. Outdoors, enjoy the chlorine pool with a new liner and pump, fire pit area, dock overlooking the pond.
Contact an agent
Home facts
- Year built:1988
- Listing ID #:1348790
- Added:1 day(s) ago
- Updated:May 27, 2026 at 08:45 PM
Rooms and interior
- Bedrooms:3
- Total bathrooms:2
- Full bathrooms:2
- Flooring:Luxury Vinyl Plank, Tile
- Kitchen Description:Dishwasher, Double Oven, Electric Water Heater, Granite Counters, Pantry
- Basement:Yes
- Basement Description:Crawl Space
- Living area:2,126 sq. ft.
Heating and cooling
- Cooling:Central Air, Electric
- Heating:Electric, Wood Stove
- Central air:Yes
Structure and exterior
- Roof:Architectural, Shingle
- Year built:1988
- Building area:2,126 sq. ft.
- Lot area:5 Acres
- Lot Features:Cleared, Outside City Limits
- Construction Materials:Brick
- Exterior Features:Covered
- Foundation Description:Crawlspace
- Levels:1 Story
Utilities
- Water:Public, Water Available
- Sewer:Septic Available, Septic Tank
Finances and disclosures
- Price:$423,500
- Price per sq. ft.:$199.2
- Tax amount:$1,482
Features and amenities
- Appliances:Dishwasher, Double Oven, Electric Water Heater
- Amenities:Ceiling Fans, Granite Counters, Pantry, Quartz Counters, Smoke Detectors, Walk-In Closets, Window Blinds, Window Treatments
- Pool features:In Ground, Pool, Private Pool
Parking
- Parking description:Attached, Concrete Driveway, Garage, Garage Door Opener
- Garage:Yes
New listings near 186 Bregar Place
- New
 $420,000Active4 beds 3 baths2,753 sq. ft.
351 Channel Circle, Russellville, AR 72802
MLS# 1348837Listed by: RIVER VALLEY REALTY, INC - New
 $177,000Active3 beds 2 baths1,384 sq. ft.
409 W 15th Street, Russellville, AR 72801
MLS# 1348713Listed by: COLDWELL BANKER RPM GROUP - RUSSELLVILLE - New
 $350,000Active4 beds 2 baths2,237 sq. ft.
908 Deerfield Court, Russellville, AR 72801
MLS# 1348440Listed by: THE LIGHTHOUSE REALTY COMPANY - New
 $419,000Active3 beds 3 baths2,918 sq. ft.
115 Hillcrest Drive, Russellville, AR 72802
MLS# 1348477Listed by: THE LIGHTHOUSE REALTY COMPANY - New
 $445,900Active5 beds 3 baths2,855 sq. ft.
164 Park Road, Russellville, AR 72802
MLS# 1348398Listed by: LIVE. LOVE. ARKANSAS - New
 $260,000Active3 beds 2 baths1,784 sq. ft.
309 Preston Drive, Russellville, AR 72802
MLS# 1347848Listed by: THE LIGHTHOUSE REALTY COMPANY  $160,000Pending3 beds 3 baths1,596 sq. ft.
2806 N Frankfort Avenue, Russellville, AR 72802
MLS# 1348020Listed by: FINE HOMES REAL ESTATE AND CONSTRUCTION- New
 $192,000Active3 beds 2 baths1,479 sq. ft.
1904 S Knoxville Avenue, Russellville, AR 72802
MLS# 1348400Listed by: ARKANSAS REAL ESTATE COLLECTIVE - New
 $177,000Active3 beds 2 baths1,264 sq. ft.
2202 S Jackson Cove, Russellville, AR 72802
MLS# 1348139Listed by: ARKANSAS REAL ESTATE COLLECTIVE


Protect your home and budget from life's surprises with an Assurant Home Warranty, backed by a partner that supports you through every step of homeownership. Explore Plans.
© 2026 Better Homes and Gardens Real Estate LLC. An Anywhere Real Estate company. All rights reserved. Better Homes and Gardens® Real Estate is a registered trademark owned by Meredith Operations Corporation, licensed to Better Homes and Gardens Real Estate LLC and used with permission. Better Homes and Gardens Real Estate LLC fully supports the principles of the Fair Housing Act and the Equal Opportunity Act. Listing information is deemed reliable but is not guaranteed accurate.
Each office is independently owned and operated.
Any services or products provided by third parties are not provided by, affiliated with or related to Better Homes and Gardens Real Estate LLC, or its affiliated companies.