
233 Redwood Lane, Russellville, AR 72802
Local realty services provided by:Better Homes and Gardens Real Estate Journey
Listed by: annie stocks
Office: equity partners realty
MLS#:1354203
Source:AR_NWAR
Price summary
- Price:$264,900
- Price per sq. ft.:$175.66
About this home
Welcome to 233 Redwood Lane! Built in 2018 and meticulously maintained by its original owner, this move-in ready home offers the perfect blend of comfort + style. The open-concept living and kitchen area creates an inviting space for everyday living and entertaining, while beautiful wood flooring adds warmth and character to the living area. All three bedrooms are generously sized and feature spacious closets, providing plenty of storage. Step outside to the covered back patio, the perfect place to enjoy your morning coffee or unwind in the evening. A two-car garage adds convenience, and the charming neighborhood offers wonderful curb appeal you'll love coming home to. The thoughtful floor plan provides a comfortable flow throughout the home, making it ideal for families and those who love to entertain. Located just minutes from shopping, dining, schools, and other everyday conveniences, you'll enjoy the perfect balance of a peaceful neighborhood setting with easy access to everything Russellville has to offer....
Contact an agent
Home facts
- Year built:2018
- Subdivision & Development:Shiloh Manor Est P1
- Listing ID #:1354203
- Added:52 day(s) ago
- Updated:August 25, 2026 at 08:28 AM
Rooms and interior
- Bedrooms:3
- Total bathrooms:2
- Full bathrooms:2
- Flooring:Carpet, Tile, Wood
- Kitchen Description:Dishwasher, Electric Range, Electric Water Heater, Garbage Disposal, Microwave, Pantry, Plumbed For Ice Maker
- Living area:1,508 sq. ft.
Heating and cooling
- Cooling:Central Air, Electric
- Heating:Central, Electric, Heat Pump
- Central air:Yes
Structure and exterior
- Roof:Architectural, Shingle
- Year built:2018
- Building area:1,508 sq. ft.
- Lot area:0.23 Acres
- Lot Features:City Lot, Cleared, Subdivision
- Construction Materials:Brick, Vinyl Siding
- Exterior Features:Covered, Patio
- Foundation Description:Slab
- Levels:1 Story
Utilities
- Water:Public, Water Available
- Sewer:Sewer Available
Finances and disclosures
- Price:$264,900
- Price per sq. ft.:$175.66
- Tax amount:$1,253
Features and amenities
- Appliances:Dishwasher, Disposal, Electric Range, Electric Water Heater, Microwave, Plumbed For Ice Maker
- Laundry features:Dryer Hookup, Washer Hookup
- Amenities:Attic, Ceiling Fans, Pantry, Smoke Detectors, Storage, Walk-In Closets, Window Blinds, Window Treatments
Parking
- Parking description:Attached, Concrete Driveway, Garage, Garage Door Opener
- Garage:Yes
New listings near 233 Redwood Lane
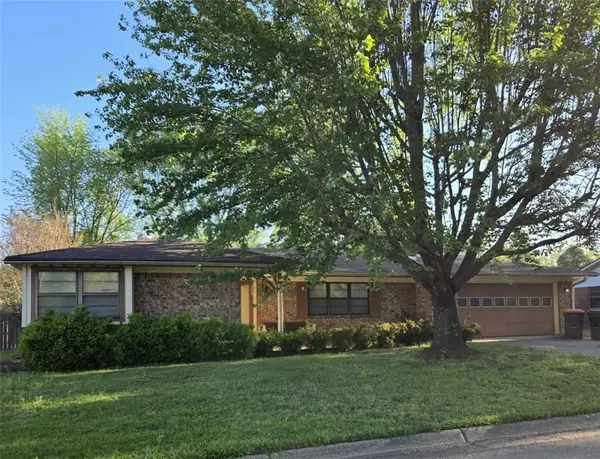 $145,000Pending3 beds 2 baths1,788 sq. ft.
2103 E 15th Street, Russellville, AR 72802
MLS# 1359578Listed by: RIVER VALLEY REALTY, INC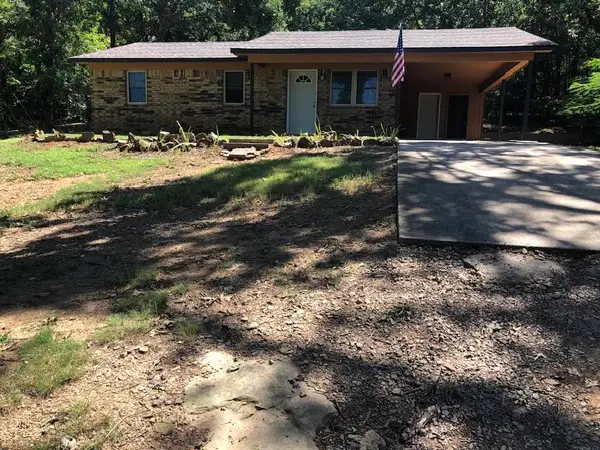 $159,900Pending3 beds 1 baths1,000 sq. ft.
301 Carothers Lane, Russellville, AR 72801
MLS# 1359733Listed by: HOMELAND REALTY- New
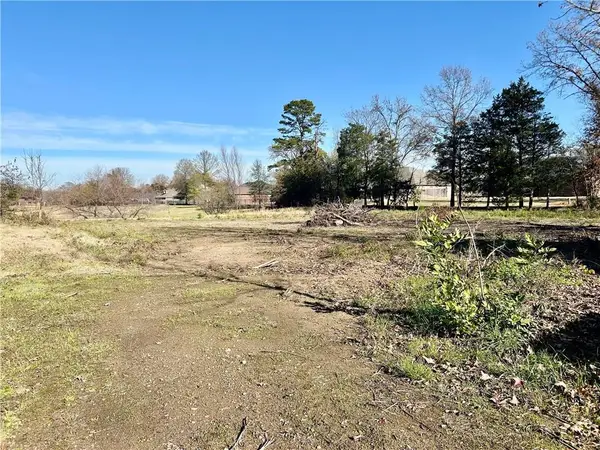 $34,000Active0.75 Acres
0 W 12th Street, Russellville, AR 72801
MLS# 1359716Listed by: LIVE. LOVE. ARKANSAS - New
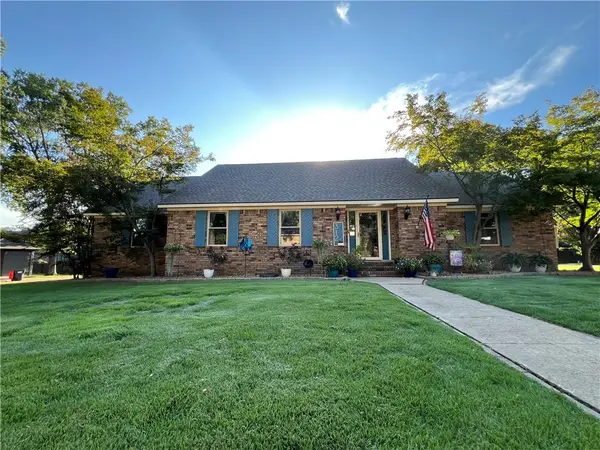 $349,900Active4 beds 5 baths4,800 sq. ft.
312 S Utah Avenue, Russellville, AR 72801
MLS# 1359596Listed by: MOORE AND COMPANY REALTORS - New
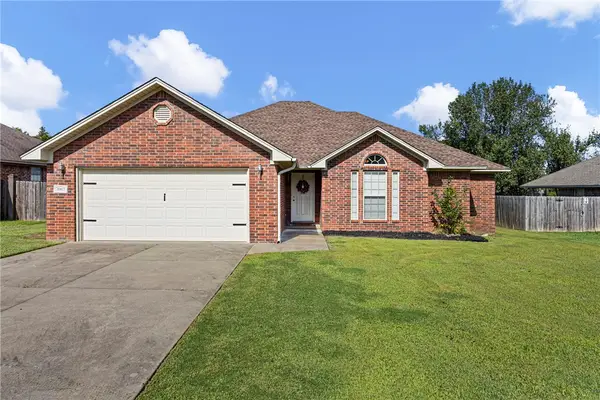 $248,000Active3 beds 2 baths1,655 sq. ft.
3967 Shiloh Manor Drive, Russellville, AR 72802
MLS# 1359558Listed by: THE LIGHTHOUSE REALTY COMPANY - New
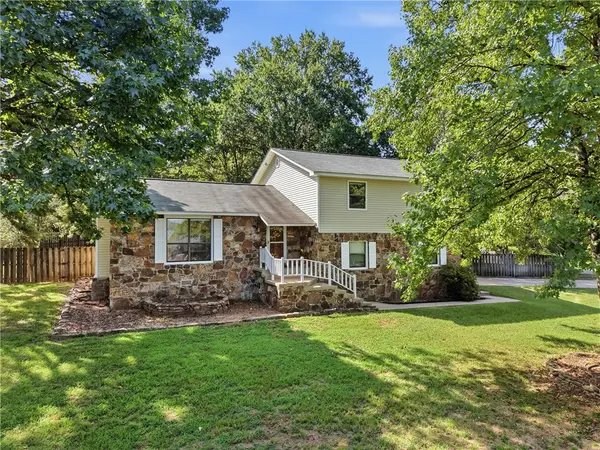 $239,900Active3 beds 2 baths1,458 sq. ft.
135 High Acres Drive, Russellville, AR 72802
MLS# 1359519Listed by: COLDWELL BANKER RPM GROUP - RUSSELLVILLE - New
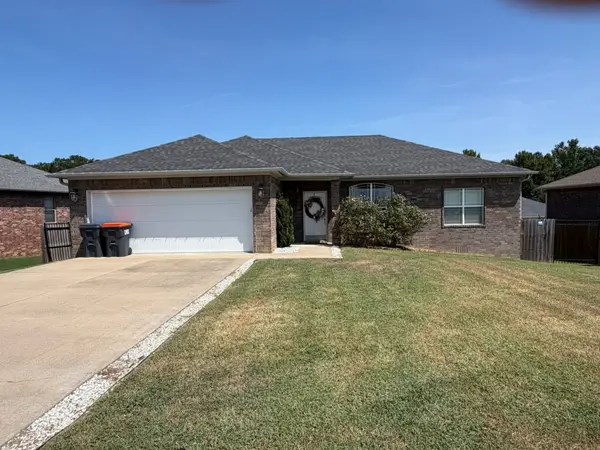 $257,700Active3 beds 2 baths1,454 sq. ft.
203 Ashford Drive, Russellville, AR 72802
MLS# 1359029Listed by: MOORE AND COMPANY REALTORS - New
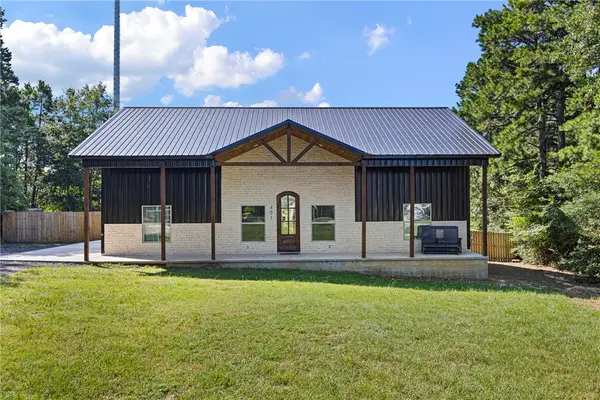 $310,000Active3 beds 2 baths1,750 sq. ft.
401 Mountain View Court, Russellville, AR 72802
MLS# 1358994Listed by: RIVER VALLEY REALTY, INC 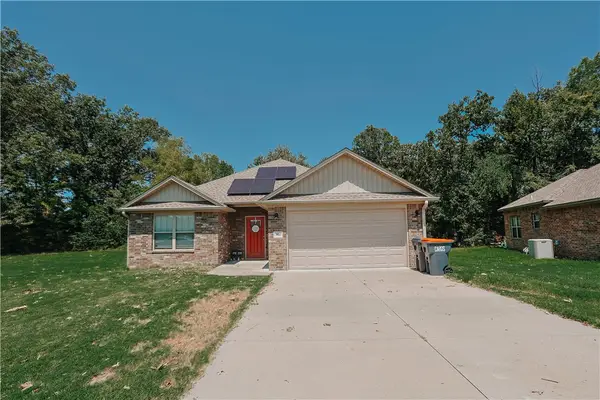 $210,000Pending3 beds 2 baths1,366 sq. ft.
804 S Pittsburg Avenue, Russellville, AR 72802
MLS# 1359321Listed by: PATRIOT COMPANY REAL ESTATE- New
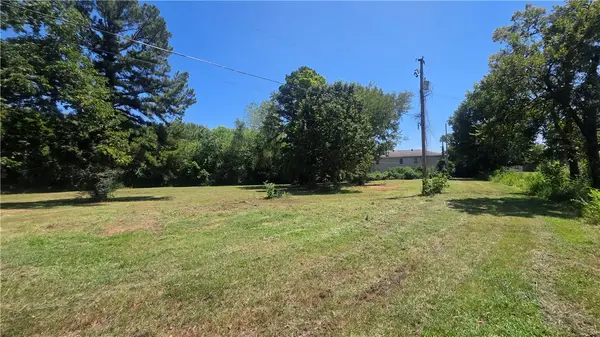 $54,900Active0.89 Acres
1301 E 8th Street, Russellville, AR 72801
MLS# 1359196Listed by: ACCORD REALTY


Protect your home and budget from life's surprises with an Assurant Home Warranty, backed by a partner that supports you through every step of homeownership. Explore Plans.
© 2026 Better Homes and Gardens Real Estate LLC. An Anywhere Real Estate company. All rights reserved. Better Homes and Gardens® Real Estate is a registered trademark owned by Meredith Operations Corporation, licensed to Better Homes and Gardens Real Estate LLC and used with permission. Better Homes and Gardens Real Estate LLC fully supports the principles of the Fair Housing Act and the Equal Opportunity Act. Listing information is deemed reliable but is not guaranteed accurate.
Each office is independently owned and operated.
Any services or products provided by third parties are not provided by, affiliated with or related to Better Homes and Gardens Real Estate LLC, or its affiliated companies.