
336 Skyline Drive, Russellville, AR 72802
Local realty services provided by:Better Homes and Gardens Real Estate Journey
Listed by: katy hare
Office: coldwell banker rpm group - russellville
MLS#:1358519
Source:AR_NWAR
Price summary
- Price:$262,900
- Price per sq. ft.:$79.57
About this home
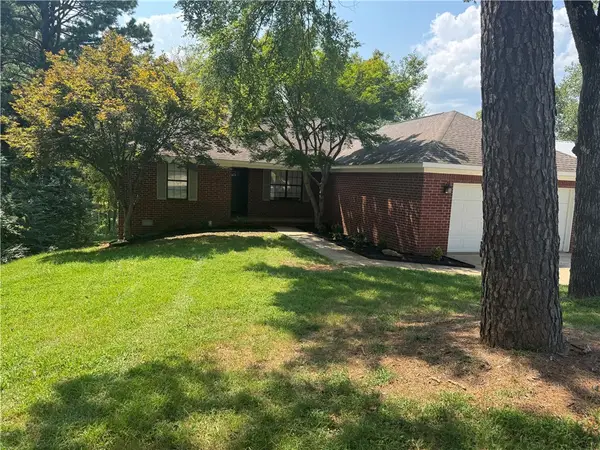
Welcome to 336 Skyline Drive, where timeless elegance and rich history come together to create a truly unforgettable home. Built in 1936, this stunning two-story residence beautifully preserves its historic charm while offering tasteful updates for today's lifestyle. With over 3,300 sf, you'll find four spacious bedrooms, including an oversized primary suite on the main level, along with two inviting living areas perfect for gathering with family, hosting friends, or simply unwinding. Original hardwood floors, classic fireplaces, and beautiful architectural details showcase the craftsmanship of a bygone era, while the updated kitchen blends character with modern convenience. An elevator provides easy access between floors, two laundry areas add everyday practicality, and the oversized four-plus-car garage offers exceptional storage. Situated on 1.3 beautifully landscaped acres, this extraordinary home is filled with warmth, charm, and is ready to welcome its next family. A timeless treasure awaits you here!...
Contact an agent
Home facts
- Year built:1936
- Subdivision & Development:Rsvl By Sections
- Listing ID #:1358519
- Added:1 day(s) ago
- Updated:August 14, 2026 at 10:39 PM
Rooms and interior
- Bedrooms:4
- Total bathrooms:5
- Full bathrooms:5
- Flooring:Carpet, Tile, Wood
- Kitchen Description:Dishwasher, Electric Water Heater, Garbage Disposal, Gas Range, Gas Water Heater, Pantry
- Bedroom Description:Split Bedrooms
- Basement:Yes
- Basement Description:Crawl Space, Unfinished
- Living area:3,304 sq. ft.
Heating and cooling
- Cooling:Central Air
- Heating:Central
- Central air:Yes
Structure and exterior
- Roof:Architectural, Shingle
- Year built:1936
- Building area:3,304 sq. ft.
- Lot area:1.3 Acres
- Lot Features:Central Business District, Corner Lot, Open Lot
- Construction Materials:Brick, Vinyl Siding
- Exterior Features:Patio
- Foundation Description:Crawlspace
- Levels:2 Story
Utilities
- Water:Public, Water Available
- Sewer:Septic Available, Septic Tank
Finances and disclosures
- Price:$262,900
- Price per sq. ft.:$79.57
- Tax amount:$2,635
Features and amenities
- Appliances:Dishwasher, Disposal, Electric Water Heater, Gas Range, Gas Water Heater
- Laundry features:Dryer Hookup, Washer Hookup
- Amenities:Attic, Ceiling Fans, Pantry, Smoke Detectors, Split Bedrooms, Storage, Walk-In Closets, Window Blinds, Window Treatments
Parking
- Parking description:Attached, Concrete Driveway, Garage
- Garage:Yes
New listings near 336 Skyline Drive
- New
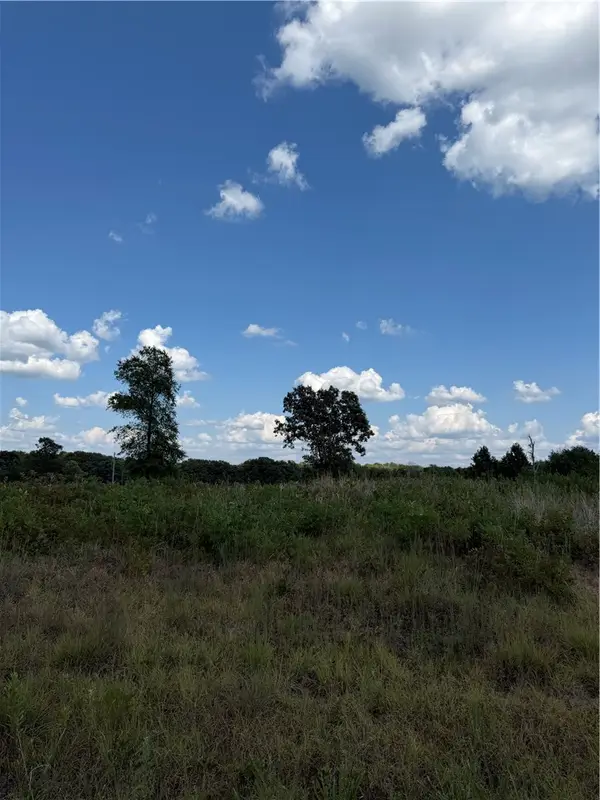 $39,900Active2.05 Acres
8 Chloe Cove, Russellville, AR 72802
MLS# 1358979Listed by: RIVER VALLEY REALTY, INC - New
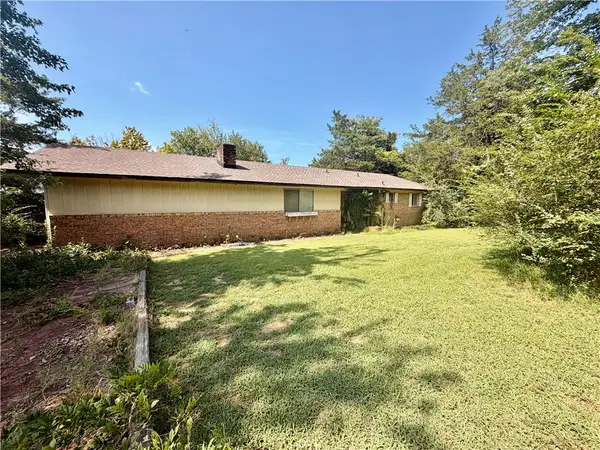 $145,000Active3 beds 2 baths1,426 sq. ft.
110 Scenic Acres Lane, Russellville, AR 72802
MLS# 1358772Listed by: LIVE. LOVE. ARKANSAS - New
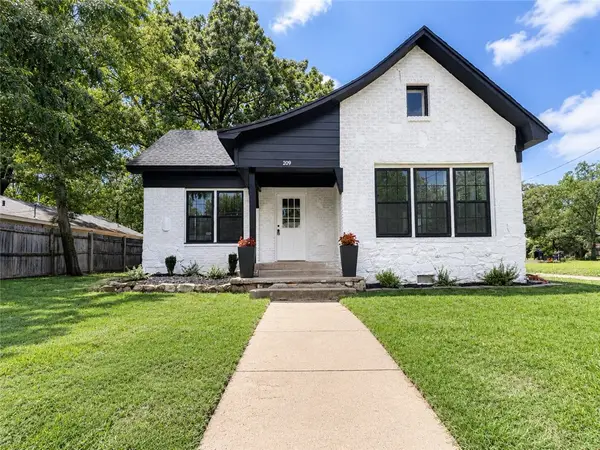 $199,900Active4 beds 2 baths1,405 sq. ft.
209 W K Street, Russellville, AR 72801
MLS# 1358891Listed by: SMALL FEE REALTY - New
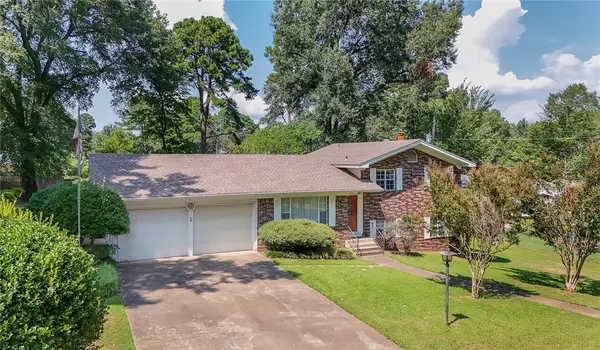 $239,000Active4 beds 2 baths1,764 sq. ft.
2504 W 2nd Lane, Russellville, AR 72801
MLS# 1358347Listed by: RIVER VALLEY REALTY, INC - New
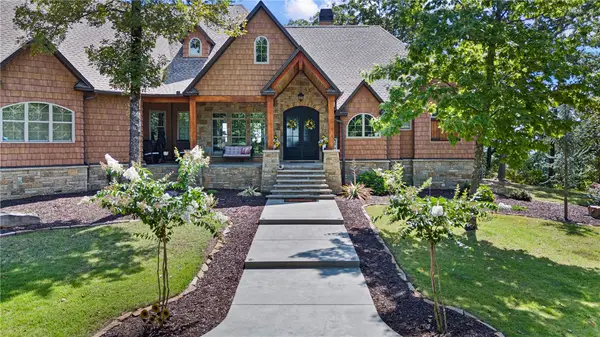 $1,150,000Active4 beds 4 baths3,800 sq. ft.
3419 Bailey Loop Road, Russellville, AR 72802
MLS# 1358482Listed by: MOORE AND COMPANY REALTORS-CLARKSVILLE - New
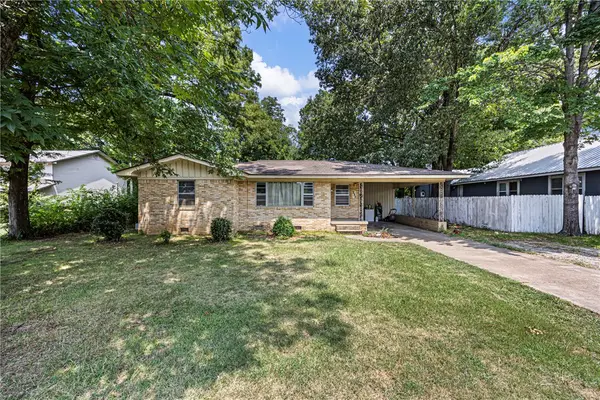 $139,900Active2 beds 1 baths1,145 sq. ft.
235 E L Street, Russellville, AR 72801
MLS# 1358791Listed by: RIVER VALLEY REALTY, INC - New
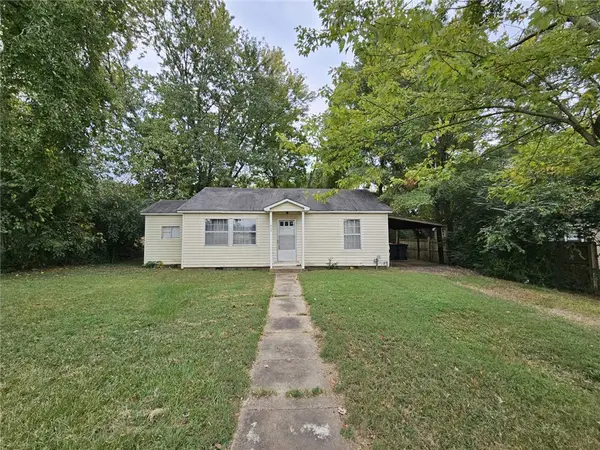 $70,000Active2 beds 1 baths864 sq. ft.
520 E O Street, Russellville, AR 72801
MLS# 1358760Listed by: RIVER VALLEY REALTY, INC 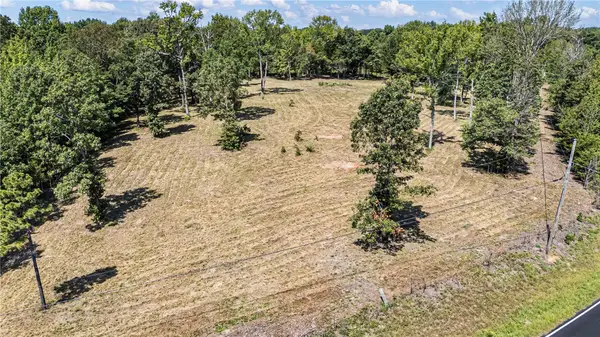 $120,000Pending5.18 Acres
4990 Crow Mountain Road, Russellville, AR 72802
MLS# 1358745Listed by: THE LIGHTHOUSE REALTY COMPANY- New
 $240,000Active4 beds 2 baths1,672 sq. ft.
308 Preston Drive, Russellville, AR 72802
MLS# 1358018Listed by: RIVER VALLEY REALTY, INC


Protect your home and budget from life's surprises with an Assurant Home Warranty, backed by a partner that supports you through every step of homeownership. Explore Plans.
© 2026 Better Homes and Gardens Real Estate LLC. An Anywhere Real Estate company. All rights reserved. Better Homes and Gardens® Real Estate is a registered trademark owned by Meredith Operations Corporation, licensed to Better Homes and Gardens Real Estate LLC and used with permission. Better Homes and Gardens Real Estate LLC fully supports the principles of the Fair Housing Act and the Equal Opportunity Act. Listing information is deemed reliable but is not guaranteed accurate.
Each office is independently owned and operated.
Any services or products provided by third parties are not provided by, affiliated with or related to Better Homes and Gardens Real Estate LLC, or its affiliated companies.