
520 E O Street, Russellville, AR 72801
Local realty services provided by:Better Homes and Gardens Real Estate Journey
520 E O Street,Russellville, AR 72801
$70,000
- 2 Beds
- 1 Baths
- 864 sq. ft.
- Single family
- Active
Listed by: sue a strait
Office: river valley realty, inc
MLS#:1358760
Source:AR_NWAR
Price summary
- Price:$70,000
- Price per sq. ft.:$81.02
About this home
Located just minutes from Arkansas Tech University, this property offers an excellent opportunity for today’s investor. The home will be sold AS IS and offers plenty of possibilities for renovation, rental income, resale, or creating a personalized home. Conveniently located near campus, shopping, dining, and other city amenities. Bring your vision and explore the potential this property has to offer!
Contact an agent
Home facts
- Year built:1948
- Subdivision & Development:Parker Hill Add
- Listing ID #:1358760
- Added:1 day(s) ago
- Updated:August 14, 2026 at 02:22 PM
Rooms and interior
- Bedrooms:2
- Total bathrooms:1
- Full bathrooms:1
- Flooring:Wood
- Kitchen Description:Electric Range, Gas Water Heater
- Basement:Yes
- Basement Description:Crawl Space
- Living area:864 sq. ft.
Heating and cooling
- Cooling:Central Air
- Heating:Gas
- Central air:Yes
Structure and exterior
- Roof:Fiberglass, Shingle
- Year built:1948
- Building area:864 sq. ft.
- Lot area:0.2 Acres
- Lot Features:Central Business District, Cleared
- Construction Materials:Vinyl Siding
- Foundation Description:Crawlspace
- Levels:1 Story
Utilities
- Water:Public, Water Available
- Sewer:Sewer Available
Finances and disclosures
- Price:$70,000
- Price per sq. ft.:$81.02
- Tax amount:$370
Features and amenities
- Appliances:Electric Range, Gas Water Heater
Parking
- Parking description:Attached Carport, Unpaved Driveway
New listings near 520 E O Street
- New
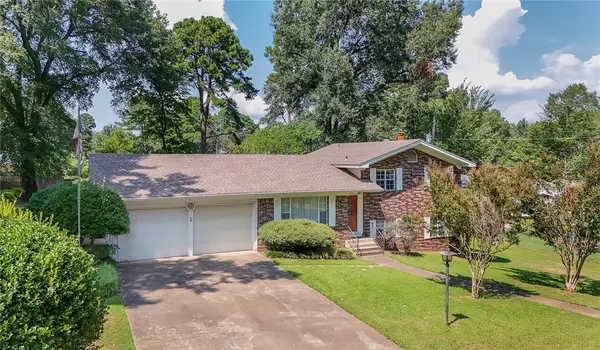 $239,000Active4 beds 2 baths1,764 sq. ft.
2504 W 2nd Lane, Russellville, AR 72801
MLS# 1358347Listed by: RIVER VALLEY REALTY, INC - New
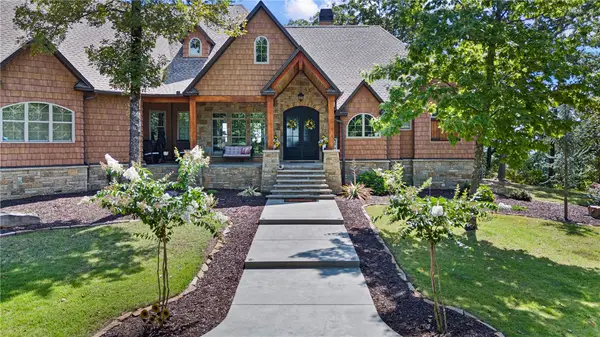 $1,150,000Active4 beds 4 baths3,800 sq. ft.
3419 Bailey Loop Road, Russellville, AR 72802
MLS# 1358482Listed by: MOORE AND COMPANY REALTORS-CLARKSVILLE - New
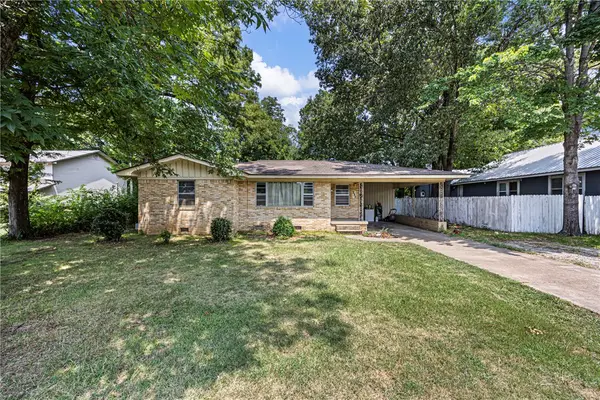 $139,900Active2 beds 1 baths1,145 sq. ft.
235 E L Street, Russellville, AR 72801
MLS# 1358791Listed by: RIVER VALLEY REALTY, INC - New
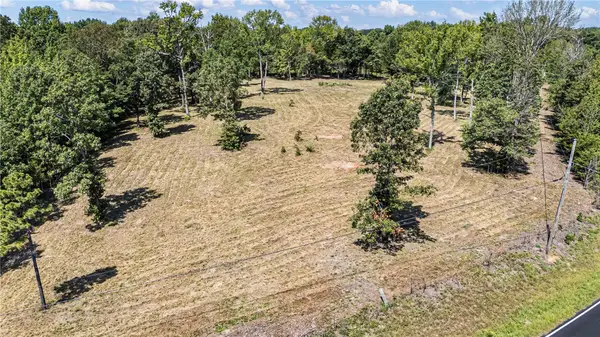 $120,000Active5.18 Acres
4990 Crow Mountain Road, Russellville, AR 72802
MLS# 1358745Listed by: THE LIGHTHOUSE REALTY COMPANY - New
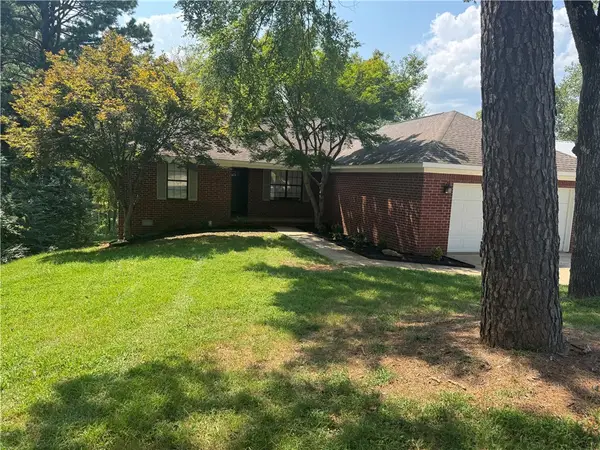 $240,000Active4 beds 2 baths1,672 sq. ft.
308 Preston Drive, Russellville, AR 72802
MLS# 1358018Listed by: RIVER VALLEY REALTY, INC - New
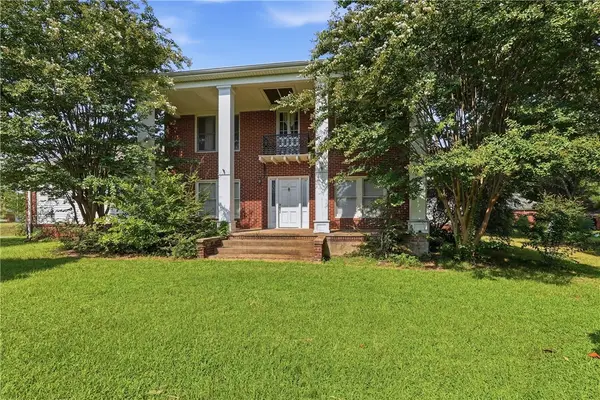 $262,900Active4 beds 5 baths3,304 sq. ft.
336 Skyline Drive, Russellville, AR 72802
MLS# 1358519Listed by: COLDWELL BANKER RPM GROUP - RUSSELLVILLE - New
 $795,000Active-- beds -- baths6,484 sq. ft.
1300-1306 N Greenwich Avenue, Russellville, AR 72801
MLS# 1358758Listed by: ARKANSAS REAL ESTATE COLLECTIVE - New
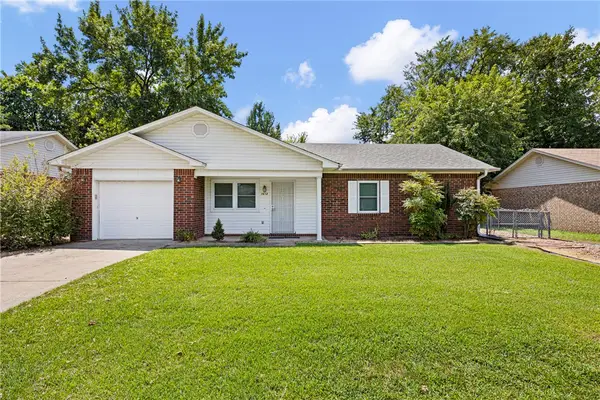 $188,000Active2 beds 2 baths1,320 sq. ft.
1612 E L Street, Russellville, AR 72801
MLS# 1358312Listed by: A BETTER WAY REALTY - New
 $105,000Active3 beds 2 baths1,792 sq. ft.
15 Lemay Lane, Russellville, AR 72802
MLS# 1358721Listed by: COLDWELL BANKER PREMIER REALTY


Protect your home and budget from life's surprises with an Assurant Home Warranty, backed by a partner that supports you through every step of homeownership. Explore Plans.
© 2026 Better Homes and Gardens Real Estate LLC. An Anywhere Real Estate company. All rights reserved. Better Homes and Gardens® Real Estate is a registered trademark owned by Meredith Operations Corporation, licensed to Better Homes and Gardens Real Estate LLC and used with permission. Better Homes and Gardens Real Estate LLC fully supports the principles of the Fair Housing Act and the Equal Opportunity Act. Listing information is deemed reliable but is not guaranteed accurate.
Each office is independently owned and operated.
Any services or products provided by third parties are not provided by, affiliated with or related to Better Homes and Gardens Real Estate LLC, or its affiliated companies.