
4000 N Hartford Avenue, Russellville, AR 72802
Local realty services provided by:Better Homes and Gardens Real Estate Journey
Listed by: wetzel group
Office: arkansas real estate collective
MLS#:1360070
Source:AR_NWAR
Price summary
- Price:$265,000
- Price per sq. ft.:$175.5
About this home
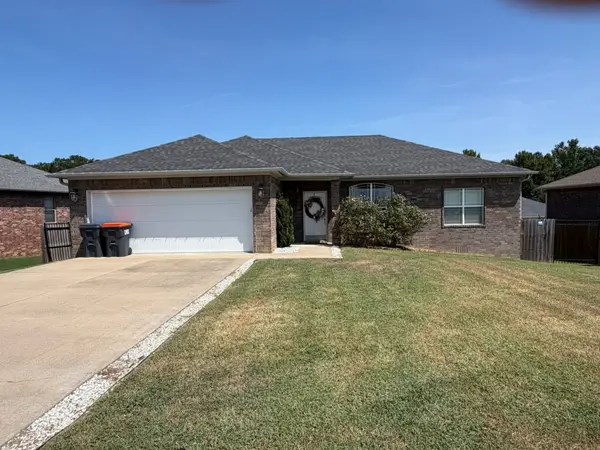
Welcome to 4000 N Hartford, a beautifully maintained home in the desirable Shiloh Subdivision! This inviting 3 bedroom, 2 bathroom home offers a spacious open-concept living area designed for comfortable everyday living and easy entertaining. The beautiful kitchen provides plenty of workspace, excellent storage, and a huge pantry that offers the organization every homeowner appreciates. The primary suite features a large bathroom with double sinks and a massive walk-in closet. Throughout the home, you’ll find thoughtful storage and a layout that makes excellent use of every space. Step outside to enjoy the low-maintenance all-brick exterior, freshly redone back deck, and established landscaping that gives the property beautiful curb appeal. The storage building conveys with the property with room for tools, lawn equipment, hobbies, or extra storage. This home has been exceptionally well maintained and is move-in ready for the next owner.
Contact an agent
Home facts
- Year built:2013
- Subdivision & Development:Shiloh Manor Ph Iii
- Listing ID #:1360070
- Added:1 day(s) ago
- Updated:August 27, 2026 at 02:30 AM
Rooms and interior
- Bedrooms:3
- Total bathrooms:3
- Full bathrooms:2
- Half bathrooms:1
- Flooring:Carpet, Tile, Wood
- Kitchen Description:Electric Oven, Electric Water Heater, Pantry
- Basement:Yes
- Living area:1,510 sq. ft.
Heating and cooling
- Cooling:Central Air
- Heating:Central
- Central air:Yes
Structure and exterior
- Roof:Architectural, Shingle
- Year built:2013
- Building area:1,510 sq. ft.
- Lot area:0.24 Acres
- Lot Features:Cleared, Cul-De-Sac
- Construction Materials:Brick
- Exterior Features:Patio
- Foundation Description:Slab
- Levels:1 Story
Utilities
- Water:Public, Water Available
- Sewer:Sewer Available
Finances and disclosures
- Price:$265,000
- Price per sq. ft.:$175.5
- Tax amount:$1,542
Features and amenities
- Appliances:Electric Oven, Electric Water Heater
- Amenities:Ceiling Fans, Pantry, Smoke Detectors, Walk-In Closets
Parking
- Parking description:Attached Carport, Concrete Driveway
New listings near 4000 N Hartford Avenue
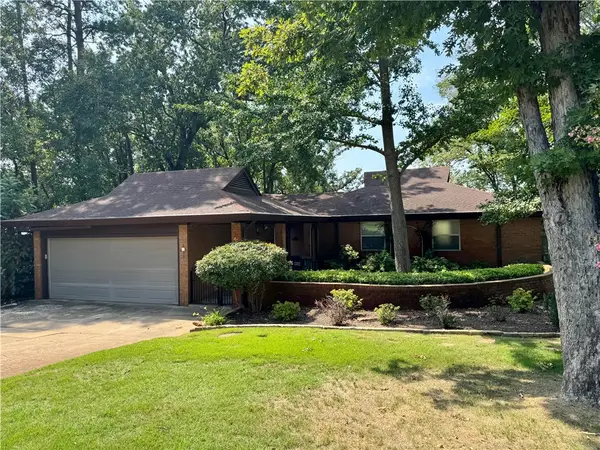 $420,000Pending4 beds 3 baths3,147 sq. ft.
128 Lakeview Circle, Russellville, AR 72802
MLS# 1359780Listed by: RIVER VALLEY REALTY, INC- New
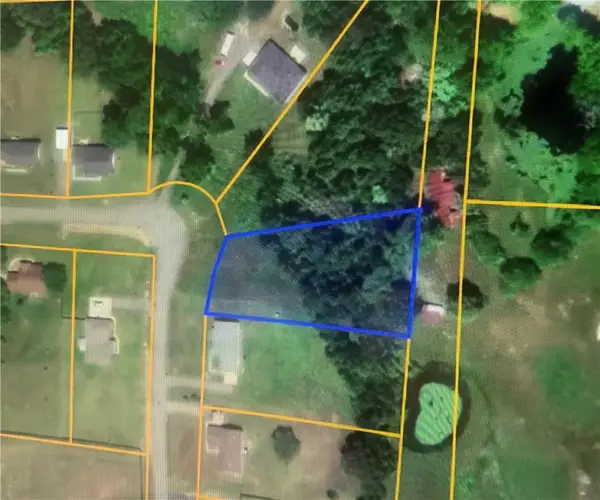 $30,000Active1.28 Acres
568 Stoneridge Circle, Russellville, AR 72802
MLS# 1359979Listed by: ALL AROUND REAL ESTATE DARDANELLE 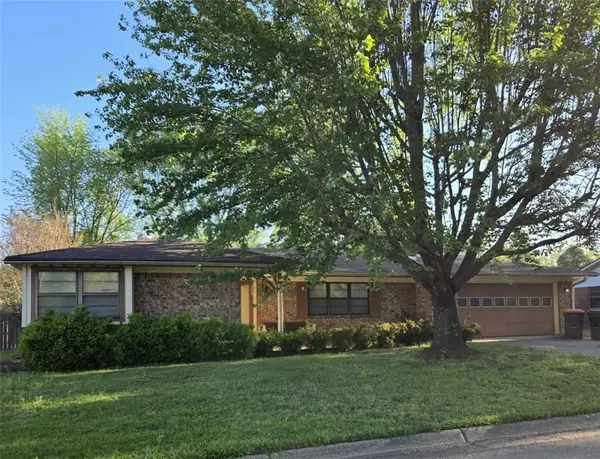 $145,000Pending3 beds 2 baths1,788 sq. ft.
2103 E 15th Street, Russellville, AR 72802
MLS# 1359578Listed by: RIVER VALLEY REALTY, INC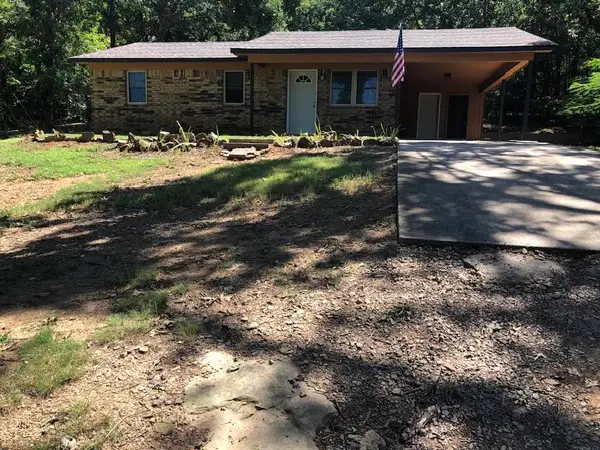 $159,900Pending3 beds 1 baths1,000 sq. ft.
301 Carothers Lane, Russellville, AR 72801
MLS# 1359733Listed by: HOMELAND REALTY- New
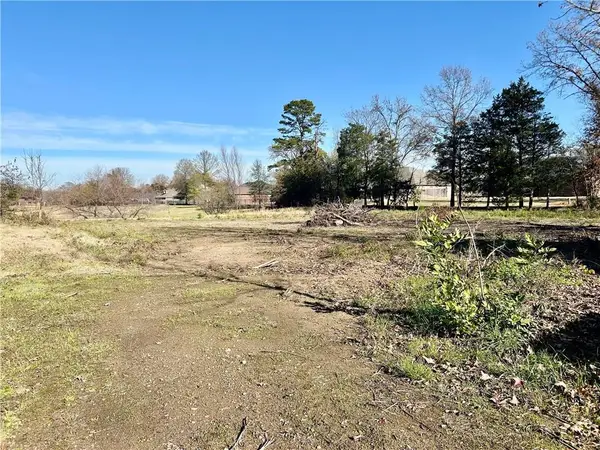 $34,000Active0.75 Acres
0 W 12th Street, Russellville, AR 72801
MLS# 1359716Listed by: LIVE. LOVE. ARKANSAS - New
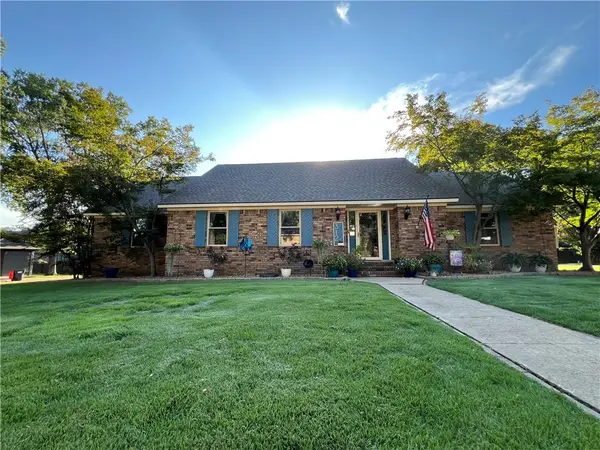 $349,900Active4 beds 5 baths4,800 sq. ft.
312 S Utah Avenue, Russellville, AR 72801
MLS# 1359596Listed by: MOORE AND COMPANY REALTORS 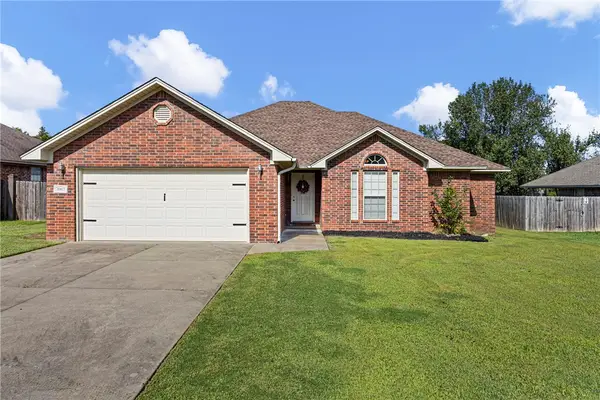 $248,000Pending3 beds 2 baths1,655 sq. ft.
3967 Shiloh Manor Drive, Russellville, AR 72802
MLS# 1359558Listed by: THE LIGHTHOUSE REALTY COMPANY- New
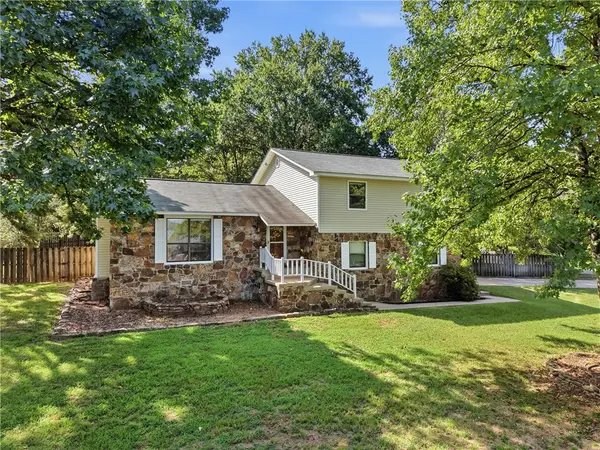 $239,900Active3 beds 2 baths1,458 sq. ft.
135 High Acres Drive, Russellville, AR 72802
MLS# 1359519Listed by: COLDWELL BANKER RPM GROUP - RUSSELLVILLE - New
 $257,700Active3 beds 2 baths1,454 sq. ft.
203 Ashford Drive, Russellville, AR 72802
MLS# 1359029Listed by: MOORE AND COMPANY REALTORS


Protect your home and budget from life's surprises with an Assurant Home Warranty, backed by a partner that supports you through every step of homeownership. Explore Plans.
© 2026 Better Homes and Gardens Real Estate LLC. An Anywhere Real Estate company. All rights reserved. Better Homes and Gardens® Real Estate is a registered trademark owned by Meredith Operations Corporation, licensed to Better Homes and Gardens Real Estate LLC and used with permission. Better Homes and Gardens Real Estate LLC fully supports the principles of the Fair Housing Act and the Equal Opportunity Act. Listing information is deemed reliable but is not guaranteed accurate.
Each office is independently owned and operated.
Any services or products provided by third parties are not provided by, affiliated with or related to Better Homes and Gardens Real Estate LLC, or its affiliated companies.