
410 N Joplin Place, Russellville, AR 72801
Local realty services provided by:Better Homes and Gardens Real Estate Journey
Listed by: denise barnett
Office: moore and company realtors
MLS#:1352955
Source:AR_NWAR
Price summary
- Price:$249,900
- Price per sq. ft.:$90.87
About this home
Step right up, folks, and feast your eyes on the delightful single-family residence at 410 N JOPLIN PLACE in sunny Russellville, Arkansas! This charming abode is ready to whisk you away into a world of comfort and fun. With four fabulous bedrooms, there's ample space for everyone to spread out, dream big, and maybe even build a fort or two. Each room offers a blank canvas for your personal touch, whether you envision a cozy reading nook, a vibrant art studio, or the ultimate mother-in-law quarters. Sitting pretty on a 2750 square foot lot, this property offers plenty of room for a spontaneous game of tag or a quiet afternoon basking in the Arkansas sunshine in your own personal pool while you entertain your guests on the many outdoor decks. Adding to the benefits are 2 brand new storage sheds to store all your outdoor toys! So, are you ready to unlock the door to your next grand adventure?
Contact an agent
Home facts
- Year built:1989
- Subdivision & Development:Other Subdivision
- Listing ID #:1352955
- Added:61 day(s) ago
- Updated:August 25, 2026 at 08:28 AM
Rooms and interior
- Bedrooms:4
- Total bathrooms:4
- Full bathrooms:3
- Half bathrooms:1
- Flooring:Carpet, Tile, Wood
- Kitchen Description:Dishwasher, Electric Oven, Electric Water Heater, Garbage Disposal, Microwave, Pantry
- Living area:2,750 sq. ft.
Heating and cooling
- Cooling:Central Air, Electric
- Heating:Central, Gas
- Central air:Yes
Structure and exterior
- Roof:Asphalt, Shingle
- Year built:1989
- Building area:2,750 sq. ft.
- Lot Features:City Lot, Landscaped
- Architectural Style:Ranch
- Construction Materials:Brick, Vinyl Siding
- Exterior Features:Deck
- Foundation Description:Slab
- Levels:1 Story
Utilities
- Water:Public, Water Available
- Sewer:Public Sewer, Sewer Available
Finances and disclosures
- Price:$249,900
- Price per sq. ft.:$90.87
Features and amenities
- Appliances:Dishwasher, Disposal, Electric Oven, Electric Water Heater, Microwave
- Laundry features:Dryer Hookup, Washer Hookup
- Amenities:Ceiling Fans, Double Pane Windows, Pantry, Programmable Thermostat, Smoke Detectors, Walk-In Closets, Window Blinds, Window Drapes, Window Treatments
- Pool features:Community Pool, In Ground, Pool, Private Pool
Parking
- Parking description:Asphalt
New listings near 410 N Joplin Place
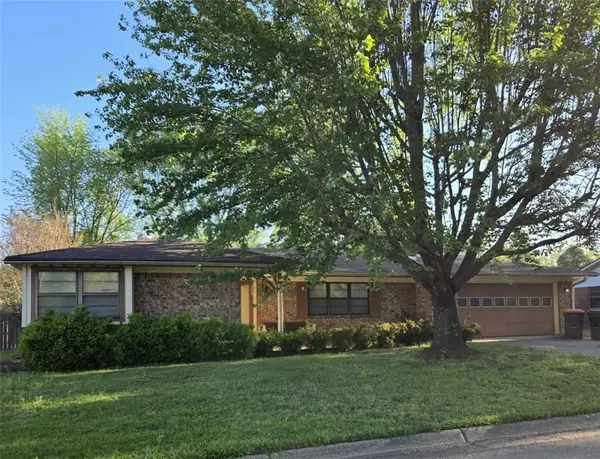 $145,000Pending3 beds 2 baths1,788 sq. ft.
2103 E 15th Street, Russellville, AR 72802
MLS# 1359578Listed by: RIVER VALLEY REALTY, INC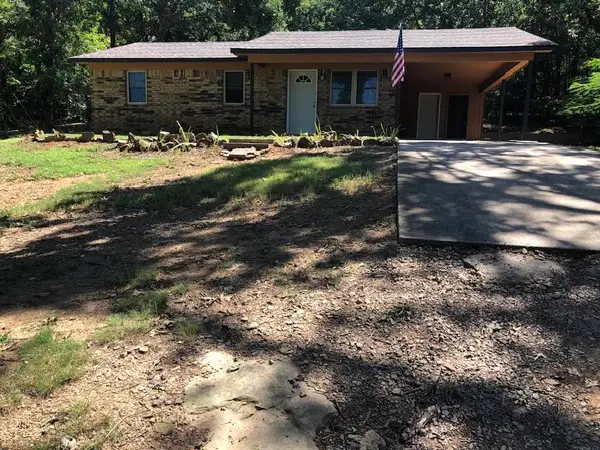 $159,900Pending3 beds 1 baths1,000 sq. ft.
301 Carothers Lane, Russellville, AR 72801
MLS# 1359733Listed by: HOMELAND REALTY- New
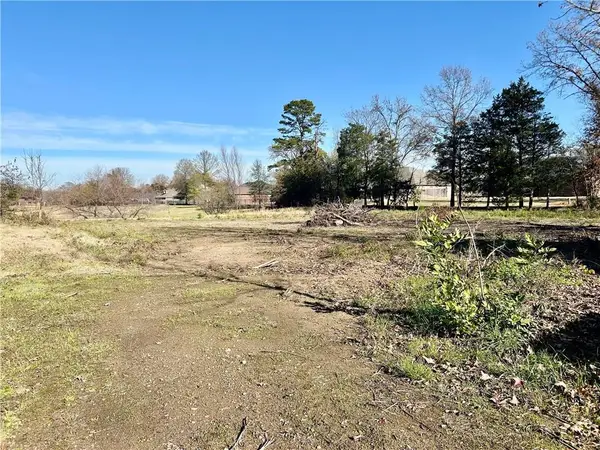 $34,000Active0.75 Acres
0 W 12th Street, Russellville, AR 72801
MLS# 1359716Listed by: LIVE. LOVE. ARKANSAS - New
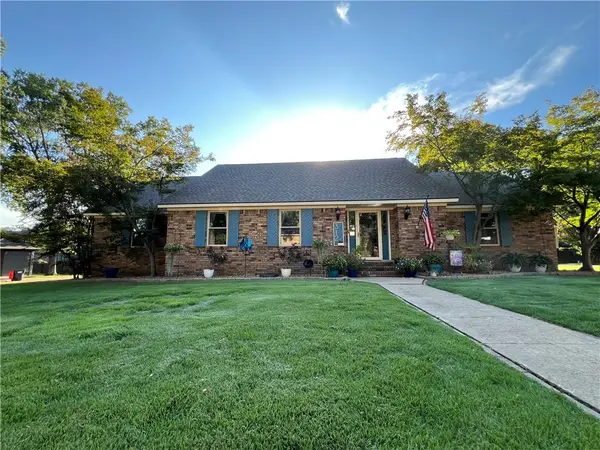 $349,900Active4 beds 5 baths4,800 sq. ft.
312 S Utah Avenue, Russellville, AR 72801
MLS# 1359596Listed by: MOORE AND COMPANY REALTORS - New
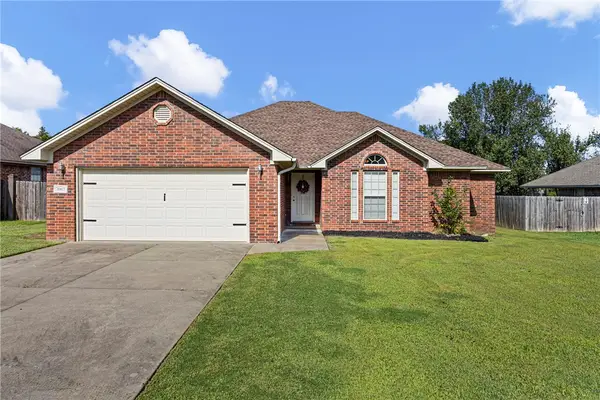 $248,000Active3 beds 2 baths1,655 sq. ft.
3967 Shiloh Manor Drive, Russellville, AR 72802
MLS# 1359558Listed by: THE LIGHTHOUSE REALTY COMPANY - New
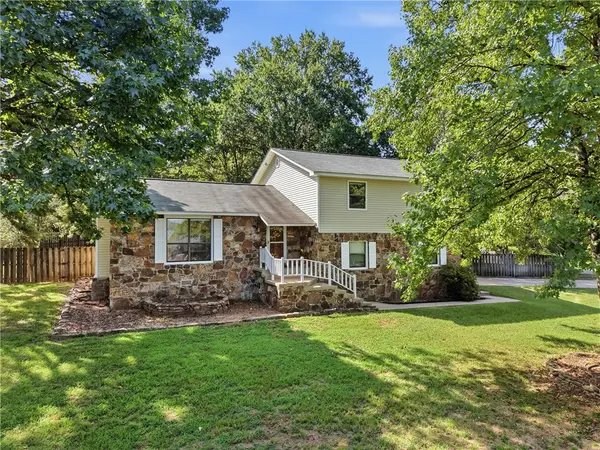 $239,900Active3 beds 2 baths1,458 sq. ft.
135 High Acres Drive, Russellville, AR 72802
MLS# 1359519Listed by: COLDWELL BANKER RPM GROUP - RUSSELLVILLE - New
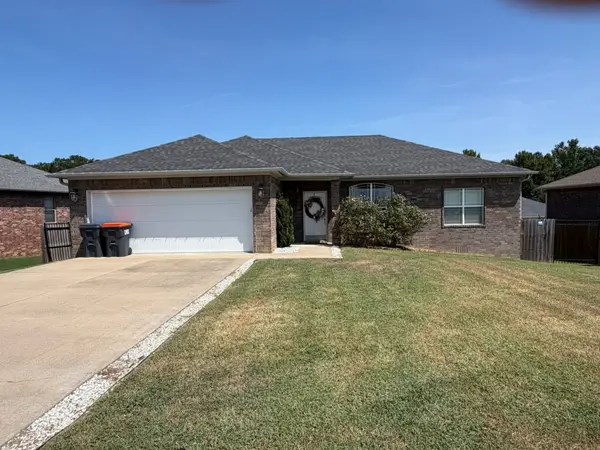 $257,700Active3 beds 2 baths1,454 sq. ft.
203 Ashford Drive, Russellville, AR 72802
MLS# 1359029Listed by: MOORE AND COMPANY REALTORS - New
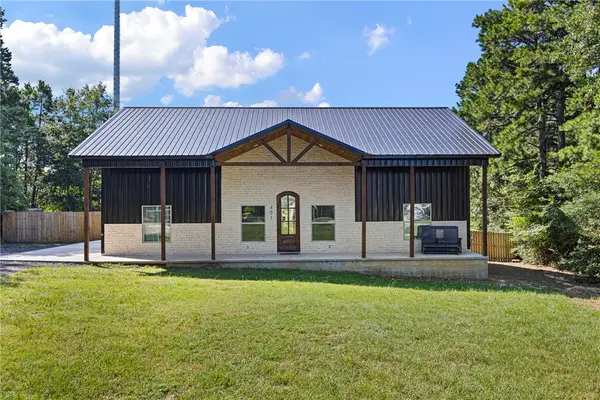 $310,000Active3 beds 2 baths1,750 sq. ft.
401 Mountain View Court, Russellville, AR 72802
MLS# 1358994Listed by: RIVER VALLEY REALTY, INC 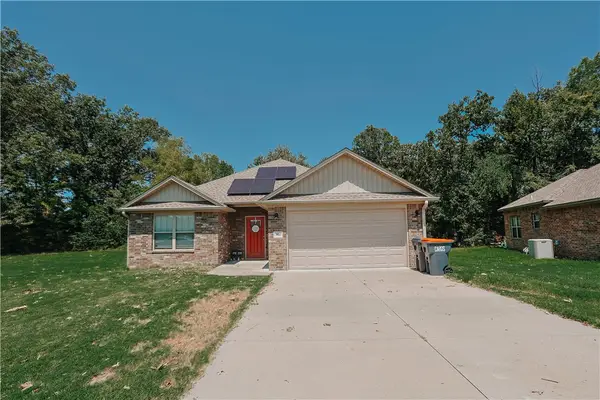 $210,000Pending3 beds 2 baths1,366 sq. ft.
804 S Pittsburg Avenue, Russellville, AR 72802
MLS# 1359321Listed by: PATRIOT COMPANY REAL ESTATE- New
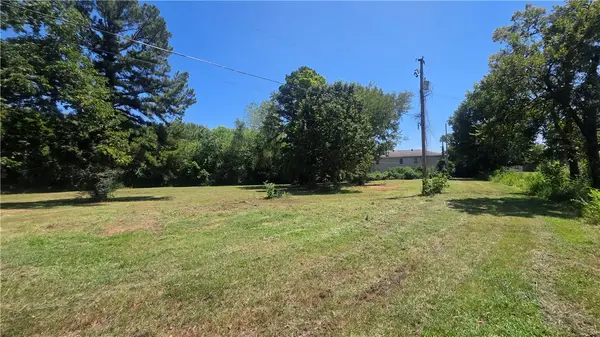 $54,900Active0.89 Acres
1301 E 8th Street, Russellville, AR 72801
MLS# 1359196Listed by: ACCORD REALTY


Protect your home and budget from life's surprises with an Assurant Home Warranty, backed by a partner that supports you through every step of homeownership. Explore Plans.
© 2026 Better Homes and Gardens Real Estate LLC. An Anywhere Real Estate company. All rights reserved. Better Homes and Gardens® Real Estate is a registered trademark owned by Meredith Operations Corporation, licensed to Better Homes and Gardens Real Estate LLC and used with permission. Better Homes and Gardens Real Estate LLC fully supports the principles of the Fair Housing Act and the Equal Opportunity Act. Listing information is deemed reliable but is not guaranteed accurate.
Each office is independently owned and operated.
Any services or products provided by third parties are not provided by, affiliated with or related to Better Homes and Gardens Real Estate LLC, or its affiliated companies.