
2210 Weiterer Road, Scranton, AR 72863
Local realty services provided by:Better Homes and Gardens Real Estate Journey
Listed by: michael johnson
Office: midwest land group, llc.
MLS#:1355015
Source:AR_NWAR
Price summary
- Price:$1,500,000
- Price per sq. ft.:$534.57
About this home
Situated approximately 3.6 miles east of Scranton, this property encompasses 44+/- acres of scenic hilltop terrain. The property encompasses four enclosed paddocks, notably including a 14+/- acre meadow that has been diligently preserved for hay cultivation and is equipped with a pond.. Equipped with a professional roping and barrel racing arena and an expansive 80x100 horse barn featuring four turnouts, the ranch is fully prepared to accommodate equestrian activities.
The barn facility is fully plumbed and prepared for the installation of a bathroom.
The driveway, yard, and two of the paddocks are enclosed by a pipe and cable fence; complemented by a meticulously maintained lawn, the aesthetic appeal of this property is exceptional. The residence, comprising four bedrooms and three and a half bathrooms, exemplifies a Western architectural aesthetic, characterized by tongue-and-groove woodwork, a brick fireplace, custom cabinetry, and a two-car carport.
Contact an agent
Home facts
- Year built:2000
- Subdivision & Development:not in sub
- Listing ID #:1355015
- Added:32 day(s) ago
- Updated:August 12, 2026 at 02:31 PM
Rooms and interior
- Bedrooms:4
- Total bathrooms:4
- Full bathrooms:3
- Half bathrooms:1
- Flooring:Concrete
- Kitchen Description:Dishwasher, Double Oven, Electric Range, Electric Water Heater
- Living area:2,806 sq. ft.
Heating and cooling
- Cooling:Central Air
- Heating:Central
- Central air:Yes
Structure and exterior
- Roof:Asphalt, Shingle
- Year built:2000
- Building area:2,806 sq. ft.
- Lot area:43.98 Acres
- Lot Features:Cleared, Landscaped, Not In Subdivision, Open Lot, Outside City Limits, Rural Lot, Views
- Construction Materials:Brick, Vinyl Siding
- Exterior Features:Porch
- Foundation Description:Slab
- Levels:2 Story
Utilities
- Water:Public, Water Available, Well
- Sewer:Septic Available, Septic Tank
Finances and disclosures
- Price:$1,500,000
- Price per sq. ft.:$534.57
- Tax amount:$1,853
Features and amenities
- Appliances:Dishwasher, Double Oven, Electric Range, Electric Water Heater
- Amenities:Attic, Ceiling Fans, Storage
Parking
- Parking description:Attached Carport, Gravel Driveway
New listings near 2210 Weiterer Road
- New
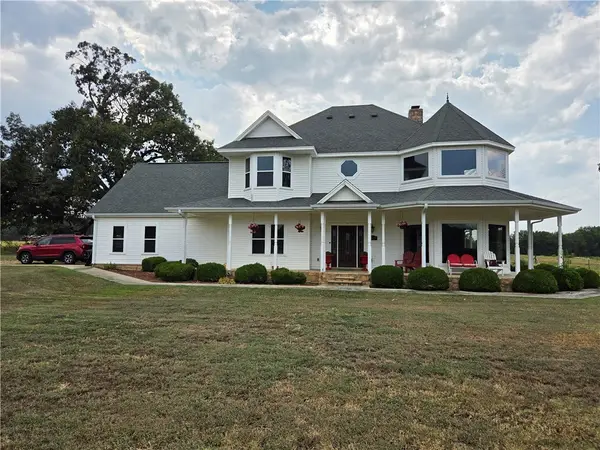 $495,000Active4 beds 3 baths2,836 sq. ft.
2925 Dublin Road, Scranton, AR 72863
MLS# 1358108Listed by: COLDWELL BANKER PREMIER REALTY 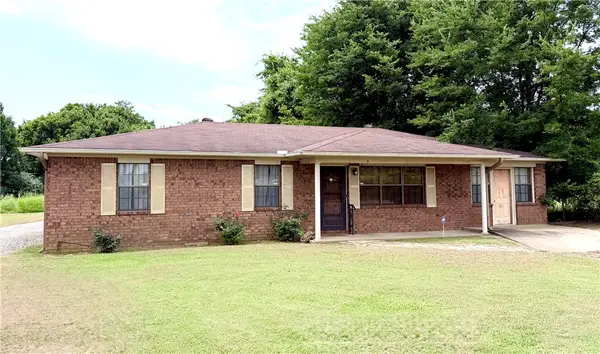 $190,000Pending3 beds 2 baths1,595 sq. ft.
192 E State Highway 288, Scranton, AR 72863
MLS# 1355047Listed by: LIMBIRD REAL ESTATE GROUP $100,000Pending20 Acres
20 Acres Parks Road, Scranton, AR 72863
MLS# 1354837Listed by: LINDSEY & ASSOCIATES INC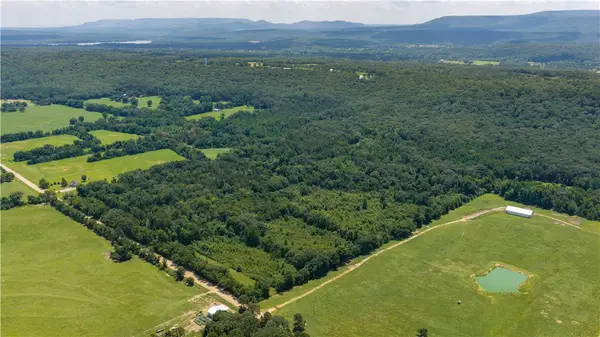 $400,000Pending80 Acres
1368 Parks Road, Scranton, AR 72863
MLS# 1353836Listed by: LINDSEY & ASSOCIATES INC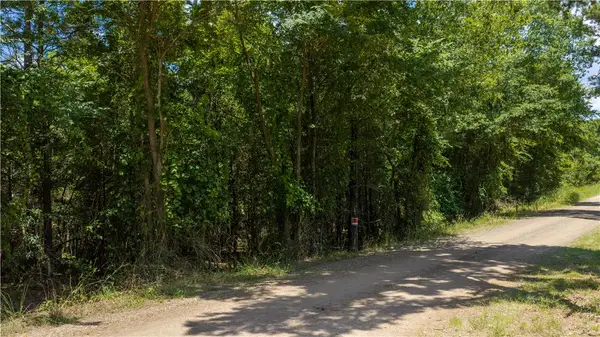 $50,000Active0.94 Acres
720 Thompson Bay Loop, Scranton, AR 72863
MLS# 1354086Listed by: LINDSEY & ASSOCIATES INC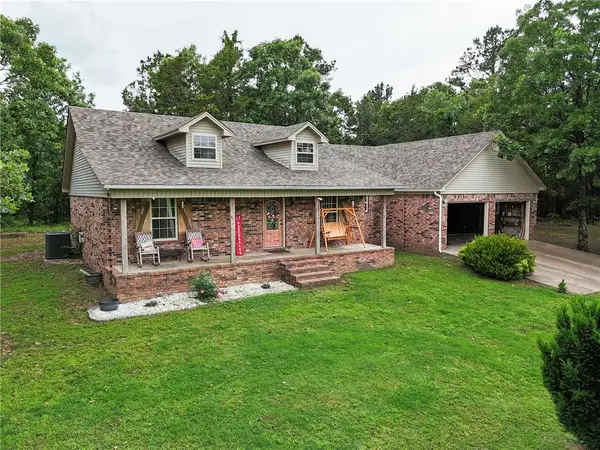 $449,000Active3 beds 2 baths1,749 sq. ft.
Address Withheld By Seller, Scranton, AR 72863
MLS# 1348326Listed by: COLDWELL BANKER PREMIER REALTY


Protect your home and budget from life's surprises with an Assurant Home Warranty, backed by a partner that supports you through every step of homeownership. Explore Plans.
© 2026 Better Homes and Gardens Real Estate LLC. An Anywhere Real Estate company. All rights reserved. Better Homes and Gardens® Real Estate is a registered trademark owned by Meredith Operations Corporation, licensed to Better Homes and Gardens Real Estate LLC and used with permission. Better Homes and Gardens Real Estate LLC fully supports the principles of the Fair Housing Act and the Equal Opportunity Act. Listing information is deemed reliable but is not guaranteed accurate.
Each office is independently owned and operated.
Any services or products provided by third parties are not provided by, affiliated with or related to Better Homes and Gardens Real Estate LLC, or its affiliated companies.