
2925 Dublin Road, Scranton, AR 72863
Local realty services provided by:Better Homes and Gardens Real Estate Journey
Listed by: jim stanley
Office: coldwell banker premier realty
MLS#:1358108
Source:AR_NWAR
Price summary
- Price:$495,000
- Price per sq. ft.:$174.54
About this home
This beautiful custom-built home will amaze! Set amongst 6.5 acres with a pond and two wet-weather creeks, this gorgeous two-story home will impress even the most discerning buyer! Step onto the wrap-around porch and enter the foyer, with its hand-crafted stairway, to the left your perfect office, to your right the living room with huge windows and fireplace. Follow to formal dining room then to the chef's delight kitchen with dining space, the family room is just right for enjoying movie time, with its own doorway to the porch. Off the kitchen is the upper bonus room, downstairs laundry room and a bath. The oversized garage offers lots of space and storage. Upstairs, a large master suite with beautiful bath and walk-in closet, a 2nd full bath and four bedrooms total, set on the huge porch wrapping around the home, enjoy the beautiful view, and maybe watch your livestock peacefully grazing in your pastures! Add a large metal utility shed for tractors, mowers, and toys, this one has everything its new owner needs!...
Contact an agent
Home facts
- Year built:2009
- Subdivision & Development:None
- Listing ID #:1358108
- Added:52 day(s) ago
- Updated:September 29, 2026 at 02:24 PM
Rooms and interior
- Bedrooms:4
- Total bathrooms:3
- Full bathrooms:3
- Flooring:Carpet, Tile
- Kitchen Description:Electric Water Heater, Refrigerator
- Living area:2,836 sq. ft.
Heating and cooling
- Cooling:Central Air, Electric
- Heating:Central
- Central air:Yes
Structure and exterior
- Roof:Fiberglass, Shingle
- Year built:2009
- Building area:2,836 sq. ft.
- Lot area:6.5 Acres
- Lot Features:Level, Views
- Architectural Style:Contemporary
- Construction Materials:Vinyl Siding
- Exterior Features:Covered, Porch
- Foundation Description:Slab
- Levels:2 Story
Utilities
- Water:Public, Water Available
- Sewer:Septic Available, Septic Tank
Finances and disclosures
- Price:$495,000
- Price per sq. ft.:$174.54
- Tax amount:$1,669
Features and amenities
- Appliances:Dryer, Electric Water Heater, Refrigerator, Washer
- Laundry features:Dryer, Washer
- Amenities:Double Pane Windows, Vinyl Windows
Parking
- Parking description:Attached, Concrete Driveway, Garage
- Garage:Yes
New listings near 2925 Dublin Road
 $300,000Active1 beds 1 baths684 sq. ft.
15036 State Highway 197, Scranton, AR 72863
MLS# 1359439Listed by: COLDWELL BANKER RPM GROUP - RUSSELLVILLE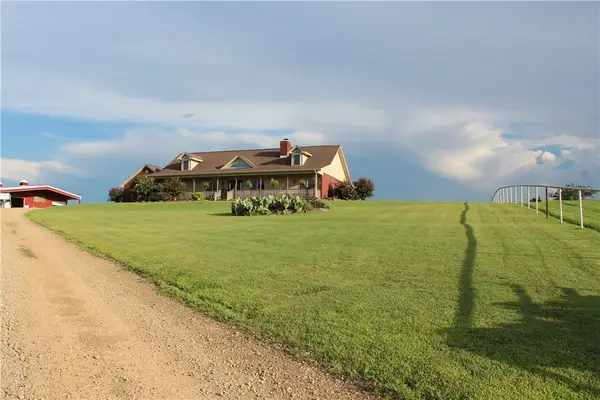 $1,500,000Active4 beds 4 baths2,806 sq. ft.
2210 Weiterer Road, Scranton, AR 72863
MLS# 1355015Listed by: MIDWEST LAND GROUP, LLC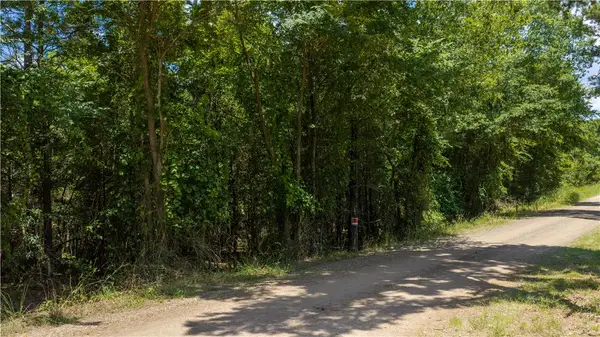 $50,000Active0.94 Acres
720 Thompson Bay Loop, Scranton, AR 72863
MLS# 1354086Listed by: LINDSEY & ASSOCIATES INC


Protect your home and budget from life's surprises with an Assurant Home Warranty, backed by a partner that supports you through every step of homeownership. Explore Plans.
© 2026 Better Homes and Gardens Real Estate LLC. An Anywhere Real Estate company. All rights reserved. Better Homes and Gardens® Real Estate is a registered trademark owned by Meredith Operations Corporation, licensed to Better Homes and Gardens Real Estate LLC and used with permission. Better Homes and Gardens Real Estate LLC fully supports the principles of the Fair Housing Act and the Equal Opportunity Act. Listing information is deemed reliable but is not guaranteed accurate.
Each office is independently owned and operated.
Any services or products provided by third parties are not provided by, affiliated with or related to Better Homes and Gardens Real Estate LLC, or its affiliated companies.