
14380 Yell Cemetery Road, Siloam Springs, AR 72761
Local realty services provided by:Better Homes and Gardens Real Estate Journey
Listed by: dennis way
Office: crye-leike realtors fayetteville
MLS#:1360036
Source:AR_NWAR
Price summary
- Price:$1,550,000
- Price per sq. ft.:$683.72
About this home
Discover a meticulously maintained single-family residence at 14380 Yell Cemetery RD, Siloam Springs, Arkansas. Built in 2018, this attractive property offers a refined living experience across its 2267 square feet, presenting a unique opportunity for discerning homeowners. On 34 spectacular acres, it offers ample room for animals, hunting or gardening. Energy efficiency is enhanced by solar panels, while a dedicated workshop provides space for hobbies or projects. Enjoy moments of quiet reflection or social gatherings on the inviting porch. Equipped with 2 safe room shelters and a Generac, it also offers peace of mind. Fencing surrounds the property on all sides. Property in this area rarely becomes available, so act fast. One of the two ensuites offers handicap accessibility with the larger safe room. The possibilities are endless, so make it yours today.
Contact an agent
Home facts
- Year built:2018
- Subdivision & Development:12-17-32-RURAL
- Listing ID #:1360036
- Added:12 day(s) ago
- Updated:September 08, 2026 at 02:31 PM
Rooms and interior
- Bedrooms:4
- Total bathrooms:3
- Full bathrooms:3
- Flooring:Carpet, Parquet, Tile
- Kitchen Description:Dishwasher, Double Oven, Electric Oven, Electric Water Heater, Granite Counters, Pantry, Propane Cooktop, Refrigerator
- Living area:2,267 sq. ft.
Heating and cooling
- Cooling:Central Air, Electric
- Heating:Central
- Central air:Yes
Structure and exterior
- Roof:Fiberglass, Shingle
- Year built:2018
- Building area:2,267 sq. ft.
- Lot area:34 Acres
- Lot Features:Cleared, Not In Subdivision, Open Lot, Outside City Limits, Rolling Slope, Rural Lot, Views, Wooded
- Construction Materials:Concrete
- Exterior Features:Covered, Porch
- Foundation Description:Slab
- Levels:1 Story
Utilities
- Water:Water Available, Well
- Sewer:Septic Available, Septic Tank
Finances and disclosures
- Price:$1,550,000
- Price per sq. ft.:$683.72
- Tax amount:$37
Features and amenities
- Appliances:Dishwasher, Double Oven, Electric Oven, Electric Water Heater, Propane Cooktop, Refrigerator
- Amenities:Attic, Ceiling Fans, Granite Counters, Pantry, Programmable Thermostat, Security System, Smoke Detectors, Storage, Storm Shelter, Walk-In Closets, Window Blinds, Window Treatments
Parking
- Parking description:Detached Carport, Unpaved Driveway
New listings near 14380 Yell Cemetery Road
- New
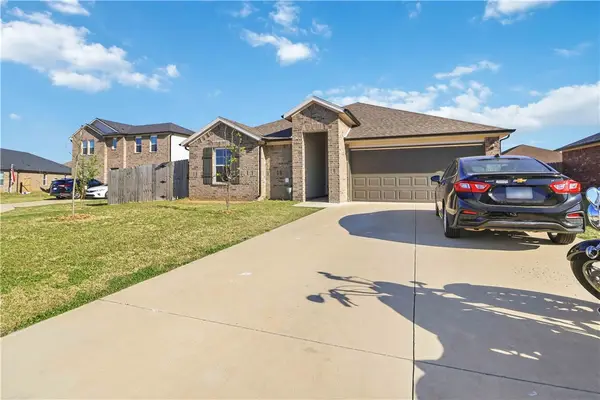 $260,000Active3 beds 2 baths1,277 sq. ft.
611 W Cattleman Court, Siloam Springs, AR 72761
MLS# 1361378Listed by: EXIT TAYLOR REAL ESTATE - New
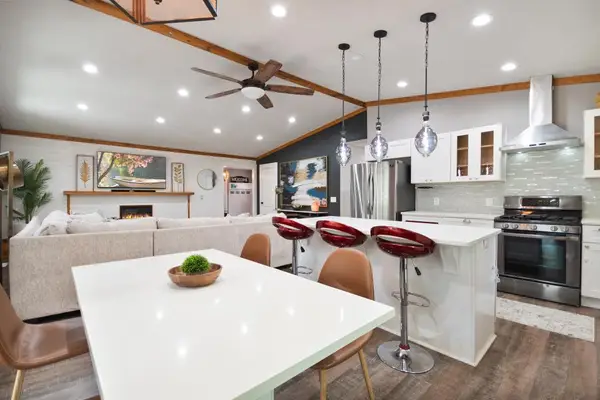 $288,000Active3 beds 2 baths1,958 sq. ft.
224 Jan Lynn Street, Siloam Springs, AR 72761
MLS# 1361368Listed by: UPTOWN REAL ESTATE - New
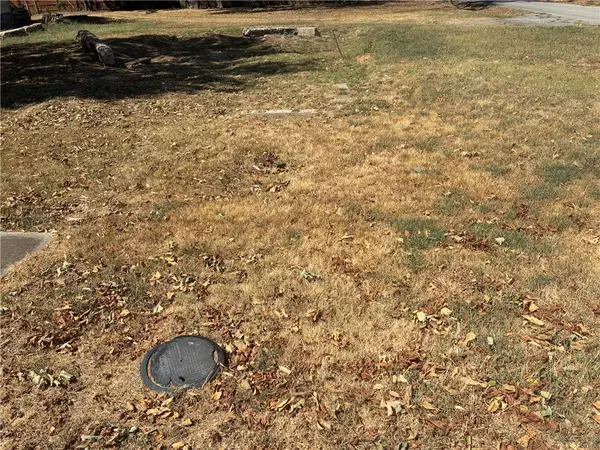 $65,000Active0.25 Acres
602 Washington Street, Siloam Springs, AR 72761
MLS# 1361054Listed by: CENTURY 21 LYONS & ASSOCIATES 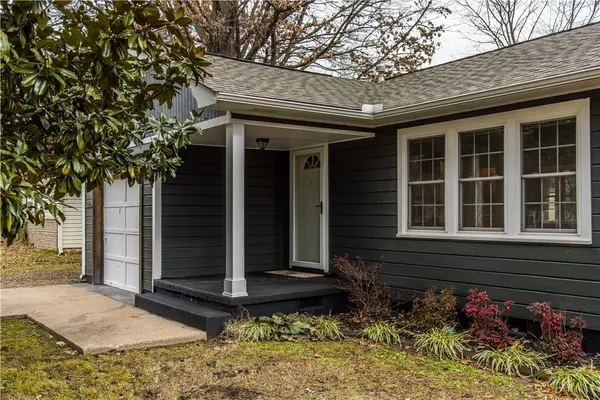 $219,000Pending2 beds 1 baths1,080 sq. ft.
315 S Seward, Siloam Springs, AR 72761
MLS# 1360767Listed by: MCGRAW REALTORS- New
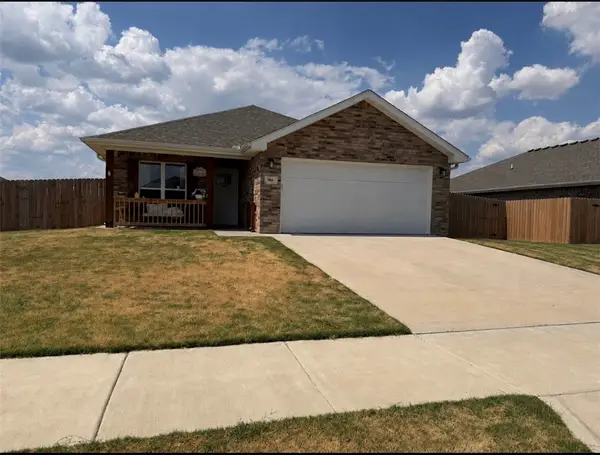 $265,000Active3 beds 2 baths1,252 sq. ft.
904 Sparrow Street, Siloam Springs, AR 72761
MLS# 1360815Listed by: WEICHERT REALTORS - THE GRIFFIN COMPANY SPRINGDALE - New
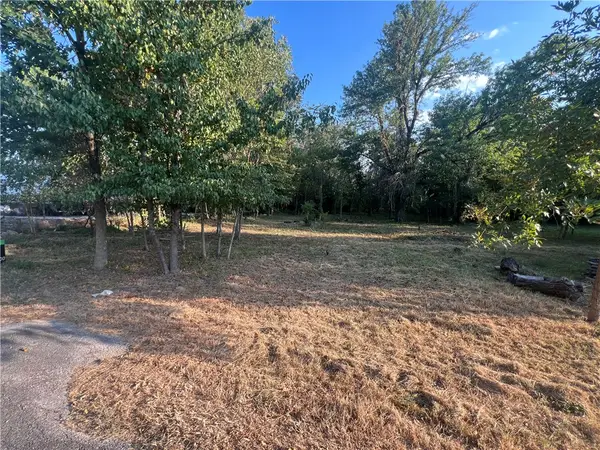 $77,000Active0.54 Acres
906 Harvard Street, Siloam Springs, AR 72761
MLS# 1360697Listed by: EQUITY PARTNERS REALTY - New
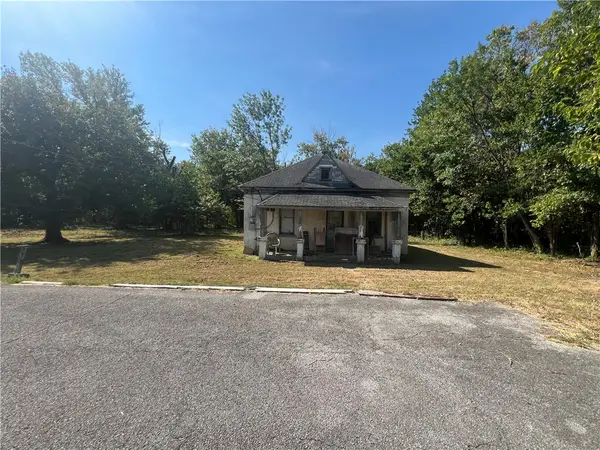 $77,000Active0.56 Acres
Address Withheld By Seller, Siloam Springs, AR 72761
MLS# 1360699Listed by: EQUITY PARTNERS REALTY - New
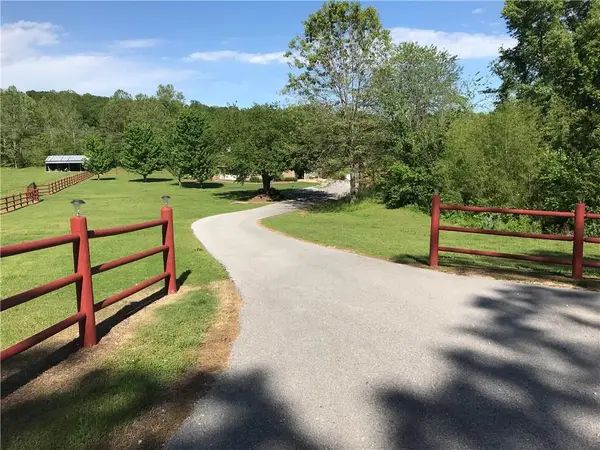 $625,000Active4 beds 3 baths3,476 sq. ft.
14348 Springtown Road, Siloam Springs, AR 72761
MLS# 1360673Listed by: REAL ASSETS INC - New
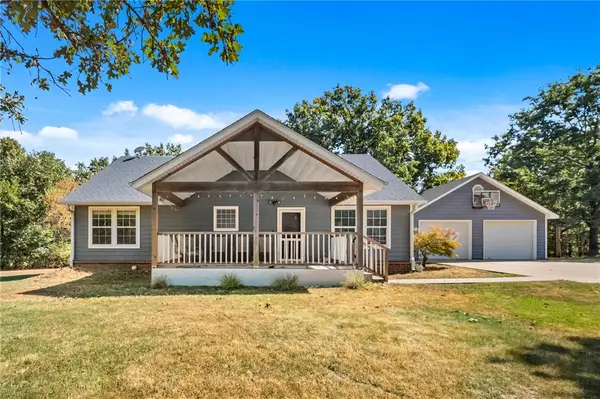 $440,000Active4 beds 3 baths1,810 sq. ft.
22362 Sawmill Road, Siloam Springs, AR 72761
MLS# 1360573Listed by: CRYE-LEIKE REALTORS, GENTRY - New
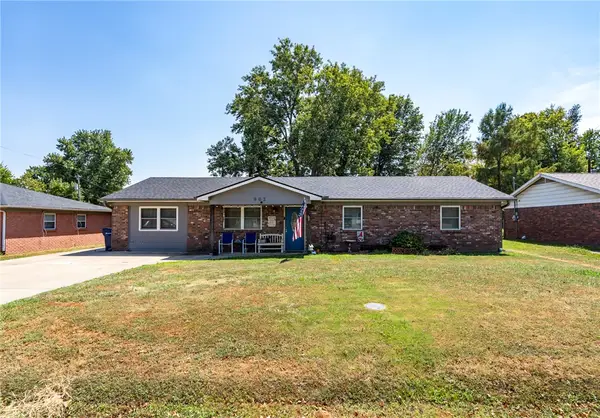 $235,000Active4 beds 2 baths1,711 sq. ft.
902 W Harvard Street, Siloam Springs, AR 72761
MLS# 1360501Listed by: CENTURY 21 LYONS & ASSOCIATES


Protect your home and budget from life's surprises with an Assurant Home Warranty, backed by a partner that supports you through every step of homeownership. Explore Plans.
© 2026 Better Homes and Gardens Real Estate LLC. An Anywhere Real Estate company. All rights reserved. Better Homes and Gardens® Real Estate is a registered trademark owned by Meredith Operations Corporation, licensed to Better Homes and Gardens Real Estate LLC and used with permission. Better Homes and Gardens Real Estate LLC fully supports the principles of the Fair Housing Act and the Equal Opportunity Act. Listing information is deemed reliable but is not guaranteed accurate.
Each office is independently owned and operated.
Any services or products provided by third parties are not provided by, affiliated with or related to Better Homes and Gardens Real Estate LLC, or its affiliated companies.