
17810 Ridgeway Drive, Siloam Springs, AR 72761
Local realty services provided by:Better Homes and Gardens Real Estate Journey
Listed by: tontia gregory
Office: mcgraw realtors
MLS#:1355913
Source:AR_NWAR
Price summary
- Price:$268,500
- Price per sq. ft.:$168.97
About this home
Come home to this charming house nestled in the woods on over an acre of land just outside of Siloam Springs. Enjoy the sunroom; sipping your morning coffee while watching the deer play just out the windows. The vented wood burning fireplace will keep you plenty warm all throughout the house. Enjoy the eat-in kitchen with extra pantry storage. The two extra bedrooms share an updated bathroom. The primary suite offers an exterior door to the backyard for an evening under the stars. There is plenty of storage throughout the home as well. Plus, you can store your tools in the shop out back or in the attached garage. You can fix up the guest house out back for company or maybe even an Airbnb. The property line goes to the fence line to the far right past the clearing. There is so much possibility here. Come take a look! The house is being sold as is. Seller is not doing repairs. This is reflected in the listing price.
Contact an agent
Home facts
- Year built:1987
- Listing ID #:1355913
- Added:1 day(s) ago
- Updated:July 24, 2026 at 06:01 PM
Rooms and interior
- Bedrooms:3
- Total bathrooms:2
- Full bathrooms:2
- Rooms Total:5
- Flooring:Carpet, Vinyl
- Kitchen Description:Dishwasher, Gas Range, Gas Water Heater, Pantry
- Living area:1,589 sq. ft.
Heating and cooling
- Cooling:Central Air
- Heating:Central
- Central air:Yes
Structure and exterior
- Roof:Asphalt, Shingle
- Year built:1987
- Building area:1,589 sq. ft.
- Lot area:1.37 Acres
- Lot Features:Outside City Limits, Subdivision, Wooded
- Construction Materials:Masonite
- Exterior Features:Deck
- Foundation Description:Slab
- Levels:1 Story
Utilities
- Water:Public, Water Available
Finances and disclosures
- Price:$268,500
- Price per sq. ft.:$168.97
- Tax amount:$925
Features and amenities
- Appliances:Dishwasher, Gas Range, Gas Water Heater
- Laundry features:Dryer Hookup, Washer Hookup
- Amenities:Ceiling Fans, Double Pane Windows, Pantry, Storage, Window Blinds, Window Treatments
Parking
- Parking description:Attached, Concrete Driveway, Garage
- Garage:Yes
New listings near 17810 Ridgeway Drive
- New
 $310,000Active3 beds 2 baths1,335 sq. ft.
921 Mount Olive Street, Siloam Springs, AR 72761
MLS# 1356587Listed by: PAK HOME REALTY - New
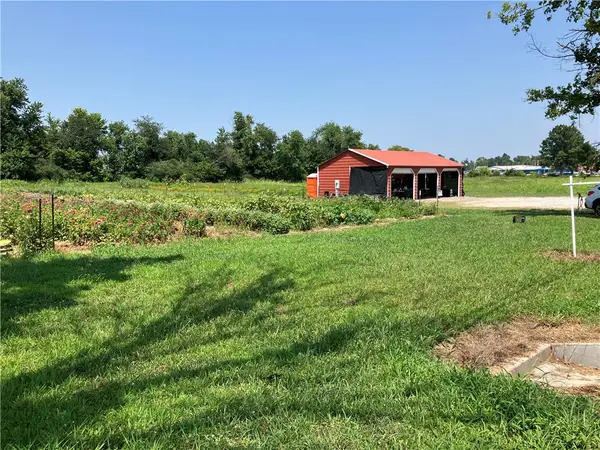 $425,000Active4.98 Acres
1595 E Kenwood Street, Siloam Springs, AR 72761
MLS# 1356296Listed by: KELLER WILLIAMS MARKET PRO REALTY - SILOAM SPRINGS - New
 $1,150,000Active2.23 Acres
3930 U.s. 412 Hwy, Siloam Springs, AR 72761
MLS# 1356421Listed by: CBRE, INC-FAYETTEVILLE - New
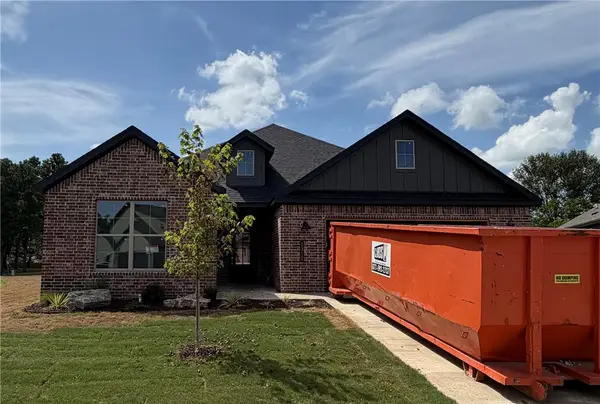 $418,500Active4 beds 2 baths1,995 sq. ft.
2310 Lexington Street, Siloam Springs, AR 72761
MLS# 1355067Listed by: HOMESCAPE REALTY - New
 $389,500Active3 beds 2 baths2,050 sq. ft.
2000 N Chanae Street, Siloam Springs, AR 72761
MLS# 1356332Listed by: NWA RESIDENTIAL REAL ESTATE - New
 $220,000Active3 beds 2 baths1,180 sq. ft.
916 Crow Street, Siloam Springs, AR 72761
MLS# 1356252Listed by: ELITE REALTY - New
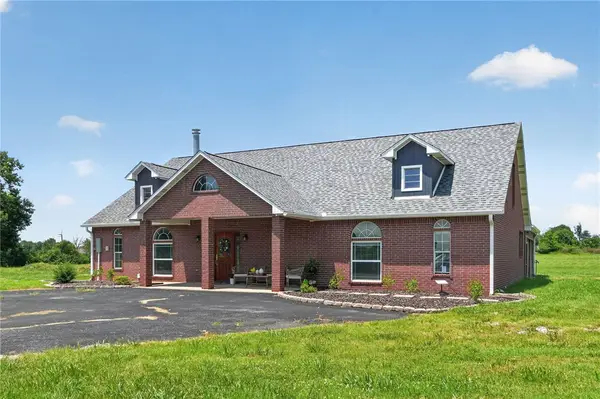 $560,000Active3 beds 2 baths3,013 sq. ft.
20500 Keck Road, Siloam Springs, AR 72761
MLS# 1356201Listed by: BLACKSTONE & COMPANY - New
 $690,000Active3 beds 2 baths3,013 sq. ft.
20500 Keck Road, Siloam Springs, AR 72761
MLS# 1355664Listed by: BLACKSTONE & COMPANY - New
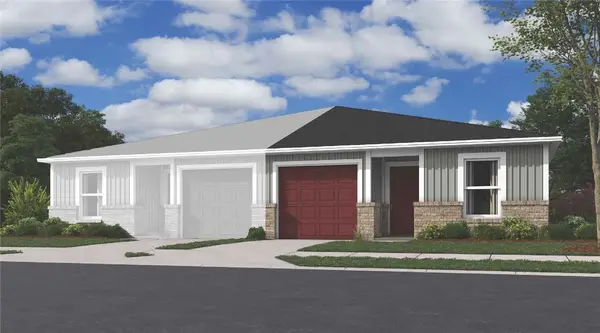 $218,500Active3 beds 2 baths1,131 sq. ft.
502 A W Cloud Drive, Siloam Springs, AR 72761
MLS# 1356179Listed by: RAUSCH COLEMAN REALTY GROUP, LLC


Protect your home and budget from life's surprises with an Assurant Home Warranty, backed by a partner that supports you through every step of homeownership. Explore Plans.
© 2026 Better Homes and Gardens Real Estate LLC. An Anywhere Real Estate company. All rights reserved. Better Homes and Gardens® Real Estate is a registered trademark owned by Meredith Operations Corporation, licensed to Better Homes and Gardens Real Estate LLC and used with permission. Better Homes and Gardens Real Estate LLC fully supports the principles of the Fair Housing Act and the Equal Opportunity Act. Listing information is deemed reliable but is not guaranteed accurate.
Each office is independently owned and operated.
Any services or products provided by third parties are not provided by, affiliated with or related to Better Homes and Gardens Real Estate LLC, or its affiliated companies.