
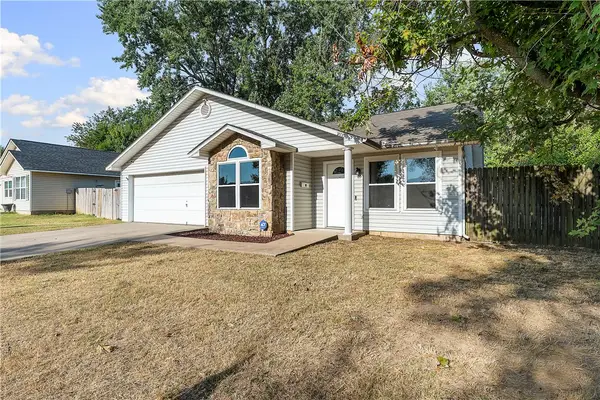
916 Crow Street, Siloam Springs, AR 72761
Local realty services provided by:Better Homes and Gardens Real Estate Journey
Listed by: jimmy allen
Office: elite realty
MLS#:1356252
Source:AR_NWAR
Price summary
- Price:$220,000
- Price per sq. ft.:$186.44
- Monthly HOA dues:$16.67
About this home
Welcome home to this beautiful 3-bedroom, 2-bath home in one of Siloam Springs' most convenient locations! Featuring hand-scraped luxury vinyl plank flooring throughout the main living areas with comfortable carpet in the bedrooms, this home offers both style and functionality. The spacious kitchen includes a large eat-in island, granite countertops, and stainless steel appliances—perfect for everyday living and entertaining. Step outside to enjoy the fully fenced backyard, gutters, and a storage shed for extra space. Located just minutes from the new Chick-fil-A and Academy Sports currently under construction, you'll also enjoy quick access to Hwy. 412, less than 15 minutes to the future 612 bypass, and only about 25 minutes to I-49. Surrounded by great neighbors and close to shopping, dining, schools, and parks, this move-in ready home offers the perfect combination of comfort, convenience, and location!
Contact an agent
Home facts
- Year built:2021
- Subdivision & Development:Grandview Estates Ph 1 Siloam Spgs
- Listing ID #:1356252
- Added:39 day(s) ago
- Updated:August 31, 2026 at 08:10 AM
Rooms and interior
- Bedrooms:3
- Total bathrooms:2
- Full bathrooms:2
- Flooring:Carpet, Laminate, Simulated Wood
- Kitchen Description:Dishwasher, Electric Range, Electric Water Heater, Garbage Disposal, Granite Counters, Microwave, Plumbed For Ice Maker
- Living area:1,180 sq. ft.
Heating and cooling
- Cooling:Central Air, Electric
- Heating:Central, Electric
- Central air:Yes
Structure and exterior
- Roof:Architectural, Shingle
- Year built:2021
- Building area:1,180 sq. ft.
- Lot area:0.18 Acres
- Lot Features:City Lot, Cleared, Open Lot, Subdivision
- Construction Materials:Vinyl Siding
- Exterior Features:Covered, Patio, Porch
- Foundation Description:Slab
- Levels:1 Story
Utilities
- Water:Public, Water Available
- Sewer:Public Sewer, Sewer Available
Finances and disclosures
- Price:$220,000
- Price per sq. ft.:$186.44
- Tax amount:$1,715
Features and amenities
- Appliances:Dishwasher, Disposal, Electric Range, Electric Water Heater, Microwave, Plumbed For Ice Maker
- Laundry features:Dryer Hookup, Washer Hookup
- Amenities:Attic, Ceiling Fans, Granite Counters, Storage, Walk-In Closets
Parking
- Parking description:Attached, Concrete Driveway, Garage, Garage Door Opener
- Garage:Yes
New listings near 916 Crow Street
- New
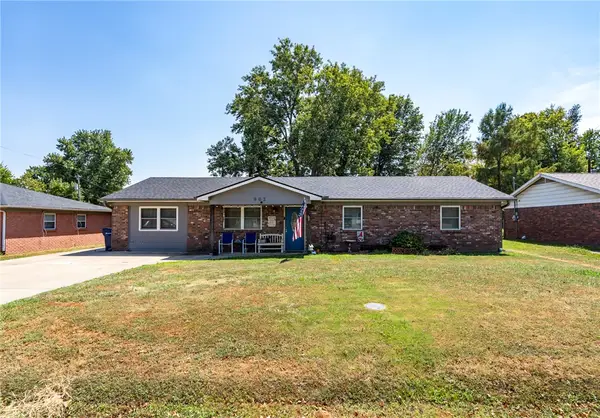 $235,000Active4 beds 2 baths1,711 sq. ft.
902 W Harvard Street, Siloam Springs, AR 72761
MLS# 1360501Listed by: CENTURY 21 LYONS & ASSOCIATES - New
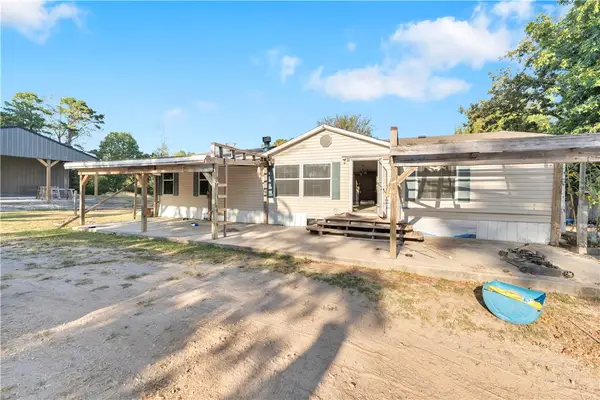 $199,900Active3 beds 2 baths1,600 sq. ft.
3095 Waukesha, Siloam Springs, AR 72761
MLS# 1359463Listed by: PAK HOME REALTY - New
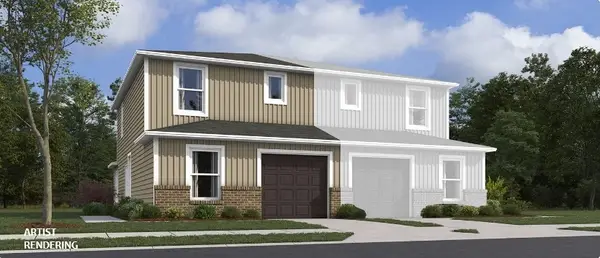 $247,400Active3 beds 3 baths1,430 sq. ft.
505 B W Cloud Drive, Siloam Springs, AR 72761
MLS# 1360460Listed by: RAUSCH COLEMAN REALTY GROUP, LLC - New
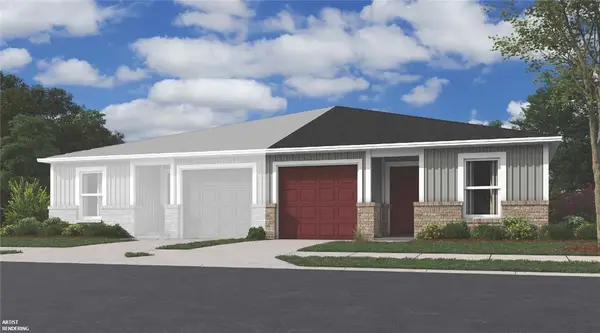 $199,900Active3 beds 2 baths1,131 sq. ft.
501 B W Cloud, Siloam Springs, AR 72761
MLS# 1360462Listed by: RAUSCH COLEMAN REALTY GROUP, LLC - New
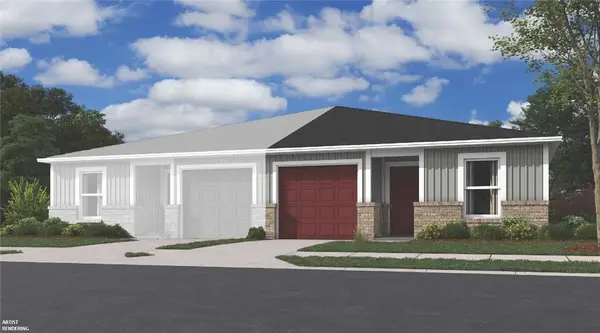 $199,900Active3 beds 2 baths1,131 sq. ft.
501 A W Cloud Drive, Siloam Springs, AR 72761
MLS# 1360464Listed by: RAUSCH COLEMAN REALTY GROUP, LLC 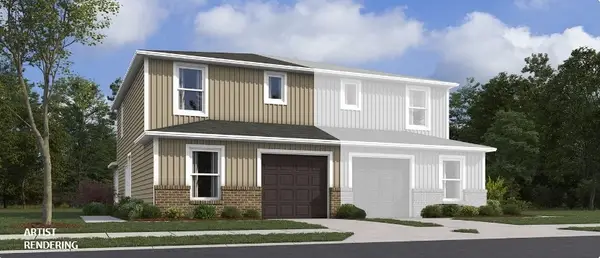 $230,000Pending3 beds 3 baths1,430 sq. ft.
505 A W Cloud Drive, Siloam Springs, AR 72761
MLS# 1360399Listed by: RAUSCH COLEMAN REALTY GROUP, LLC- $230,000Pending3 beds 3 baths1,430 sq. ft.
505 A W Cloud Drive, Siloam Springs, AR 72761
MLS# 1360399Listed by: RAUSCH COLEMAN REALTY GROUP, LLC - New
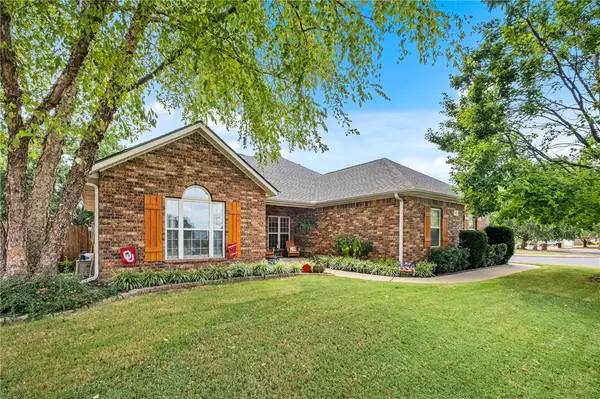 $425,000Active4 beds 2 baths2,259 sq. ft.
2100 Montclair Avenue, Siloam Springs, AR 72761
MLS# 1360291Listed by: CRYE-LEIKE REALTORS, GENTRY - New
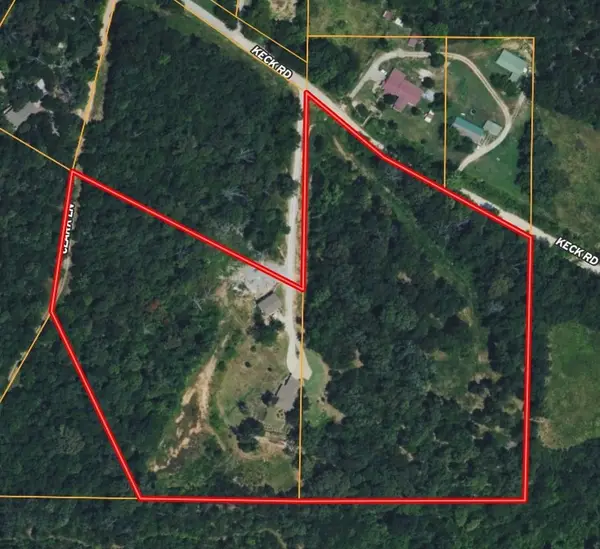 $569,000Active3 beds 2 baths1,594 sq. ft.
19831 Keck Road, Siloam Springs, AR 72761
MLS# 1360428Listed by: TWIN OAKS REALTY, INC - New
 $205,000Active2 beds 2 baths1,068 sq. ft.
1000 Arrowwood Lane, Siloam Springs, AR 72761
MLS# 1360328Listed by: GIBSON REAL ESTATE


Protect your home and budget from life's surprises with an Assurant Home Warranty, backed by a partner that supports you through every step of homeownership. Explore Plans.
© 2026 Better Homes and Gardens Real Estate LLC. An Anywhere Real Estate company. All rights reserved. Better Homes and Gardens® Real Estate is a registered trademark owned by Meredith Operations Corporation, licensed to Better Homes and Gardens Real Estate LLC and used with permission. Better Homes and Gardens Real Estate LLC fully supports the principles of the Fair Housing Act and the Equal Opportunity Act. Listing information is deemed reliable but is not guaranteed accurate.
Each office is independently owned and operated.
Any services or products provided by third parties are not provided by, affiliated with or related to Better Homes and Gardens Real Estate LLC, or its affiliated companies.