
407 Corrie Court, Siloam Springs, AR 72761
Local realty services provided by:Better Homes and Gardens Real Estate Journey
Listed by: the diaz team
Office: keller williams market pro realty - rogers branch
MLS#:1357187
Source:AR_NWAR
Price summary
- Price:$270,000
- Price per sq. ft.:$150
About this home
Welcome to 407 Corrie Ct, nestled in the highly sought-after Paige Place neighborhood of Siloam Springs! This charming 3-bedroom, 2.5-bathroom home offers approximately 1,800 sq ft of comfortable living space on a spacious lot located in a quiet private cul-de-sac.
Enjoy a great floor plan, oversized garage, fenced backyard, and a convenient storage shed for all your extra needs. The home also features a newer roof installed in 2022, offering added peace of mind for years to come.
With its desirable location, generous lot size, and inviting features, is the perfect place to call home!
Contact an agent
Home facts
- Year built:2003
- Subdivision & Development:Paige Place Add Siloam Spgs
- Listing ID #:1357187
- Added:45 day(s) ago
- Updated:September 14, 2026 at 06:42 PM
Rooms and interior
- Bedrooms:3
- Total bathrooms:3
- Full bathrooms:2
- Half bathrooms:1
- Flooring:Vinyl
- Kitchen Description:Dishwasher, Electric Range, Garbage Disposal, Gas Water Heater, Microwave, Range Hood, Smooth Cooktop
- Living area:1,800 sq. ft.
Heating and cooling
- Cooling:Central Air, Electric
- Heating:Central, Gas
- Central air:Yes
Structure and exterior
- Roof:Architectural, Shingle
- Year built:2003
- Building area:1,800 sq. ft.
- Lot area:0.21 Acres
- Lot Features:Cleared, Cul-De-Sac, Level, Near Park, Subdivision
- Construction Materials:Vinyl Siding
- Exterior Features:Patio
- Foundation Description:Slab
- Levels:2 Story
Utilities
- Water:Public, Water Available
- Sewer:Public Sewer, Sewer Available
Finances and disclosures
- Price:$270,000
- Price per sq. ft.:$150
- Tax amount:$1,824
Features and amenities
- Appliances:Dishwasher, Disposal, Electric Range, Gas Water Heater, Microwave, Range Hood
- Laundry features:Dryer Hookup, Washer Hookup
- Amenities:Attic, Ceiling Fans, Smoke Detectors, Storage, Walk-In Closets, Window Blinds, Window Treatments
Parking
- Parking description:Attached, Concrete Driveway, Garage
- Garage:Yes
New listings near 407 Corrie Court
- New
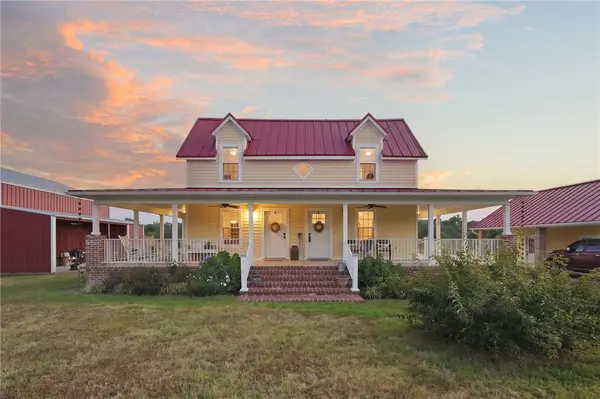 $850,000Active3 beds 3 baths2,204 sq. ft.
18251 Taylor Corn Road, Siloam Springs, AR 72761
MLS# 1361954Listed by: CRYE-LEIKE REALTORS - BENTONVILLE - New
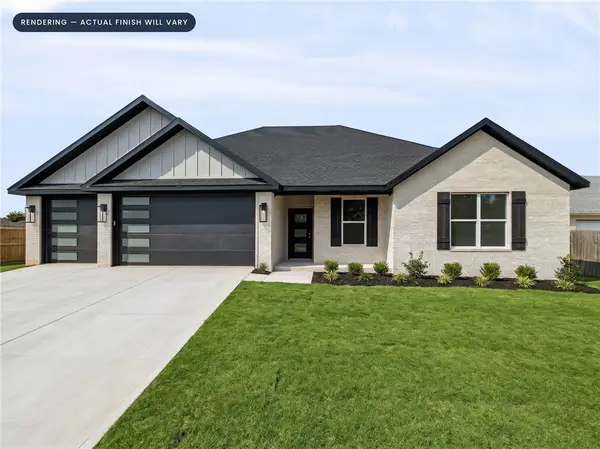 $424,950Active4 beds 3 baths2,032 sq. ft.
504 Buffalo Gap Drive, Siloam Springs, AR 72761
MLS# 1361966Listed by: NEXTHOME NWA PRO REALTY - New
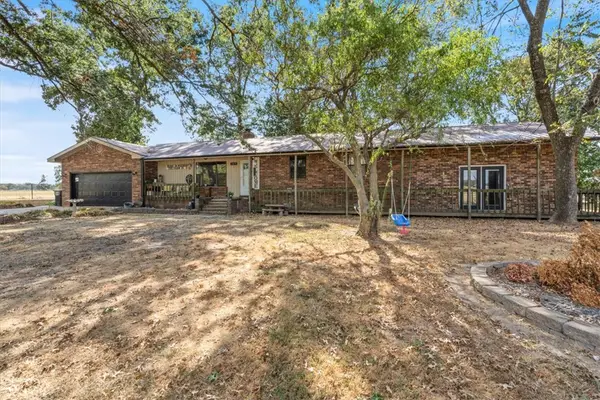 $480,000Active5 beds 3 baths2,480 sq. ft.
13071 S Highway 43, Siloam Springs, AR 72761
MLS# 1361622Listed by: KELLER WILLIAMS MARKET PRO REALTY - SILOAM SPRINGS - New
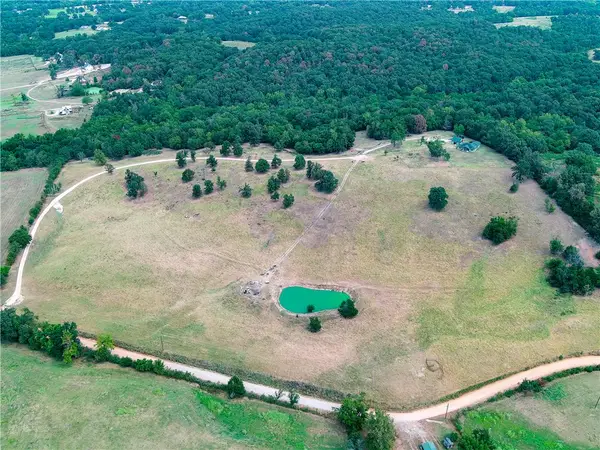 $1,550,000Active4 beds 3 baths2,267 sq. ft.
14380 Yell Cemetery Road, Siloam Springs, AR 72761
MLS# 1361856Listed by: CRYE-LEIKE REALTORS FAYETTEVILLE - New
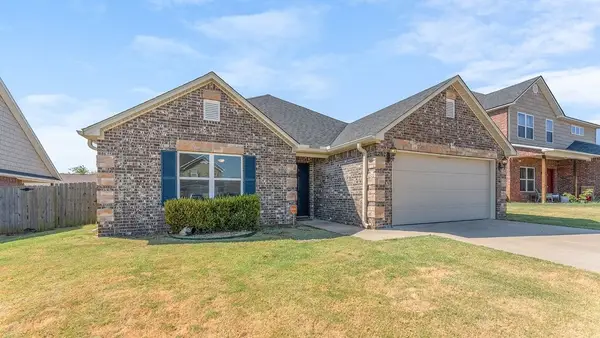 $270,000Active3 beds 2 baths1,536 sq. ft.
1256 Canyon Gate Drive, Siloam Springs, AR 72761
MLS# 1361567Listed by: COLDWELL BANKER HARRIS MCHANEY & FAUCETTE-ROGERS - New
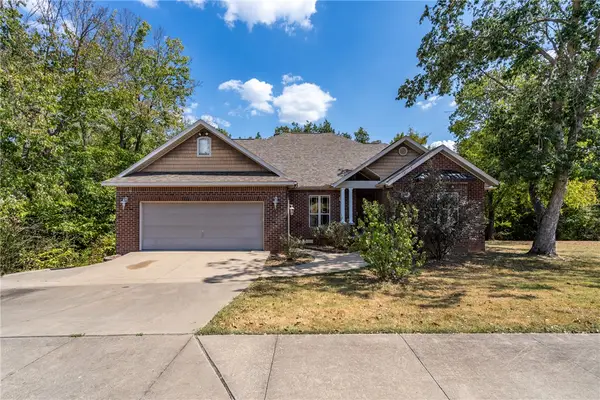 $562,000Active4 beds 3 baths3,036 sq. ft.
3006 Cortney Circle, Siloam Springs, AR 72761
MLS# 1361531Listed by: SANDERSON & ASSOCIATES REAL ESTATE - New
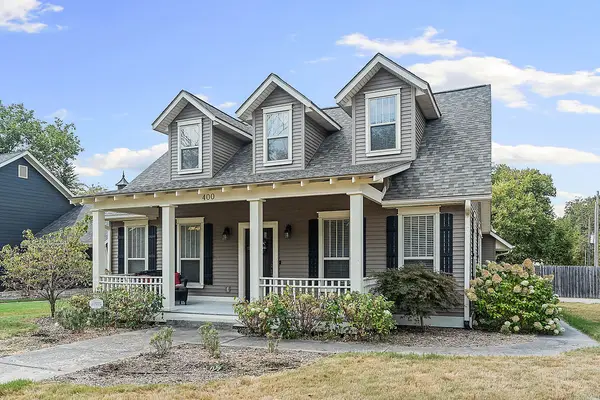 $495,000Active4 beds 3 baths2,818 sq. ft.
400 S College Street, Siloam Springs, AR 72761
MLS# 1361229Listed by: GIBSON REAL ESTATE - New
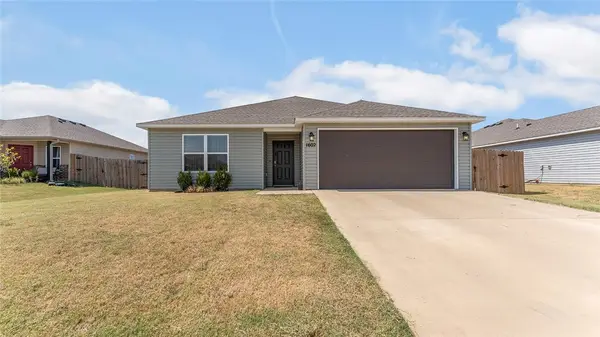 $255,000Active3 beds 2 baths1,364 sq. ft.
1602 S Blandford Street, Siloam Springs, AR 72761
MLS# 1361397Listed by: KELLER WILLIAMS MARKET PRO REALTY - ROGERS BRANCH - New
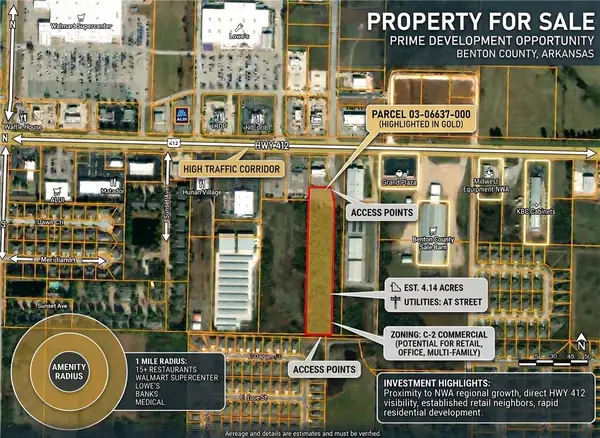 $434,700Active4.14 Acres
0 N N Simon Sager Avenue, Siloam Springs, AR 72761
MLS# 1360737Listed by: WEICHERT, REALTORS GRIFFIN COMPANY BENTONVILLE - New
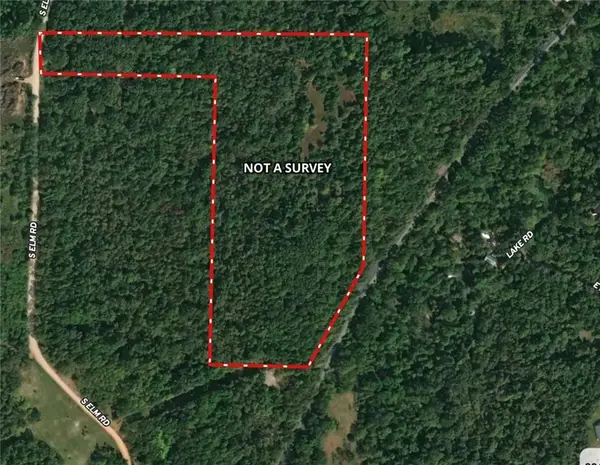 $375,000Active20 Acres
0000 Elm, Siloam Springs, AR 72761
MLS# 1361482Listed by: KELLER WILLIAMS MARKET PRO REALTY - SILOAM SPRINGS


Protect your home and budget from life's surprises with an Assurant Home Warranty, backed by a partner that supports you through every step of homeownership. Explore Plans.
© 2026 Better Homes and Gardens Real Estate LLC. An Anywhere Real Estate company. All rights reserved. Better Homes and Gardens® Real Estate is a registered trademark owned by Meredith Operations Corporation, licensed to Better Homes and Gardens Real Estate LLC and used with permission. Better Homes and Gardens Real Estate LLC fully supports the principles of the Fair Housing Act and the Equal Opportunity Act. Listing information is deemed reliable but is not guaranteed accurate.
Each office is independently owned and operated.
Any services or products provided by third parties are not provided by, affiliated with or related to Better Homes and Gardens Real Estate LLC, or its affiliated companies.