
417 S Madison Street, Siloam Springs, AR 72761
Local realty services provided by:Better Homes and Gardens Real Estate Journey
Listed by: marcia martin
Office: coldwell banker harris mchaney & faucette -fayette
MLS#:1348517
Source:AR_NWAR
Price summary
- Price:$210,000
- Price per sq. ft.:$164.58
About this home
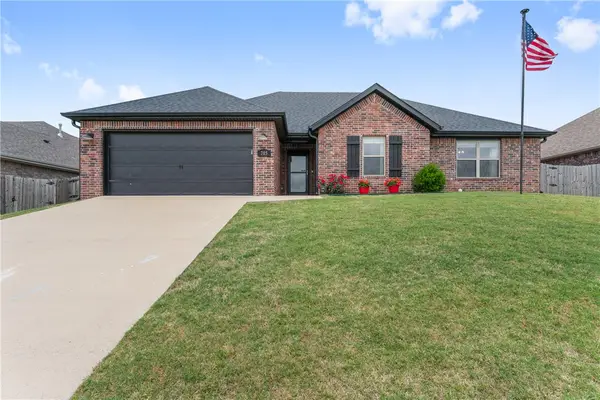
Love a historic home filled with charm, character, and thoughtful updates? Whether you’re a first-time buyer or investor seeking personality and location appeal, this cozy home in the heart of Siloam Springs offers a unique opportunity. Blending original charm with modern improvements, updates include a new roof (2025), exterior paint, new carpet, and additional interior painting. Tucked away on a quiet dead-end street, this 2-bedroom home features inviting living spaces, classic details, and a welcoming front porch perfect for relaxing. Entertain family and friends on the spacious 10x20 back deck or gather around the fire pit in the fenced backyard. The one-car garage includes extra workspace ideal for hobbies, storage, or projects. Located minutes from downtown Siloam Springs, you’ll enjoy local shops, dining, parks, and community events nearby. Full of warmth, personality, and history, this home is truly special!
Contact an agent
Home facts
- Year built:1944
- Listing ID #:1348517
- Added:1 day(s) ago
- Updated:May 23, 2026 at 10:40 PM
Rooms and interior
- Bedrooms:2
- Total bathrooms:2
- Full bathrooms:1
- Half bathrooms:1
- Rooms Total:8
- Flooring:Laminate, Simulated Wood, Wood
- Kitchen Description:Dishwasher, Electric Range, Gas Water Heater, Pantry, Smooth Cooktop
- Basement:Yes
- Basement Description:Crawl Space
- Living area:1,276 sq. ft.
Heating and cooling
- Cooling:Central Air, Electric
- Heating:Central, Gas
- Central air:Yes
Structure and exterior
- Roof:Architectural, Shingle
- Year built:1944
- Building area:1,276 sq. ft.
- Lot area:0.17 Acres
- Lot Features:Central Business District, Cleared, Cul-De-Sac, Level, Near Park
- Architectural Style:Cabin, Country
- Construction Materials:Frame
- Exterior Features:Covered, Deck, Porch
- Foundation Description:Block, Crawlspace, Stone
- Levels:1 Story
Utilities
- Water:Public, Water Available
- Sewer:Public Sewer, Sewer Available
Finances and disclosures
- Price:$210,000
- Price per sq. ft.:$164.58
- Tax amount:$1,462
Features and amenities
- Appliances:Dishwasher, Electric Range, Gas Water Heater
- Laundry features:Dryer Hookup, Washer Hookup
- Amenities:Ceiling Fans, Concrete Counters, Multiple Living Areas, Pantry, Single Pane, Storm Windows
Parking
- Parking description:Attached, Concrete Driveway, Garage, Garage Door Opener
- Garage:Yes
New listings near 417 S Madison Street
- New
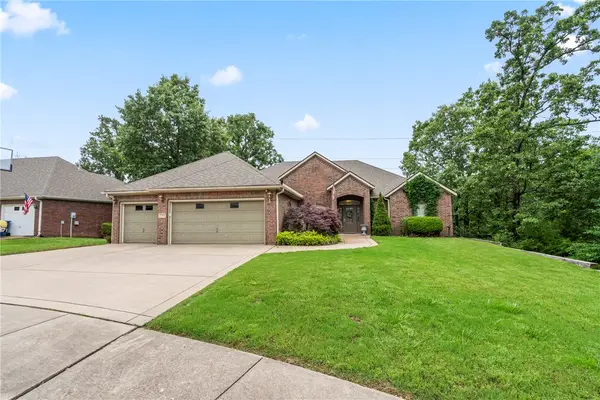 $485,000Active4 beds 3 baths2,519 sq. ft.
2908 Cortney Circle, Siloam Springs, AR 72761
MLS# 1348567Listed by: CENTURY 21 LYONS & ASSOCIATES - New
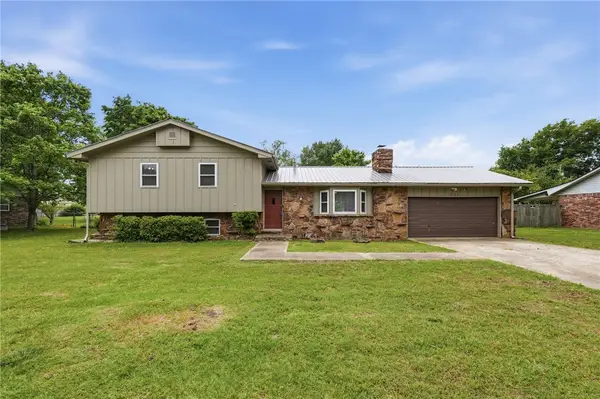 $329,000Active4 beds 3 baths2,253 sq. ft.
1902 W Granite Street, Siloam Springs, AR 72761
MLS# 1348211Listed by: SIMPLICITY REAL ESTATE SOLUTIONS - New
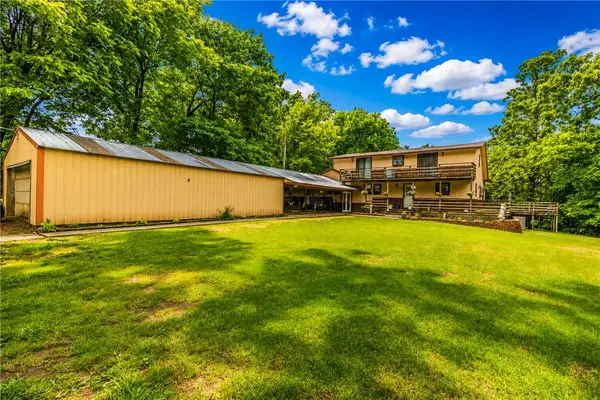 $529,500Active3 beds 3 baths3,417 sq. ft.
13308 Cozy Corner Road, Siloam Springs, AR 72761
MLS# 1347895Listed by: VIRIDIAN REAL ESTATE - New
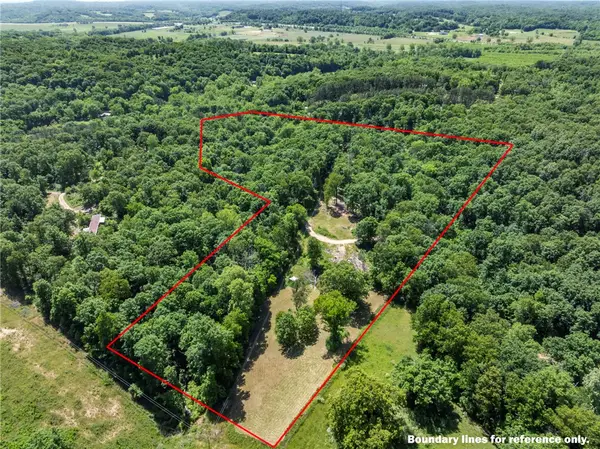 $219,000Active9.33 Acres
17784 Old Highway 68, Siloam Springs, AR 72761
MLS# 1348158Listed by: KELLER WILLIAMS MARKET PRO REALTY - SILOAM SPRINGS - New
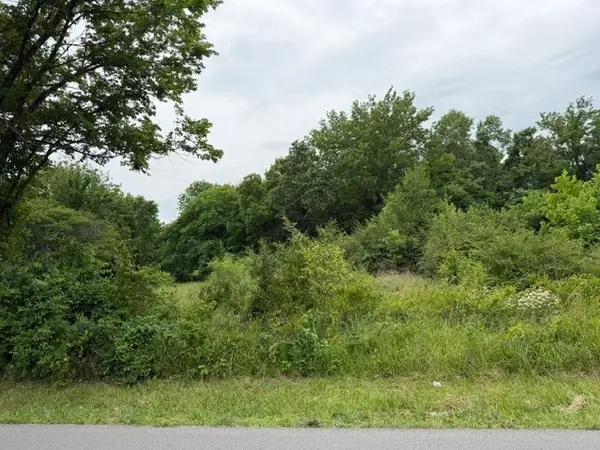 $150,000Active0.32 Acres
N Britt Street, Siloam Springs, AR 72761
MLS# 1348281Listed by: CRYE-LEIKE REALTORS, GENTRY - New
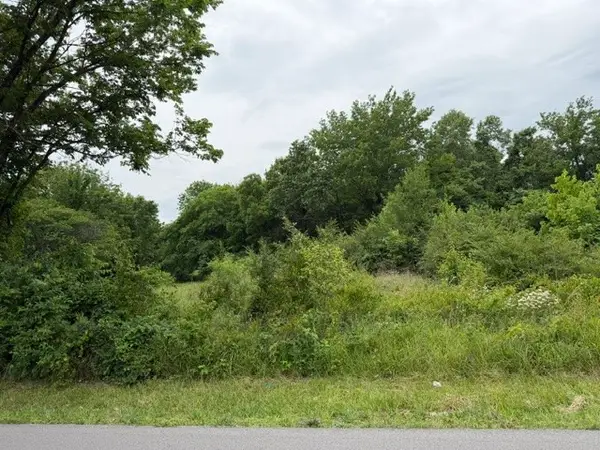 $125,000Active0.24 Acres
N Britt Street, Siloam Springs, AR 72761
MLS# 1348349Listed by: CRYE-LEIKE REALTORS, GENTRY - New
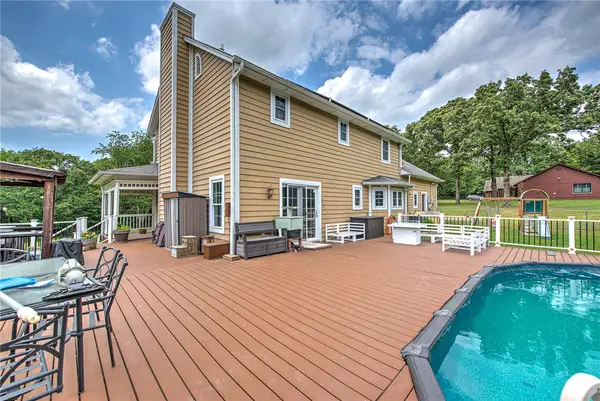 $470,000Active3 beds 3 baths2,278 sq. ft.
3803 S Sumac Road, Siloam Springs, AR 72761
MLS# 1348031Listed by: CRYE-LEIKE REALTORS ROGERS - New
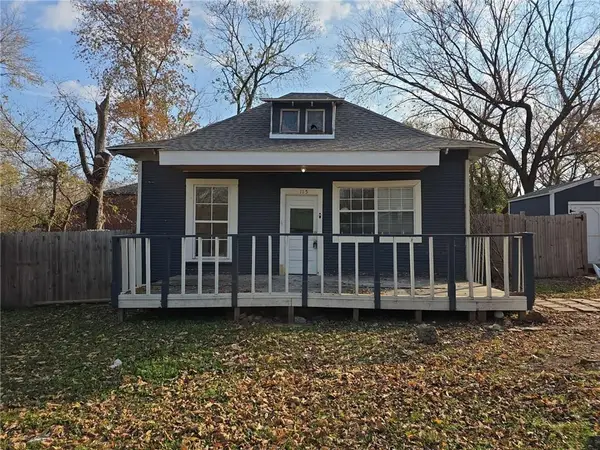 $115,000Active2 beds 1 baths1,196 sq. ft.
115 N Britt Street, Siloam Springs, AR 72761
MLS# 1347946Listed by: KELLER WILLIAMS MARKET PRO REALTY - ROGERS BRANCH - New
 $329,000Active3 beds 2 baths1,853 sq. ft.
705 W Jillian Street, Siloam Springs, AR 72761
MLS# 1347828Listed by: RE/MAX ASSOCIATES, LLC


Protect your home and budget from life's surprises with an Assurant Home Warranty, backed by a partner that supports you through every step of homeownership. Explore Plans.
© 2026 Better Homes and Gardens Real Estate LLC. An Anywhere Real Estate company. All rights reserved. Better Homes and Gardens® Real Estate is a registered trademark owned by Meredith Operations Corporation, licensed to Better Homes and Gardens Real Estate LLC and used with permission. Better Homes and Gardens Real Estate LLC fully supports the principles of the Fair Housing Act and the Equal Opportunity Act. Listing information is deemed reliable but is not guaranteed accurate.
Each office is independently owned and operated.
Any services or products provided by third parties are not provided by, affiliated with or related to Better Homes and Gardens Real Estate LLC, or its affiliated companies.