
705 W Jillian Street, Siloam Springs, AR 72761
Local realty services provided by:Better Homes and Gardens Real Estate Journey
Listed by: the moldenhauer group
Office: re/max associates, llc.
MLS#:1347828
Source:AR_NWAR
Price summary
- Price:$329,000
- Price per sq. ft.:$177.55
About this home
Spacious and inviting home with an open layout designed for comfortable everyday living. The living room features abundant natural light, a cozy fireplace, and a welcoming flow into the kitchen and dining area. The kitchen offers ample counter space, pantry storage, and plenty of cabinetry for everyday convenience. The primary suite provides a private retreat with a well-appointed bathroom and large walk-in closet. Two secondary bedrooms are thoughtfully positioned with easy access to the second full bathroom, creating a practical and comfortable layout. Enjoy the patio area ideal for relaxing or entertaining, along with thoughtful updates that add comfort and functionality throughout the home. Situated on a spacious .21 acre lot, the yard is perfect for kids, pets, gardening, or outdoor activities. Located in a quiet neighborhood close to elementary and middle schools, parks, shopping, dining, and everyday amenities.
Contact an agent
Home facts
- Year built:2023
- Listing ID #:1347828
- Added:4 day(s) ago
- Updated:May 24, 2026 at 02:29 AM
Rooms and interior
- Bedrooms:3
- Total bathrooms:2
- Full bathrooms:2
- Flooring:Carpet, Tile
- Kitchen Description:Electric Range, Electric Water Heater, Granite Counters, Microwave, Pantry
- Living area:1,853 sq. ft.
Heating and cooling
- Cooling:Gas
- Heating:Gas
Structure and exterior
- Roof:Architectural, Shingle
- Year built:2023
- Building area:1,853 sq. ft.
- Lot area:0.21 Acres
- Lot Features:Landscaped, Subdivision
- Construction Materials:Brick
- Exterior Features:Covered, Patio, Porch
- Foundation Description:Slab
- Levels:1 Story
Utilities
- Water:Public, Water Available
- Sewer:Public Sewer, Sewer Available
Finances and disclosures
- Price:$329,000
- Price per sq. ft.:$177.55
- Tax amount:$2,990
Features and amenities
- Appliances:Electric Range, Electric Water Heater, Microwave
- Laundry features:Dryer Hookup, Washer Hookup
- Amenities:Ceiling Fans, Granite Counters, Pantry, Security System, Walk-In Closets
Parking
- Parking description:Attached, Concrete Driveway, Garage
- Garage:Yes
New listings near 705 W Jillian Street
- New
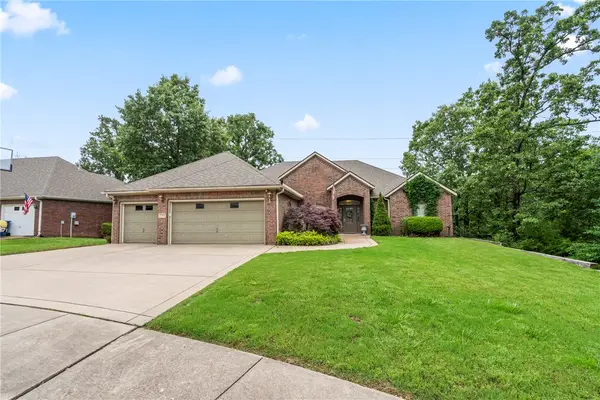 $485,000Active4 beds 3 baths2,519 sq. ft.
2908 Cortney Circle, Siloam Springs, AR 72761
MLS# 1348567Listed by: CENTURY 21 LYONS & ASSOCIATES - New
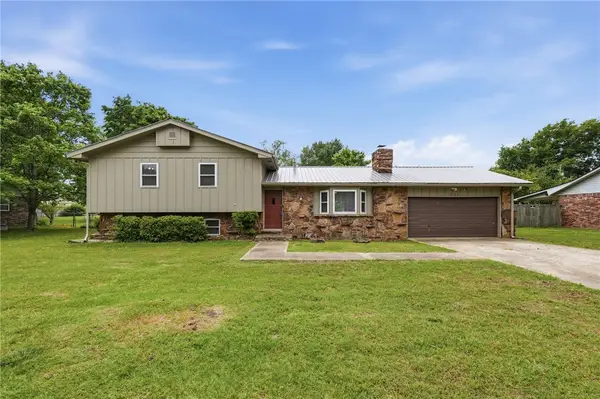 $329,000Active4 beds 3 baths2,253 sq. ft.
1902 W Granite Street, Siloam Springs, AR 72761
MLS# 1348211Listed by: SIMPLICITY REAL ESTATE SOLUTIONS - New
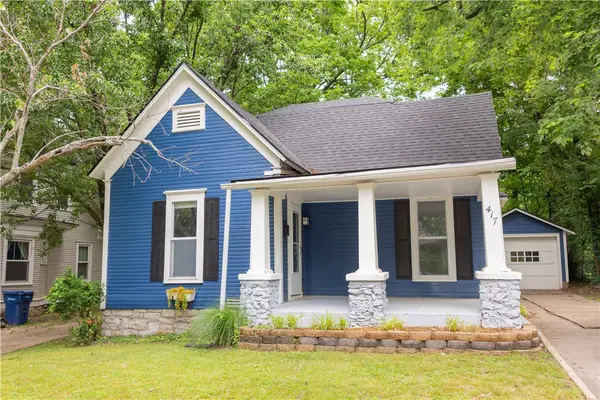 $210,000Active2 beds 2 baths1,276 sq. ft.
417 S Madison Street, Siloam Springs, AR 72761
MLS# 1348517Listed by: COLDWELL BANKER HARRIS MCHANEY & FAUCETTE -FAYETTE - New
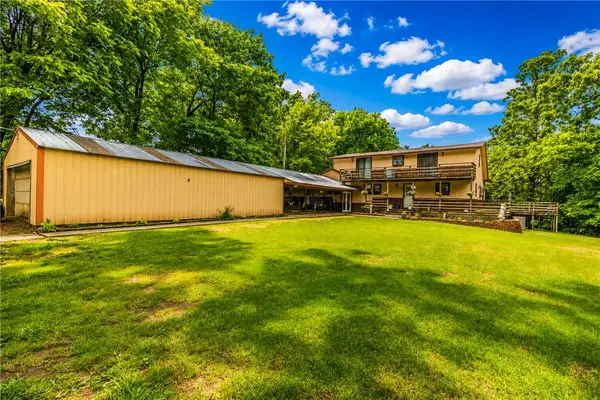 $529,500Active3 beds 3 baths3,417 sq. ft.
13308 Cozy Corner Road, Siloam Springs, AR 72761
MLS# 1347895Listed by: VIRIDIAN REAL ESTATE - New
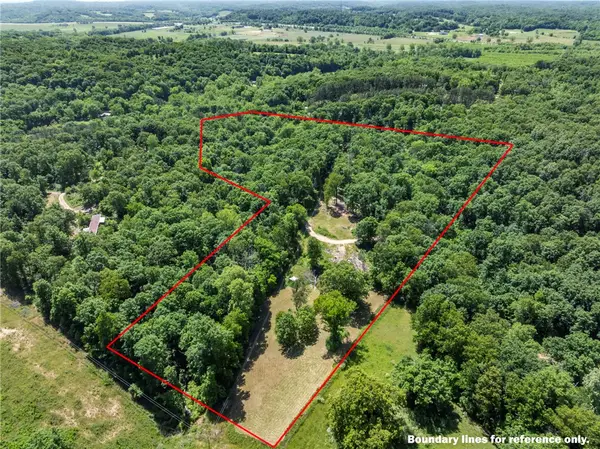 $219,000Active9.33 Acres
17784 Old Highway 68, Siloam Springs, AR 72761
MLS# 1348158Listed by: KELLER WILLIAMS MARKET PRO REALTY - SILOAM SPRINGS - New
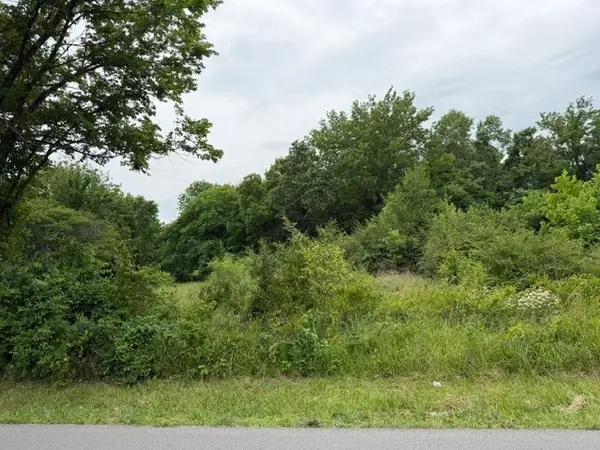 $150,000Active0.32 Acres
N Britt Street, Siloam Springs, AR 72761
MLS# 1348281Listed by: CRYE-LEIKE REALTORS, GENTRY - New
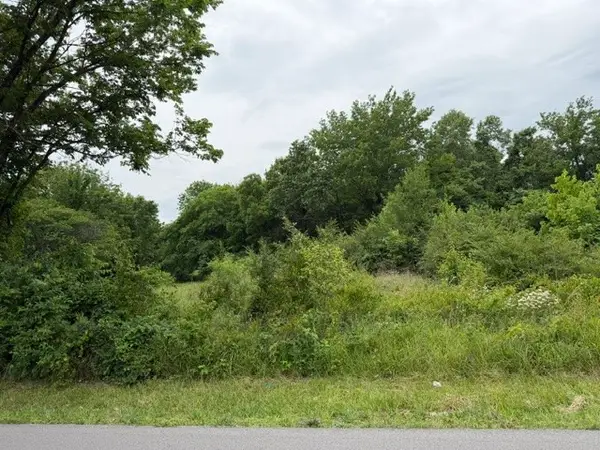 $125,000Active0.24 Acres
N Britt Street, Siloam Springs, AR 72761
MLS# 1348349Listed by: CRYE-LEIKE REALTORS, GENTRY - New
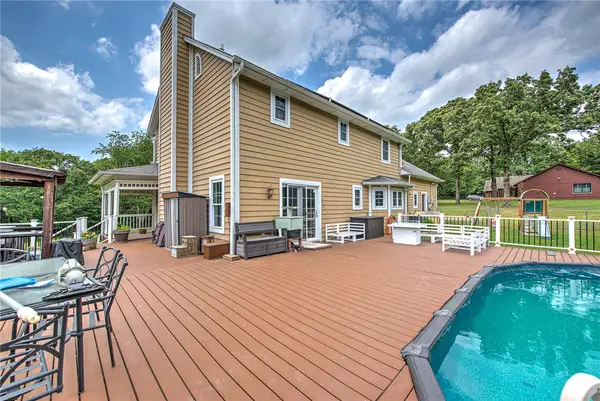 $470,000Active3 beds 3 baths2,278 sq. ft.
3803 S Sumac Road, Siloam Springs, AR 72761
MLS# 1348031Listed by: CRYE-LEIKE REALTORS ROGERS - New
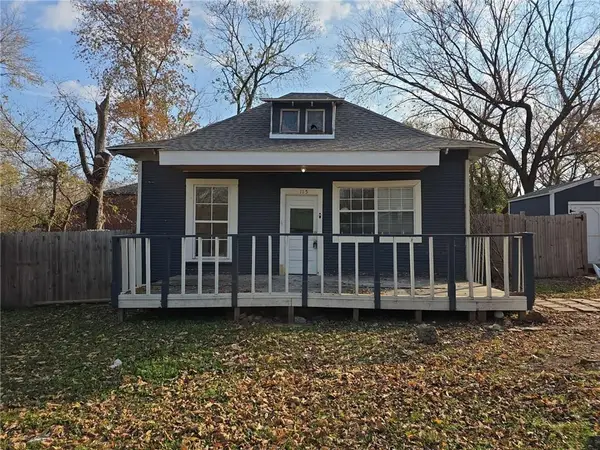 $115,000Active2 beds 1 baths1,196 sq. ft.
115 N Britt Street, Siloam Springs, AR 72761
MLS# 1347946Listed by: KELLER WILLIAMS MARKET PRO REALTY - ROGERS BRANCH


Protect your home and budget from life's surprises with an Assurant Home Warranty, backed by a partner that supports you through every step of homeownership. Explore Plans.
© 2026 Better Homes and Gardens Real Estate LLC. An Anywhere Real Estate company. All rights reserved. Better Homes and Gardens® Real Estate is a registered trademark owned by Meredith Operations Corporation, licensed to Better Homes and Gardens Real Estate LLC and used with permission. Better Homes and Gardens Real Estate LLC fully supports the principles of the Fair Housing Act and the Equal Opportunity Act. Listing information is deemed reliable but is not guaranteed accurate.
Each office is independently owned and operated.
Any services or products provided by third parties are not provided by, affiliated with or related to Better Homes and Gardens Real Estate LLC, or its affiliated companies.