
618 E Rush Road, Siloam Springs, AR 72761
Local realty services provided by:Better Homes and Gardens Real Estate Journey
618 E Rush Road,Siloam Springs, AR 72761
$447,000
- 4 Beds
- 2 Baths
- - sq. ft.
- Single family
- Sold
Listed by: tamera holmes
Office: sanderson & associates real estate
MLS#:1348199
Source:AR_NWAR
Sorry, we are unable to map this address
Price summary
- Price:$447,000
About this home
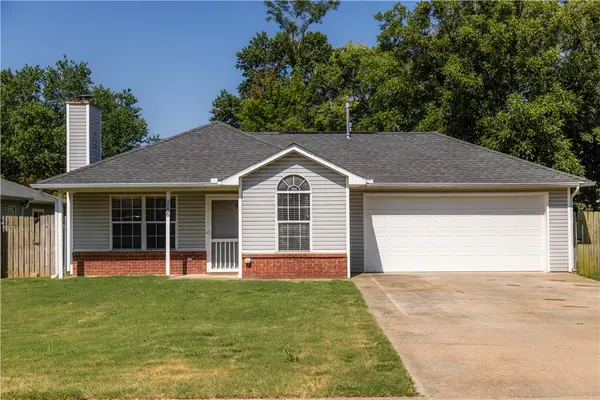
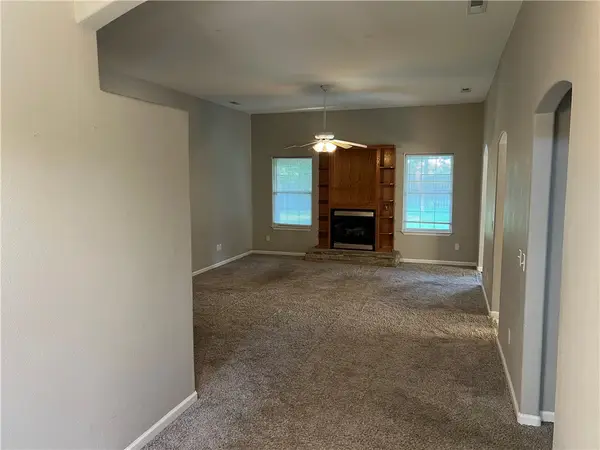
4 Bed, 2 Bath home with a den on .65 acre lot that backs up to woods for added privacy! Built in 2004, this well-maintained home features two living areas, cozy gas log fireplace in living room, granite counters, LED lighting, crown molding, cathedral & trey ceilings in several rooms, pantry, arched doorways, decorative architectural touches, eat-in kitchen & formal dining. Recent updates include new roof (2019), remodeled interior with fresh paint & granite throughout (2019), gas instant hot water heater (2024) & LVP flooring with carpet updates (2016). Spacious primary suite features double sinks & walk-in closet. Front bedroom features a beautiful arched window & cathedral ceiling for added character. Enjoy the fenced backyard with a covered patio & freshly painted pergola & fencing, perfect for relaxing or entertaining. Additional features include covered front porch with beautiful landscaping, storage building, three storm doors, central vac system, outdoor Christmas light plugs with dedicated garage switch....
Contact an agent
Home facts
- Year built:2004
- Subdivision & Development:Country Acres Unit 3 Siloam Spgs
- Listing ID #:1348199
- Added:72 day(s) ago
- Updated:August 06, 2026 at 06:42 AM
Rooms and interior
- Bedrooms:4
- Total bathrooms:2
- Full bathrooms:2
- Flooring:Carpet, Luxury Vinyl Plank, Tile
- Kitchen Description:Dishwasher, Electric Range, Garbage Disposal, Gas Water Heater, Granite Counters, Microwave, Pantry, Plumbed For Ice Maker
- Bedroom Description:Split Bedrooms
Heating and cooling
- Cooling:Central Air, Electric
- Heating:Central, Gas
- Central air:Yes
Structure and exterior
- Roof:Asphalt, Shingle
- Year built:2004
- Lot Features:City Lot, Cleared, Landscaped, Level, Open Lot, Subdivision, Views
- Construction Materials:Brick
- Exterior Features:Covered, Deck, Porch
- Foundation Description:Slab
- Levels:1 Story
Utilities
- Water:Public, Water Available
- Sewer:Septic Available, Septic Tank
Finances and disclosures
- Price:$447,000
- Tax amount:$2,601
Features and amenities
- Appliances:Dishwasher, Disposal, Electric Range, Gas Water Heater, Microwave, Plumbed For Ice Maker
- Laundry features:Dryer Hookup, Washer Hookup
- Amenities:Attic, Cathedral Ceilings, Ceiling Fans, Central Vacuum, Double Pane Windows, Granite Counters, Pantry, Smoke Detectors, Split Bedrooms, Storage, Vinyl Windows, Walk-In Closets, Window Blinds, Window Treatments
Parking
- Parking description:Attached, Concrete Driveway, Garage, Garage Door Opener
- Garage:Yes
New listings near 618 E Rush Road
 $250,000Pending3 beds 2 baths1,676 sq. ft.
114 Magnolia Street, Siloam Springs, AR 72761
MLS# 1357734Listed by: CENTURY 21 LYONS & ASSOCIATES- New
 $335,000Active3 beds 2 baths1,892 sq. ft.
603 Teri Drive, Siloam Springs, AR 72761
MLS# 1356787Listed by: MCGRAW REALTORS - New
 $250,000Active3 beds 2 baths1,014 sq. ft.
2156 Wood Tree Court, Siloam Springs, AR 72761
MLS# 1357608Listed by: MCGRAW REALTORS - New
 $279,000Active3 beds 2 baths1,970 sq. ft.
2505 Elm Street, Siloam Springs, AR 72761
MLS# 1357516Listed by: FATHOM REALTY - New
 $945,000Active4 beds 3 baths3,500 sq. ft.
19030 Shady Grove Road, Siloam Springs, AR 72761
MLS# 1357489Listed by: SANDERSON & ASSOCIATES REAL ESTATE - New
 $275,000Active5 beds 3 baths1,979 sq. ft.
305 E Franklin Street, Siloam Springs, AR 72761
MLS# 1357483Listed by: CRYE-LEIKE REALTORS, SILOAM SPRINGS - New
 $339,500Active4 beds 2 baths2,426 sq. ft.
380 S Holly Street, Siloam Springs, AR 72761
MLS# 1357422Listed by: BETTER HOMES AND GARDENS REAL ESTATE JOURNEY - New
 $415,000Active-- beds -- baths2,245 sq. ft.
1743 E Central Street, Siloam Springs, AR 72761
MLS# 1357434Listed by: ROWE REAL ESTATE - New
 $280,000Active3 beds 2 baths1,828 sq. ft.
1308 Hunter Ridge, Siloam Springs, AR 72761
MLS# 1357201Listed by: SANDERSON & ASSOCIATES REAL ESTATE - New
 $295,000Active3 beds 3 baths1,800 sq. ft.
407 Corrie Court, Siloam Springs, AR 72761
MLS# 1357187Listed by: KELLER WILLIAMS MARKET PRO REALTY - ROGERS BRANCH


Protect your home and budget from life's surprises with an Assurant Home Warranty, backed by a partner that supports you through every step of homeownership. Explore Plans.
© 2026 Better Homes and Gardens Real Estate LLC. An Anywhere Real Estate company. All rights reserved. Better Homes and Gardens® Real Estate is a registered trademark owned by Meredith Operations Corporation, licensed to Better Homes and Gardens Real Estate LLC and used with permission. Better Homes and Gardens Real Estate LLC fully supports the principles of the Fair Housing Act and the Equal Opportunity Act. Listing information is deemed reliable but is not guaranteed accurate.
Each office is independently owned and operated.
Any services or products provided by third parties are not provided by, affiliated with or related to Better Homes and Gardens Real Estate LLC, or its affiliated companies.