
622 Wright Street, Siloam Springs, AR 72761
Local realty services provided by:Better Homes and Gardens Real Estate Journey
Listed by: salmonsen group realtors
Office: keller williams market pro realty bentonville west
MLS#:1347934
Source:AR_NWAR
Price summary
- Price:$310,000
- Price per sq. ft.:$102.34
About this home
This excellent investment opportunity in Siloam Springs features a +/- 3,029 SF property with four fully occupied rental units. The property includes a mix of unit sizes: two 1-bed, 1-bath units, one 2-bed,1-bathunit, and one 3-bed, 2-bath unit, totaling 7 bedrooms and 5 bathrooms. One of the units has a contracted leases, two operates on a month-to-month basis, and one is currently vacant. Rental rates range from $650 to $1,200/mo. Each unit's cabinets have recently been painted. The property does not feature central air, each unit is equipped with a window unit. The property consists of a two-story home and a detached home. Conveniently located just 350 feet from S Mt. Olive St. and only 0.5 miles from US. Highway 412 and Harps Food Stores, this property provides easy access to local amenities and major roadways, making it an attractive option for investors.
Contact an agent
Home facts
- Year built:1996
- Subdivision & Development:Cranes Add Siloam Spgs
- Listing ID #:1347934
- Added:114 day(s) ago
- Updated:September 11, 2026 at 02:43 PM
Rooms and interior
- Bedrooms:7
- Full bathrooms:5
- Flooring:Carpet, Tile, Vinyl
- Kitchen Description:Electric Oven, Electric Range, Gas Water Heater, Microwave, Refrigerator
- Basement:Yes
- Basement Description:Crawl Space
- Living area:3,029 sq. ft.
Heating and cooling
- Cooling:Window Units
- Heating:Space Heater
Structure and exterior
- Roof:Architectural, Shingle
- Year built:1996
- Building area:3,029 sq. ft.
- Lot area:0.28 Acres
- Lot Features:Central Business District, City Lot, Corner Lot, Level
- Architectural Style:Traditional
- Construction Materials:Stucco
- Exterior Features:Covered, Porch
- Foundation Description:Crawlspace, Slab
- Levels:2 Story
Utilities
- Water:Public, Water Available
- Sewer:Sewer Available
Finances and disclosures
- Price:$310,000
- Price per sq. ft.:$102.34
- Tax amount:$2,978
Features and amenities
- Appliances:Electric Oven, Electric Range, Gas Water Heater, Microwave, Refrigerator
- Laundry features:Dryer Hookup, Washer Hookup
- Amenities:Ceiling Fans
Parking
- Parking description:No Driveway
New listings near 622 Wright Street
- New
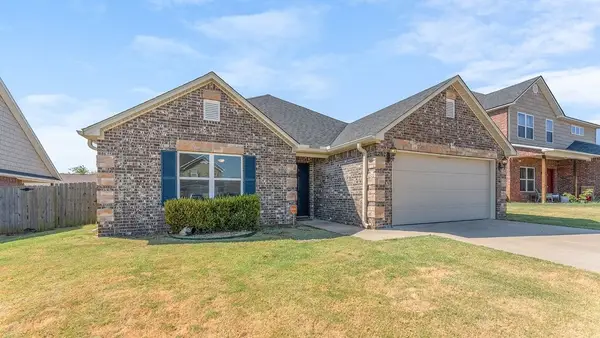 $270,000Active3 beds 2 baths1,536 sq. ft.
1256 Canyon Gate Drive, Siloam Springs, AR 72761
MLS# 1361567Listed by: COLDWELL BANKER HARRIS MCHANEY & FAUCETTE-ROGERS - New
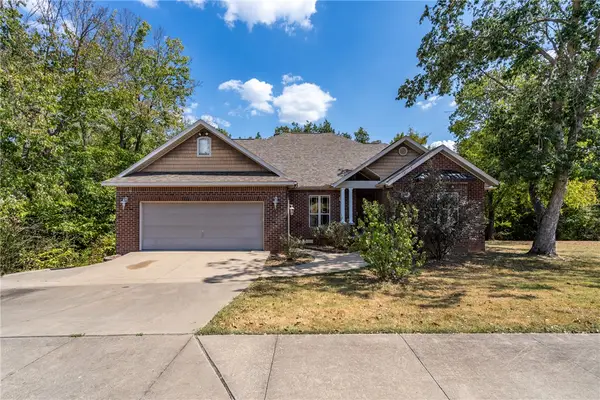 $562,000Active4 beds 3 baths3,036 sq. ft.
3006 Cortney Circle, Siloam Springs, AR 72761
MLS# 1361531Listed by: SANDERSON & ASSOCIATES REAL ESTATE - New
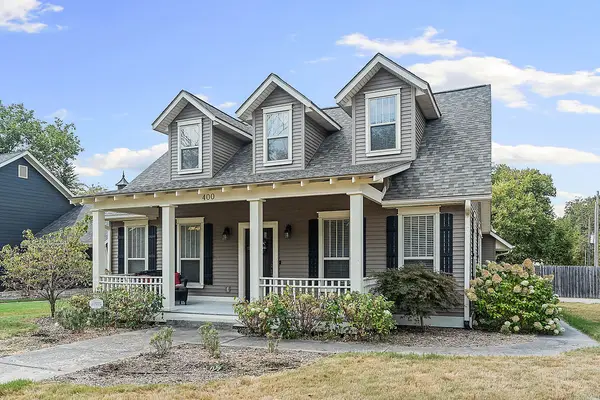 $495,000Active4 beds 3 baths2,818 sq. ft.
400 S College Street, Siloam Springs, AR 72761
MLS# 1361229Listed by: GIBSON REAL ESTATE - New
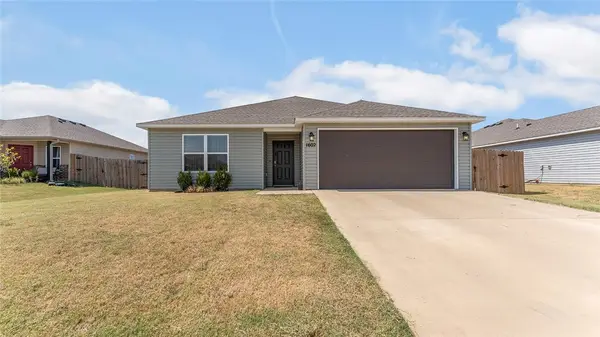 $255,000Active3 beds 2 baths1,364 sq. ft.
1602 S Blandford Street, Siloam Springs, AR 72761
MLS# 1361397Listed by: KELLER WILLIAMS MARKET PRO REALTY - ROGERS BRANCH - New
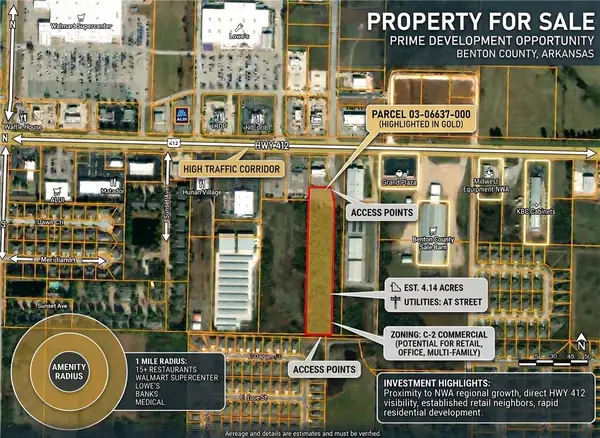 $434,700Active4.14 Acres
0 N N Simon Sager Avenue, Siloam Springs, AR 72761
MLS# 1360737Listed by: WEICHERT, REALTORS GRIFFIN COMPANY BENTONVILLE - New
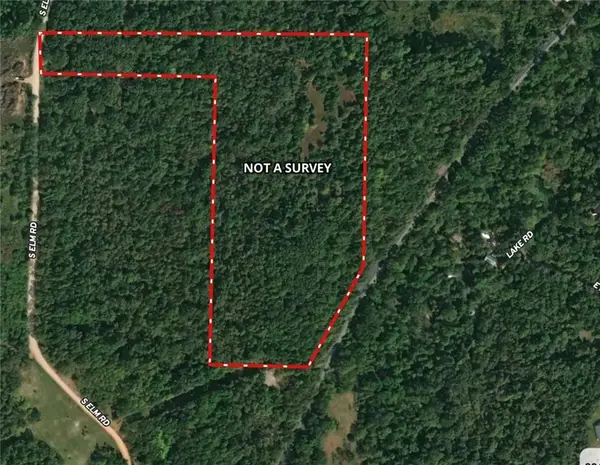 $375,000Active20 Acres
0000 Elm, Siloam Springs, AR 72761
MLS# 1361482Listed by: KELLER WILLIAMS MARKET PRO REALTY - SILOAM SPRINGS - New
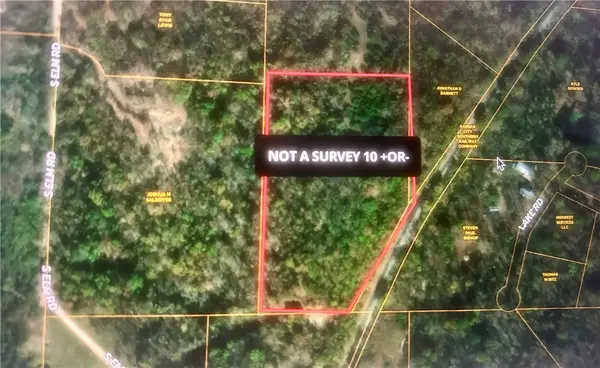 $199,900Active10 Acres
000 Elm, Siloam Springs, AR 72761
MLS# 1361484Listed by: KELLER WILLIAMS MARKET PRO REALTY - SILOAM SPRINGS - New
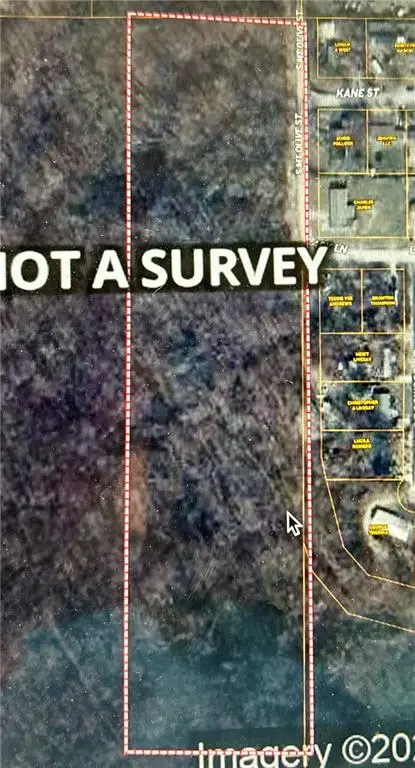 $185,000Active10 Acres
00 Mt Olive, Siloam Springs, AR 72761
MLS# 1361479Listed by: KELLER WILLIAMS MARKET PRO REALTY - SILOAM SPRINGS - New
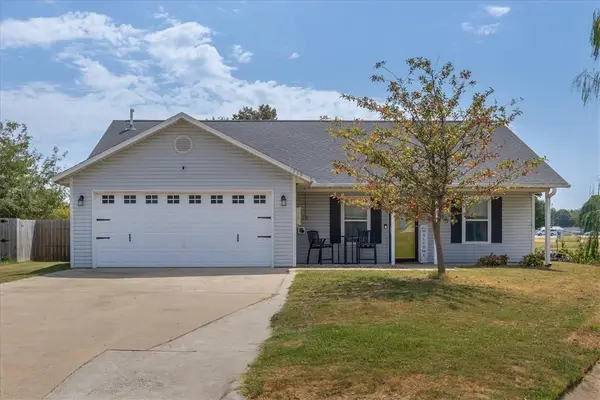 $219,999Active3 beds 2 baths1,292 sq. ft.
1209 Brentwood Lane, Siloam Springs, AR 72761
MLS# 1361023Listed by: KELLER WILLIAMS MARKET PRO REALTY BRANCH OFFICE - New
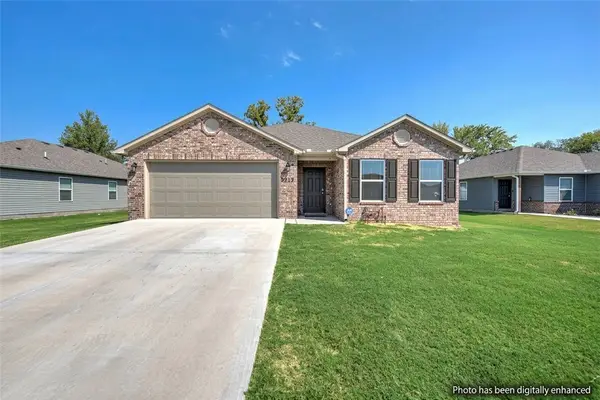 $289,000Active3 beds 2 baths1,739 sq. ft.
3213 E Hagen Street, Siloam Springs, AR 72761
MLS# 1360650Listed by: KELLER WILLIAMS MARKET PRO REALTY BRANCH OFFICE


Protect your home and budget from life's surprises with an Assurant Home Warranty, backed by a partner that supports you through every step of homeownership. Explore Plans.
© 2026 Better Homes and Gardens Real Estate LLC. An Anywhere Real Estate company. All rights reserved. Better Homes and Gardens® Real Estate is a registered trademark owned by Meredith Operations Corporation, licensed to Better Homes and Gardens Real Estate LLC and used with permission. Better Homes and Gardens Real Estate LLC fully supports the principles of the Fair Housing Act and the Equal Opportunity Act. Listing information is deemed reliable but is not guaranteed accurate.
Each office is independently owned and operated.
Any services or products provided by third parties are not provided by, affiliated with or related to Better Homes and Gardens Real Estate LLC, or its affiliated companies.