
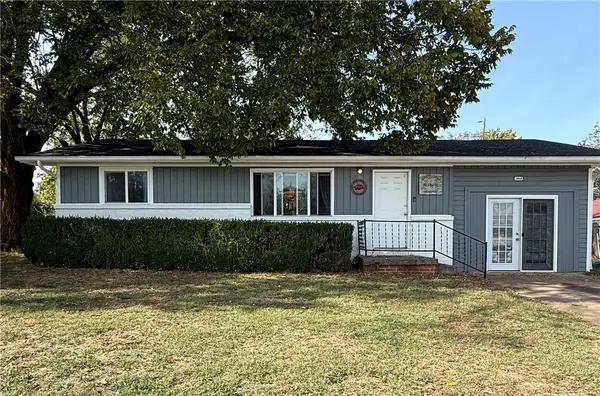
1115 Cheyenne Trail, Springdale, AR 72762
Local realty services provided by:Better Homes and Gardens Real Estate Journey
1115 Cheyenne Trail,Springdale, AR 72762
$289,999
- 3 Beds
- 2 Baths
- 1,363 sq. ft.
- Single family
- Active
Listed by: omar magana
Office: coldwell banker harris mchaney & faucette -fayette
MLS#:1366950
Source:AR_NWAR
Price summary
- Price:$289,999
- Price per sq. ft.:$212.77
About this home
Welcome to 1115 Cheyenne Trail in Springdale. This centrally located all-brick home features 3 bedrooms and 1 and a half bath and a sunroom! The home sits on a large lot and is just minutes away from J.B. Hunt Park and the trail system. Recent updates include LVP throughout, new paint, a new water heater 2026 and new electrical throughout! Come check it out today! Professional photos are coming soon!
Contact an agent
Home facts
- Year built:1968
- Subdivision & Development:Sandy Heights
- Listing ID #:1366950
- Added:1 day(s) ago
- Updated:November 03, 2026 at 09:12 PM
Rooms and interior
- Bedrooms:3
- Total bathrooms:2
- Full bathrooms:1
- Half bathrooms:1
- Flooring:Laminate, Simulated Wood
- Kitchen Description:Electric Oven, Electric Range, Gas Water Heater
- Living area:1,363 sq. ft.
Heating and cooling
- Cooling:Central Air, Electric
- Heating:Gas
- Central air:Yes
Structure and exterior
- Roof:Asphalt, Shingle
- Year built:1968
- Building area:1,363 sq. ft.
- Lot area:0.26 Acres
- Lot Features:City Lot, Near Park, Subdivision
- Architectural Style:Ranch
- Construction Materials:Brick
- Foundation Description:Slab
- Levels:1 Story
Utilities
- Water:Public, Water Available
- Sewer:Public Sewer, Sewer Available
Finances and disclosures
- Price:$289,999
- Price per sq. ft.:$212.77
- Tax amount:$1,619
Features and amenities
- Appliances:Electric Oven, Electric Range, Gas Water Heater
- Laundry features:Dryer Hookup, Washer Hookup
- Amenities:Programmable Thermostat, Storage, Window Blinds, Window Treatments
Parking
- Parking description:Attached Carport, Concrete Driveway
New listings near 1115 Cheyenne Trail
- New
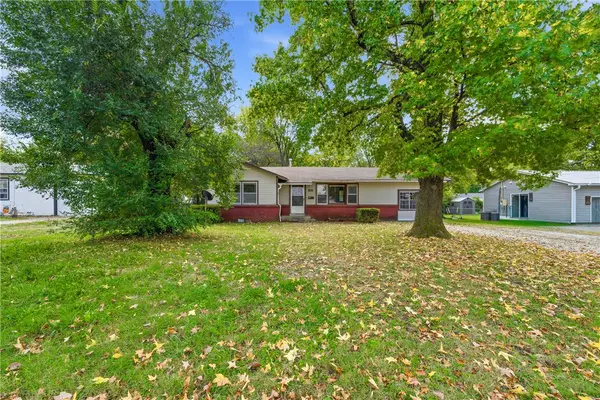 $225,000Active3 beds 2 baths1,219 sq. ft.
1007 Mayes Avenue, Springdale, AR 72762
MLS# 1366917Listed by: LINDSEY & ASSOCIATES INC  $564,612Pending5 beds 3 baths2,575 sq. ft.
3992 Parish Avenue, Springdale, AR 72762
MLS# 1366938Listed by: SCHUBER MITCHELL REALTY- New
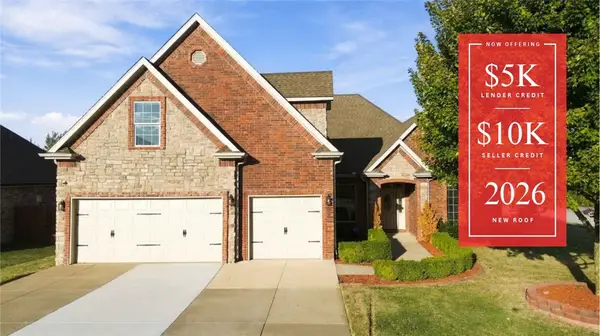 $529,000Active5 beds 4 baths2,966 sq. ft.
5785 Garnet Drive, Springdale, AR 72764
MLS# 1364767Listed by: KELLER WILLIAMS MARKET PRO REALTY - ROGERS BRANCH - New
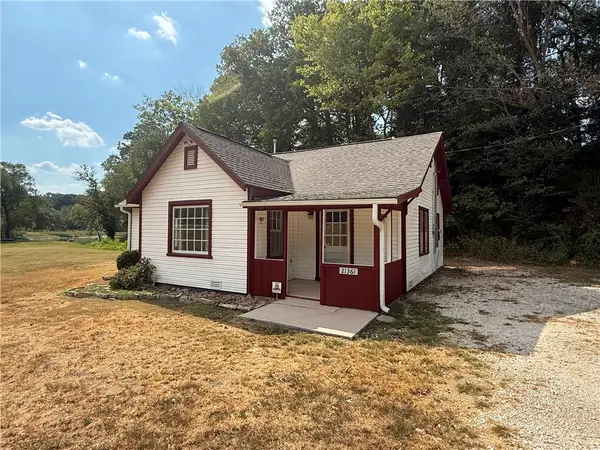 $229,500Active3 beds 1 baths1,149 sq. ft.
21361 Griggs Road, Springdale, AR 72762
MLS# 1366869Listed by: LANDMARK REAL ESTATE AND INVESTMENT LLC - New
 $270,000Active3 beds 2 baths1,363 sq. ft.
3460 Grainger Circle, Springdale, AR 72764
MLS# 1366902Listed by: KELLER WILLIAMS MARKET PRO REALTY BRANCH OFFICE - New
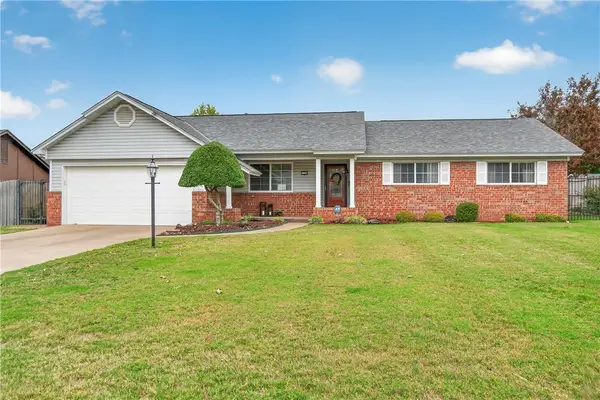 $305,000Active3 beds 2 baths1,487 sq. ft.
2106 Oak Hill Drive, Springdale, AR 72762
MLS# 1366808Listed by: KELLER WILLIAMS MARKET PRO REALTY BRANCH OFFICE  $380,000Pending2 beds 2 baths1,092 sq. ft.
9902 Fair Lane, Springdale, AR 72762
MLS# 1366803Listed by: STANDARD REAL ESTATE- New
 $218,000Active2 beds 1 baths1,196 sq. ft.
1010 N Virginia Street, Springdale, AR 72764
MLS# 1366777Listed by: WEICHERT REALTORS - THE GRIFFIN COMPANY SPRINGDALE  $1,435,000Pending14 Acres
5221 George Anderson Road, Springdale, AR 72764
MLS# 1366742Listed by: STANDARD REAL ESTATE


Protect your home and budget from life's surprises with an Assurant Home Warranty, backed by a partner that supports you through every step of homeownership. Explore Plans.
© 2026 Better Homes and Gardens Real Estate LLC. An Anywhere Real Estate company. All rights reserved. Better Homes and Gardens® Real Estate is a registered trademark owned by Meredith Operations Corporation, licensed to Better Homes and Gardens Real Estate LLC and used with permission. Better Homes and Gardens Real Estate LLC fully supports the principles of the Fair Housing Act and the Equal Opportunity Act. Listing information is deemed reliable but is not guaranteed accurate.
Each office is independently owned and operated.
Any services or products provided by third parties are not provided by, affiliated with or related to Better Homes and Gardens Real Estate LLC, or its affiliated companies.