
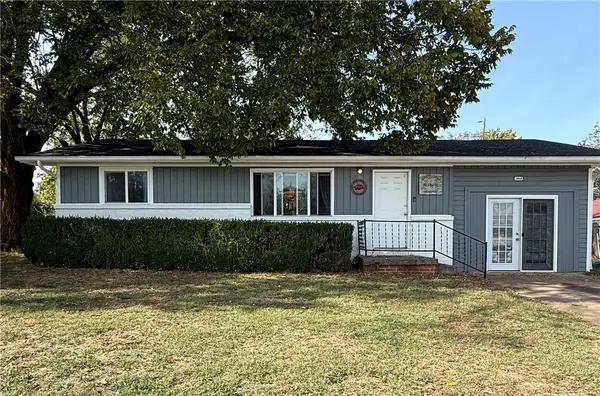
3460 Grainger Circle, Springdale, AR 72764
Local realty services provided by:Better Homes and Gardens Real Estate Journey
Listed by: brenda lee
Office: keller williams market pro realty branch office
MLS#:1366902
Source:AR_NWAR
Price summary
- Price:$270,000
- Price per sq. ft.:$198.09
About this home
Big on livability, with room to breathe! New carpet, fresh paint in select areas, and a new roof in 2026 make 3460 Grainger Circle ready for its next chapter. Inside, discover a primary bedroom with 2 closets, tray ceiling, ceiling fans throughout, split bedroom plan, and a kitchen roomy enough for an island & black kitchen appliances. Outside, enjoy a generous yard, full wood privacy fencing, and nothing currently built directly behind the home. Easy-care brick and vinyl siding and a 5-year-old HVAC keep practicality in the picture. Near an elementary school and the Razorback Greenway, with convenient access to I-49, downtown Springdale, and back-road routes to East Fayetteville and downtown Rogers. Unpack, settle in, and make it yours! Look at the end of the house pictures to see what just a touch of Springdale has to offer close to this home! More interior shots coming soon!
Contact an agent
Home facts
- Year built:2005
- Subdivision & Development:Silverstone Sub Ph Ii Springdale
- Listing ID #:1366902
- Added:1 day(s) ago
- Updated:November 03, 2026 at 05:10 PM
Rooms and interior
- Bedrooms:3
- Total bathrooms:2
- Full bathrooms:2
- Rooms Total:8
- Flooring:Carpet, Tile
- Kitchen Description:Dishwasher, Electric Range, Garbage Disposal, Gas Water Heater, Microwave, Microwave Hood Fan, Pantry, Plumbed For Ice Maker, Refrigerator
- Bedroom Description:Split Bedrooms
- Living area:1,363 sq. ft.
Heating and cooling
- Cooling:Central Air, Electric
- Heating:Central, Gas
- Central air:Yes
Structure and exterior
- Roof:Asphalt, Shingle
- Year built:2005
- Building area:1,363 sq. ft.
- Lot area:0.17 Acres
- Lot Features:Central Business District, City Lot, Landscaped, Level, Subdivision
- Architectural Style:Traditional
- Construction Materials:Brick, Vinyl Siding
- Exterior Features:Patio
- Foundation Description:Slab
- Levels:1 Story
Utilities
- Water:Public, Water Available
- Sewer:Public Sewer, Sewer Available
Finances and disclosures
- Price:$270,000
- Price per sq. ft.:$198.09
- Tax amount:$1,113
Features and amenities
- Appliances:Dishwasher, Disposal, Electric Range, Gas Water Heater, Microwave, Microwave Hood Fan, Plumbed For Ice Maker, Refrigerator
- Amenities:Attic, Ceiling Fans, Pantry, Programmable Thermostat, Split Bedrooms, Storage, Walk-In Closets, Window Blinds, Window Treatments
Parking
- Parking description:Attached, Concrete Driveway, Garage, Garage Door Opener
- Garage:Yes
New listings near 3460 Grainger Circle
- New
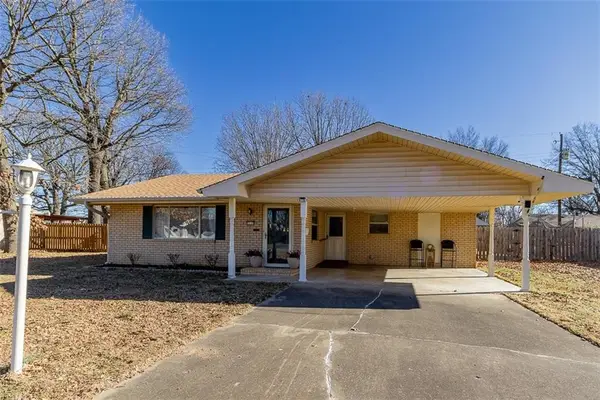 $289,999Active3 beds 2 baths1,363 sq. ft.
1115 Cheyenne Trail, Springdale, AR 72762
MLS# 1366950Listed by: COLDWELL BANKER HARRIS MCHANEY & FAUCETTE -FAYETTE  $564,612Pending5 beds 3 baths2,575 sq. ft.
3992 Parish Avenue, Springdale, AR 72762
MLS# 1366938Listed by: SCHUBER MITCHELL REALTY- New
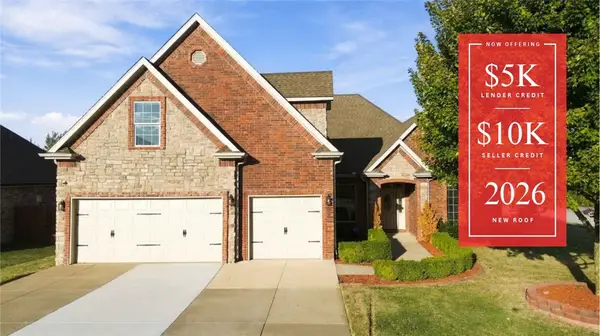 $529,000Active5 beds 4 baths2,966 sq. ft.
5785 Garnet Drive, Springdale, AR 72764
MLS# 1364767Listed by: KELLER WILLIAMS MARKET PRO REALTY - ROGERS BRANCH - New
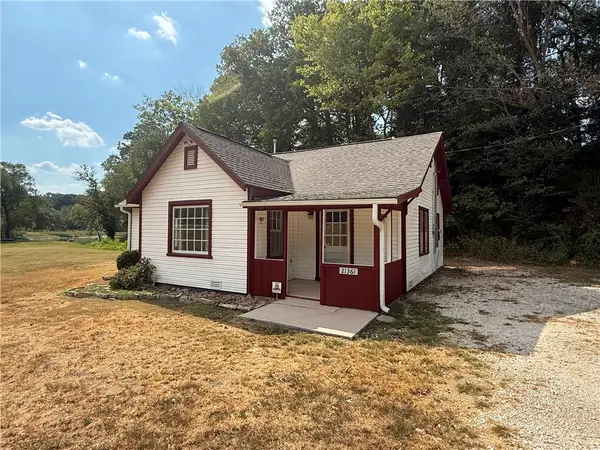 $229,500Active3 beds 1 baths1,149 sq. ft.
21361 Griggs Road, Springdale, AR 72762
MLS# 1366869Listed by: LANDMARK REAL ESTATE AND INVESTMENT LLC - New
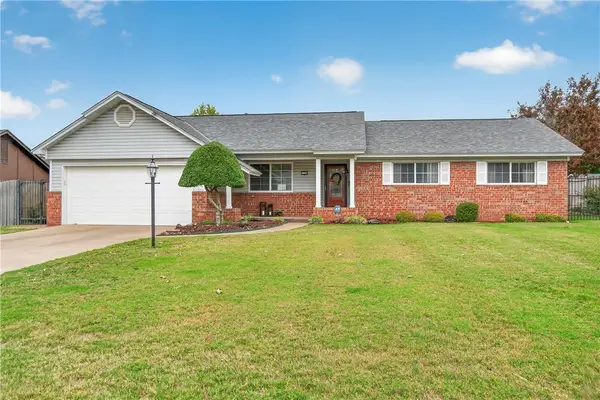 $305,000Active3 beds 2 baths1,487 sq. ft.
2106 Oak Hill Drive, Springdale, AR 72762
MLS# 1366808Listed by: KELLER WILLIAMS MARKET PRO REALTY BRANCH OFFICE  $380,000Pending2 beds 2 baths1,092 sq. ft.
9902 Fair Lane, Springdale, AR 72762
MLS# 1366803Listed by: STANDARD REAL ESTATE- New
 $218,000Active2 beds 1 baths1,196 sq. ft.
1010 N Virginia Street, Springdale, AR 72764
MLS# 1366777Listed by: WEICHERT REALTORS - THE GRIFFIN COMPANY SPRINGDALE  $1,435,000Pending14 Acres
5221 George Anderson Road, Springdale, AR 72764
MLS# 1366742Listed by: STANDARD REAL ESTATE- New
 $354,900Active3 beds 3 baths2,172 sq. ft.
2711 Wyandotte Avenue, Springdale, AR 72764
MLS# 1366423Listed by: KEYRENTER ARKANSAS


Protect your home and budget from life's surprises with an Assurant Home Warranty, backed by a partner that supports you through every step of homeownership. Explore Plans.
© 2026 Better Homes and Gardens Real Estate LLC. An Anywhere Real Estate company. All rights reserved. Better Homes and Gardens® Real Estate is a registered trademark owned by Meredith Operations Corporation, licensed to Better Homes and Gardens Real Estate LLC and used with permission. Better Homes and Gardens Real Estate LLC fully supports the principles of the Fair Housing Act and the Equal Opportunity Act. Listing information is deemed reliable but is not guaranteed accurate.
Each office is independently owned and operated.
Any services or products provided by third parties are not provided by, affiliated with or related to Better Homes and Gardens Real Estate LLC, or its affiliated companies.