
18348 Oakridge Road, Springdale, AR 72764
Local realty services provided by:Better Homes and Gardens Real Estate Journey
Listed by: lance umbarger
Office: weichert realtors - the griffin company springdale
MLS#:1362988
Source:AR_NWAR
Price summary
- Price:$1,795,000
- Price per sq. ft.:$378.05
About this home
Welcome to Château Rive Blanc, a remarkable Country French château nestled on Beaver Lake and the White River. This custom-built maison features real stone, real cedar, and timeless craftsmanship. Set on approximately 2½ acres of terraced, water-wise gardens, the grounds showcase strawberries, blackberries, a waterfall, native stone, and mature trees. The home offers 5 bedrooms and 4 full baths. The oversized primary suite features a Vichy shower, Jacuzzi tub, huge walk-in closet, and covered deck with exceptional south-side Beaver Lake views. The walk-out basement includes its own kitchen, utility room, 2 bedrooms, and handicap accessibility. A 55-foot covered deck and lower patio with cantina-style under-decking provide excellent entertaining space with a fire pit. The home features a real fireplace capable of heating the entire house. Outbuildings include a 2,000 SF barndominium with efficiency apartment, full workshop, and 3 mini-split units, plus a 3-bay heated kennel, garden shed, chicken aviary, and he shed....
Contact an agent
Home facts
- Year built:2006
- Subdivision & Development:Scott Acres
- Listing ID #:1362988
- Added:1 day(s) ago
- Updated:September 24, 2026 at 11:48 PM
Rooms and interior
- Bedrooms:5
- Total bathrooms:4
- Full bathrooms:4
- Flooring:Concrete, Tile, Wood
- Kitchen Description:Convection Oven, Dishwasher, Electric Cooktop, Electric Oven, Electric Range, Electric Water Heater, Exhaust Fan, Garbage Disposal, Gas Range, Granite Counters, Microwave, Microwave Hood Fan, Pantry, Plumbed For Ice Maker, Propane Oven, Refrigerator
- Bedroom Description:Split Bedrooms
- Basement:Yes
- Basement Description:Crawl Space, Walk-Out Access
- Living area:4,748 sq. ft.
Heating and cooling
- Cooling:Central Air, Ductless
- Heating:Central, Ductless, Electric, Heat Pump, Wood Stove
- Central air:Yes
Structure and exterior
- Roof:Metal
- Year built:2006
- Building area:4,748 sq. ft.
- Lot area:2.48 Acres
- Lot Features:Agricultural, Landscaped, Orchards, Outside City Limits, Sloped, Views
- Construction Materials:Cedar, Rock
- Exterior Features:Covered, Deck, Patio, Stone
- Foundation Description:Crawlspace, Slab
- Levels:3 Story
Utilities
- Water:Public, Water Available
Finances and disclosures
- Price:$1,795,000
- Price per sq. ft.:$378.05
- Tax amount:$5,958
Features and amenities
- Appliances:Convection Oven, Dishwasher, Disposal, Dryer, ENERGY STAR Qualified Appliances, Electric Oven, Electric Range, Electric Water Heater, Exhaust Fan, Gas Cooktop, Gas Range, Microwave, Microwave Hood Fan, Plumbed For Ice Maker, Propane Oven, Refrigerator, Washer
- Laundry features:Dryer, Dryer Hookup, Washer, Washer Hookup
- Amenities:Attic, Cathedral Ceilings, Ceiling Fans, Double Pane Windows, Fire Alarm, Granite Counters, Metal Windows, Multiple Living Areas, Pantry, Plantation Shutters, Programmable Thermostat, Security System, Shutters, Skylights, Smoke Detectors, Solid Surface Counters, Split Bedrooms, Storage, Storm Shelter, Walk-In Closets, Wet Bar, Window Blinds, Window Drapes, Window Treatments, Wood Frames
- Pool features:Above Ground, Gunite, Heated Pool, Pool, Private Pool
Parking
- Parking description:Attached, Concrete Driveway, Garage, Garage Door Opener
- Garage:Yes
New listings near 18348 Oakridge Road
- Open Sun, 2 to 4pmNew
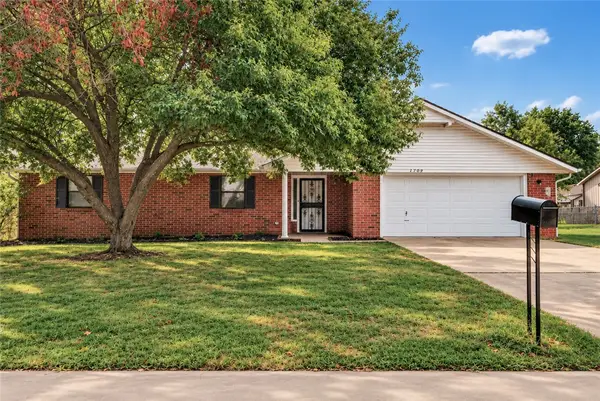 $344,900Active3 beds 2 baths2,006 sq. ft.
2709 Hyatt Avenue, Springdale, AR 72762
MLS# 1362512Listed by: LONE ROCK REALTY - Open Sat, 1 to 3pmNew
 $325,000Active3 beds 2 baths1,580 sq. ft.
204 E Henson Avenue, Springdale, AR 72764
MLS# 1363020Listed by: STANDARD REAL ESTATE 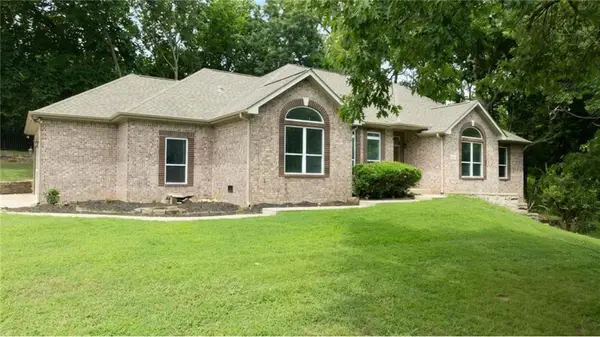 $560,000Pending4 beds 3 baths3,056 sq. ft.
16516 Sandstone, Springdale, AR 72764
MLS# 1362724Listed by: KELLER WILLIAMS MARKET PRO REALTY BRANCH OFFICE- New
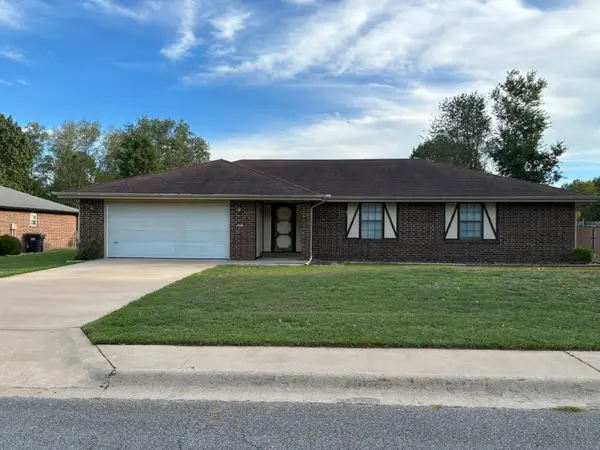 $275,000Active3 beds 2 baths1,605 sq. ft.
3201 Westmoreland Avenue, Springdale, AR 72762
MLS# 1363110Listed by: LINDSEY & ASSOC INC BRANCH - New
 $404,500Active4 beds 2 baths1,766 sq. ft.
5396 Annika Avenue, Springdale, AR 72762
MLS# 1363081Listed by: D.R. HORTON REALTY OF ARKANSAS, LLC - New
 $339,000Active4 beds 2 baths1,516 sq. ft.
1764 Ladawn Avenue, Springdale, AR 72762
MLS# 1363047Listed by: D.R. HORTON REALTY OF ARKANSAS, LLC - New
 $312,000Active3 beds 2 baths1,350 sq. ft.
4400 Orchid Avenue, Springdale, AR 72764
MLS# 1363039Listed by: D.R. HORTON REALTY OF ARKANSAS, LLC  $356,500Pending4 beds 3 baths1,892 sq. ft.
4250 Tulip Avenue, Springdale, AR 72764
MLS# 1363016Listed by: D.R. HORTON REALTY OF ARKANSAS, LLC $342,000Pending4 beds 3 baths1,892 sq. ft.
4197 Orchid Avenue, Springdale, AR 72764
MLS# 1363017Listed by: D.R. HORTON REALTY OF ARKANSAS, LLC


Protect your home and budget from life's surprises with an Assurant Home Warranty, backed by a partner that supports you through every step of homeownership. Explore Plans.
© 2026 Better Homes and Gardens Real Estate LLC. An Anywhere Real Estate company. All rights reserved. Better Homes and Gardens® Real Estate is a registered trademark owned by Meredith Operations Corporation, licensed to Better Homes and Gardens Real Estate LLC and used with permission. Better Homes and Gardens Real Estate LLC fully supports the principles of the Fair Housing Act and the Equal Opportunity Act. Listing information is deemed reliable but is not guaranteed accurate.
Each office is independently owned and operated.
Any services or products provided by third parties are not provided by, affiliated with or related to Better Homes and Gardens Real Estate LLC, or its affiliated companies.