
1872 Spring Creek Avenue, Springdale, AR 72764
Local realty services provided by:Better Homes and Gardens Real Estate Journey
1872 Spring Creek Avenue,Springdale, AR 72764
$360,000
- 4 Beds
- 2 Baths
- - sq. ft.
- Single family
- Sold
Listed by: john herriman
Office: keller williams market pro realty
MLS#:1349718
Source:AR_NWAR
Sorry, we are unable to map this address
Price summary
- Price:$360,000
About this home
Beautiful home in quiet subdivision with all the amenities! 2-car garage, fully fenced yard, covered patio and landscaped. Kitchen has custom cabinets, 3 cm granite, large corner pantry and self-cleaning, electric range. Spacious breakfast room! Beautiful corner fireplace in the living room. Master suite has whirlpool tub and separate shower, his and her closets and a double vanity. All bedrooms have ceiling fans. Energy efficient features such as LowE windows and sealed can lighting. New Microwave and Stove. New carpet in bedrooms and Interior paint.
Contact an agent
Home facts
- Year built:2017
- Subdivision & Development:Spring Creek Estates Ph 2b
- Listing ID #:1349718
- Added:64 day(s) ago
- Updated:August 07, 2026 at 06:10 AM
Rooms and interior
- Bedrooms:4
- Total bathrooms:2
- Full bathrooms:2
- Rooms Total:6
- Flooring:Carpet, Tile
- Kitchen Description:Dishwasher, Electric Cooktop, Electric Range, Garbage Disposal, Gas Water Heater, Granite Counters, Microwave, Microwave Hood Fan, Pantry, Self Cleaning Oven, Smooth Cooktop
Heating and cooling
- Cooling:Central Air, Electric
- Heating:Central, Gas
- Central air:Yes
Structure and exterior
- Roof:Architectural, Shingle
- Year built:2017
- Lot Features:City Lot, Landscaped, Subdivision
- Construction Materials:Brick
- Exterior Features:Covered, Patio
- Foundation Description:Slab
- Levels:1 Story
Utilities
- Water:Public, Water Available
- Sewer:Sewer Available
Finances and disclosures
- Price:$360,000
Features and amenities
- Appliances:Dishwasher, Disposal, Electric Range, Gas Water Heater, Microwave, Microwave Hood Fan, Self Cleaning Oven
- Laundry features:Dryer Hookup, Washer Hookup
- Amenities:Attic, Ceiling Fans, Granite Counters, Pantry, Smoke Detectors, Storage, Walk-In Closets, Window Blinds, Window Treatments
Parking
- Parking description:Attached, Concrete Driveway, Garage, Garage Door Opener
- Garage:Yes
New listings near 1872 Spring Creek Avenue
- New
 $120,000Active2 beds 1 baths995 sq. ft.
720 Kansas Street, Springdale, AR 72764
MLS# 1358054Listed by: EQUITY PARTNERS REALTY - New
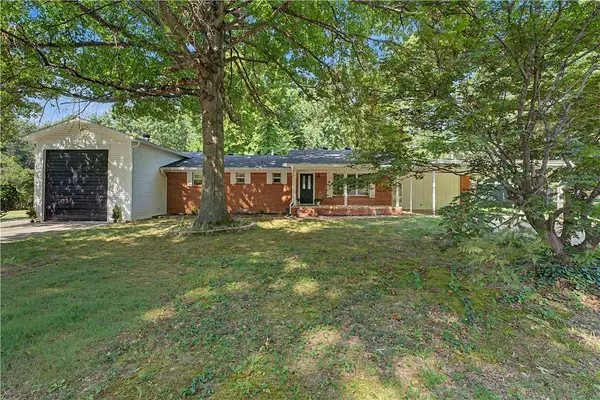 $325,000Active3 beds 2 baths1,720 sq. ft.
4202 Croxdale Street, Springdale, AR 72764
MLS# 1356487Listed by: RE/MAX ASSOCIATES, LLC - New
 $345,000Active-- beds -- baths2,326 sq. ft.
2207 Pin Oak Drive, Springdale, AR 72762
MLS# 1357995Listed by: RE/MAX ASSOCIATES, LLC - New
 $482,400Active4 beds 3 baths2,255 sq. ft.
486 Renley Street, Tontitown, AR 72762
MLS# 1358010Listed by: D.R. HORTON REALTY OF ARKANSAS, LLC - New
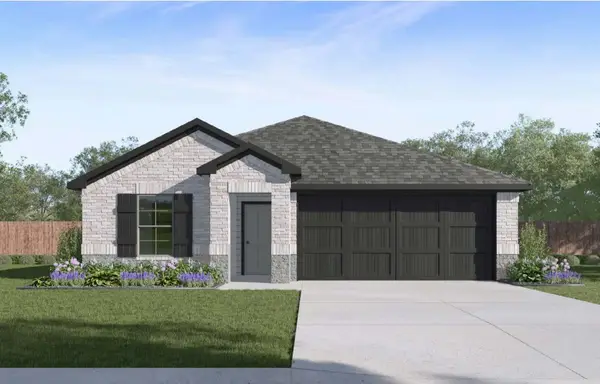 $336,000Active4 beds 2 baths1,784 sq. ft.
4511 Tulip Avenue, Springdale, AR 72764
MLS# 1357963Listed by: D.R. HORTON REALTY OF ARKANSAS, LLC - New
 $320,000Active3 beds 2 baths1,451 sq. ft.
4512 Camella Street, Springdale, AR 72764
MLS# 1357969Listed by: D.R. HORTON REALTY OF ARKANSAS, LLC - New
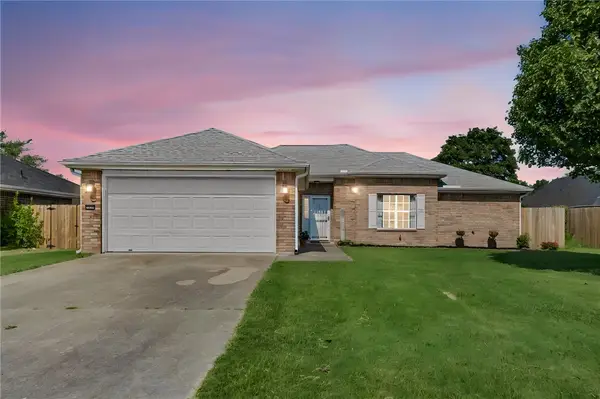 $288,000Active3 beds 2 baths1,388 sq. ft.
2906 Pagosa Street, Springdale, AR 72764
MLS# 1357799Listed by: EXIT REALTY HARPER CARLTON GROUP - New
 $360,000Active3 beds 2 baths1,596 sq. ft.
19962 Groth, Springdale, AR 72764
MLS# 1357881Listed by: GIBSON REAL ESTATE - New
 $75,000Active0.64 Acres
.64 acres War Eagle Blacktop Road, Springdale, AR 72764
MLS# 1357805Listed by: 1 PERCENT LISTS ARKANSAS REAL ESTATE - New
 $225,000Active3.15 Acres
3.15 Acres War Eagle Blacktop Road, Springdale, AR 72764
MLS# 1357806Listed by: 1 PERCENT LISTS ARKANSAS REAL ESTATE


Protect your home and budget from life's surprises with an Assurant Home Warranty, backed by a partner that supports you through every step of homeownership. Explore Plans.
© 2026 Better Homes and Gardens Real Estate LLC. An Anywhere Real Estate company. All rights reserved. Better Homes and Gardens® Real Estate is a registered trademark owned by Meredith Operations Corporation, licensed to Better Homes and Gardens Real Estate LLC and used with permission. Better Homes and Gardens Real Estate LLC fully supports the principles of the Fair Housing Act and the Equal Opportunity Act. Listing information is deemed reliable but is not guaranteed accurate.
Each office is independently owned and operated.
Any services or products provided by third parties are not provided by, affiliated with or related to Better Homes and Gardens Real Estate LLC, or its affiliated companies.