
20960 Lakeshore Drive, Springdale, AR 72764
Local realty services provided by:Better Homes and Gardens Real Estate Journey
Listed by: stephanie ray
Office: collier & associates- rogers branch
MLS#:1362851
Source:AR_NWAR
Price summary
- Price:$229,900
- Price per sq. ft.:$206.37
About this home
Beautiful new construction one-bedroom, two-bath home near Beaver Lake, offering modern design, privacy, and a peaceful setting. This home features an open concept, modern finishes, and an abundance of windows that fill the space with natural light. The bright and spacious interior provides effortless flow for everyday living. Situated on a private hillside setting surrounded by nature, this property offers the perfect retreat while providing convenient access to Beaver Lake and all the wonderful amenities Springdale has to offer.
Contact an agent
Home facts
- Year built:2026
- Subdivision & Development:Blue Spgs Village
- Listing ID #:1362851
- Added:1 day(s) ago
- Updated:September 25, 2026 at 10:40 AM
Rooms and interior
- Bedrooms:1
- Total bathrooms:2
- Full bathrooms:2
- Flooring:Concrete, Laminate
- Kitchen Description:Electric Range, Electric Water Heater, Range Hood, Refrigerator
- Basement:Yes
- Basement Description:Finished, Partial
- Living area:1,114 sq. ft.
Heating and cooling
- Cooling:Central Air, Ductless
- Heating:Central
- Central air:Yes
Structure and exterior
- Roof:Metal
- Year built:2026
- Building area:1,114 sq. ft.
- Lot area:0.25 Acres
- Lot Features:Landscaped, Sloped, Subdivision
- Construction Materials:Metal Siding
- Exterior Features:Porch
- Foundation Description:Slab
- Levels:2 Story
Utilities
- Water:Public, Water Available
Finances and disclosures
- Price:$229,900
- Price per sq. ft.:$206.37
- Tax amount:$203
Features and amenities
- Appliances:Electric Range, Electric Water Heater, Range Hood, Refrigerator, Washer
- Laundry features:Dryer Hookup, Washer, Washer Hookup
- Amenities:Cathedral Ceilings, Ceiling Fans
Parking
- Parking description:Attached, Garage, Garage Door Opener, Gravel Driveway
- Garage:Yes
New listings near 20960 Lakeshore Drive
- New
 $474,900Active4 beds 3 baths2,409 sq. ft.
3738 Jackson Springs Lane, Springdale, AR 72762
MLS# 1363123Listed by: HILLCREST REAL ESTATE GROUP, LLC - Open Sun, 2 to 4pmNew
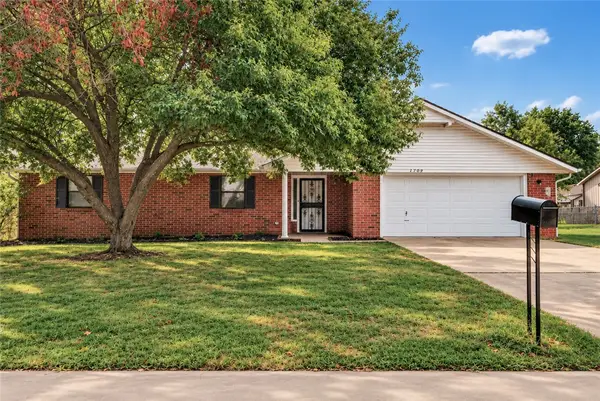 $344,900Active3 beds 2 baths2,006 sq. ft.
2709 Hyatt Avenue, Springdale, AR 72762
MLS# 1362512Listed by: LONE ROCK REALTY - Open Sat, 1 to 3pmNew
 $325,000Active3 beds 2 baths1,580 sq. ft.
204 E Henson Avenue, Springdale, AR 72764
MLS# 1363020Listed by: STANDARD REAL ESTATE 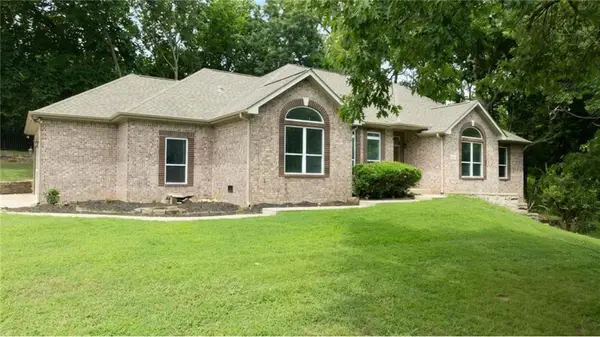 $560,000Pending4 beds 3 baths3,056 sq. ft.
16516 Sandstone, Springdale, AR 72764
MLS# 1362724Listed by: KELLER WILLIAMS MARKET PRO REALTY BRANCH OFFICE- New
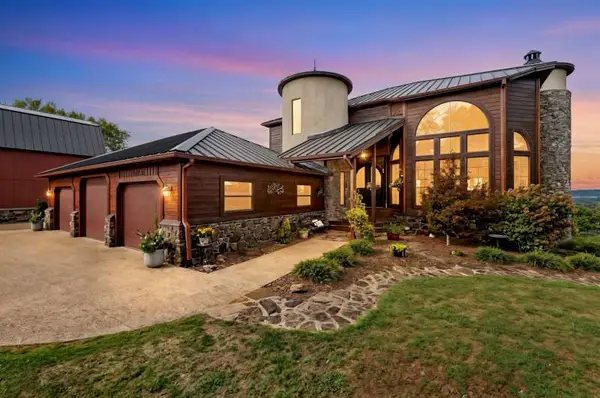 $1,795,000Active5 beds 4 baths4,748 sq. ft.
18348 Oakridge Road, Springdale, AR 72764
MLS# 1362988Listed by: WEICHERT REALTORS - THE GRIFFIN COMPANY SPRINGDALE - New
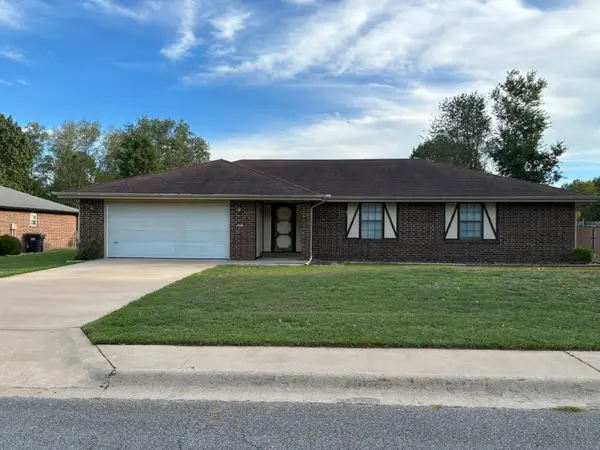 $275,000Active3 beds 2 baths1,605 sq. ft.
3201 Westmoreland Avenue, Springdale, AR 72762
MLS# 1363110Listed by: LINDSEY & ASSOC INC BRANCH - New
 $404,500Active4 beds 2 baths1,766 sq. ft.
5396 Annika Avenue, Springdale, AR 72762
MLS# 1363081Listed by: D.R. HORTON REALTY OF ARKANSAS, LLC - New
 $339,000Active4 beds 2 baths1,516 sq. ft.
1764 Ladawn Avenue, Springdale, AR 72762
MLS# 1363047Listed by: D.R. HORTON REALTY OF ARKANSAS, LLC - New
 $312,000Active3 beds 2 baths1,350 sq. ft.
4400 Orchid Avenue, Springdale, AR 72764
MLS# 1363039Listed by: D.R. HORTON REALTY OF ARKANSAS, LLC  $356,500Pending4 beds 3 baths1,892 sq. ft.
4250 Tulip Avenue, Springdale, AR 72764
MLS# 1363016Listed by: D.R. HORTON REALTY OF ARKANSAS, LLC


Protect your home and budget from life's surprises with an Assurant Home Warranty, backed by a partner that supports you through every step of homeownership. Explore Plans.
© 2026 Better Homes and Gardens Real Estate LLC. An Anywhere Real Estate company. All rights reserved. Better Homes and Gardens® Real Estate is a registered trademark owned by Meredith Operations Corporation, licensed to Better Homes and Gardens Real Estate LLC and used with permission. Better Homes and Gardens Real Estate LLC fully supports the principles of the Fair Housing Act and the Equal Opportunity Act. Listing information is deemed reliable but is not guaranteed accurate.
Each office is independently owned and operated.
Any services or products provided by third parties are not provided by, affiliated with or related to Better Homes and Gardens Real Estate LLC, or its affiliated companies.