
2100 Mcguire Street, Springdale, AR 72762
Local realty services provided by:Better Homes and Gardens Real Estate Journey
Listed by: sarah van de veer
Office: crawford real estate and associates
MLS#:1366843
Source:AR_NWAR
Price summary
- Price:$360,000
- Price per sq. ft.:$179.1
About this home
Great opportunity to make this home your own! Situated on a quiet cul-de-sac, this 2-bedroom, 2-bathroom home offers plenty of potential. The basement features two additional rooms that can serve as bonus rooms, home offices, storage, or flex space, depending on your needs. While the home needs updates and TLC, it offers plenty of possibilities for buyers looking to add their personal touch. There is an additional lot being sold with the home, providing even more outdoor space and possibilities. Enjoy peaceful views of the surrounding open space and wooded scenery. With its quiet setting, extra lot, and potential, this property is a great opportunity! The roof was replaced in December of 2025. The house is being sold AS IS. The property has city easements. The buyers and their agents are responsible for researching them.
Contact an agent
Home facts
- Year built:1992
- Subdivision & Development:Lester Sub Ph Iii
- Listing ID #:1366843
- Added:2 day(s) ago
- Updated:November 08, 2026 at 03:21 PM
Rooms and interior
- Bedrooms:2
- Total bathrooms:2
- Full bathrooms:2
- Rooms Total:4
- Flooring:Carpet, Tile
- Kitchen Description:Dishwasher, Electric Range, Electric Water Heater, Garbage Disposal
- Basement:Yes
- Basement Description:Crawl Space, Finished, Walk-Out Access
- Living area:2,010 sq. ft.
Heating and cooling
- Cooling:Central Air, Electric
- Heating:Central, Gas
- Central air:Yes
Structure and exterior
- Roof:Architectural, Shingle
- Year built:1992
- Building area:2,010 sq. ft.
- Lot area:1 Acres
- Lot Features:City Lot, Cul-De-Sac, Landscaped, Sloped, Subdivision, Wooded
- Construction Materials:Vinyl Siding
- Exterior Features:Covered, Deck, Porch
- Foundation Description:Crawlspace
- Levels:1 Story
Utilities
- Water:Public, Water Available
- Sewer:Public Sewer, Sewer Available
Finances and disclosures
- Price:$360,000
- Price per sq. ft.:$179.1
- Tax amount:$1,274
Features and amenities
- Appliances:Dishwasher, Disposal, Electric Range, Electric Water Heater
- Laundry features:Dryer Hookup, Washer Hookup
- Amenities:Attic, Storage, Walk-In Closets, Window Blinds, Window Treatments
Parking
- Parking description:Attached, Concrete Driveway, Garage, Garage Door Opener
- Garage:Yes
New listings near 2100 Mcguire Street
- New
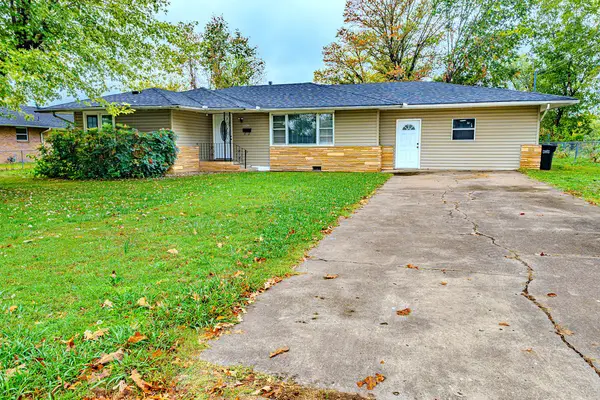 $280,000Active3 beds 2 baths1,347 sq. ft.
1002 N Pleasant Street, Springdale, AR 72764
MLS# 1367353Listed by: COLDWELL BANKER HARRIS MCHANEY & FAUCETTE-ROGERS - New
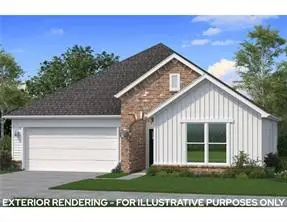 $376,900Active3 beds 2 baths1,815 sq. ft.
2753 Meditation Loop, Springdale, AR 72764
MLS# 1367371Listed by: BRITTENUM RESIDENTIAL REALTY - Open Sun, 2 to 4pmNew
 $289,999Active3 beds 2 baths1,440 sq. ft.
545 Clearwood Avenue, Springdale, AR 72764
MLS# 1367446Listed by: UPTOWN REAL ESTATE - New
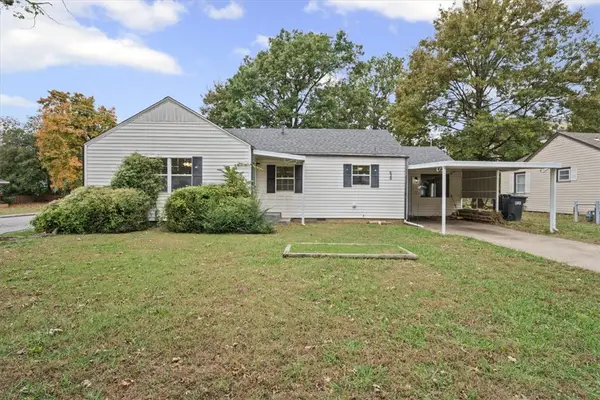 $225,000Active2 beds 1 baths1,766 sq. ft.
620 Maple Drive, Springdale, AR 72764
MLS# 1367431Listed by: RE/MAX ASSOCIATES, LLC - New
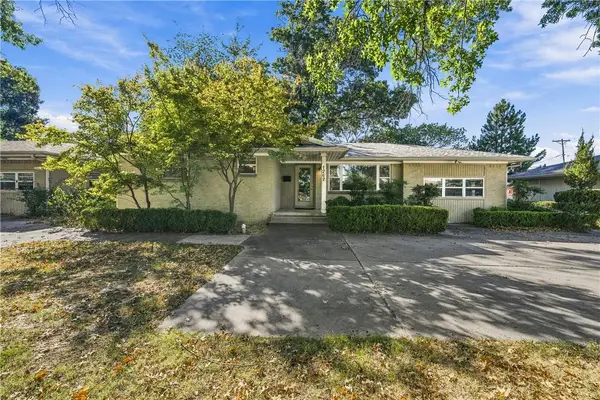 $375,000Active3 beds 2 baths1,528 sq. ft.
1202 Shipley Street, Springdale, AR 72764
MLS# 1367384Listed by: LIMBIRD REAL ESTATE GROUP - New
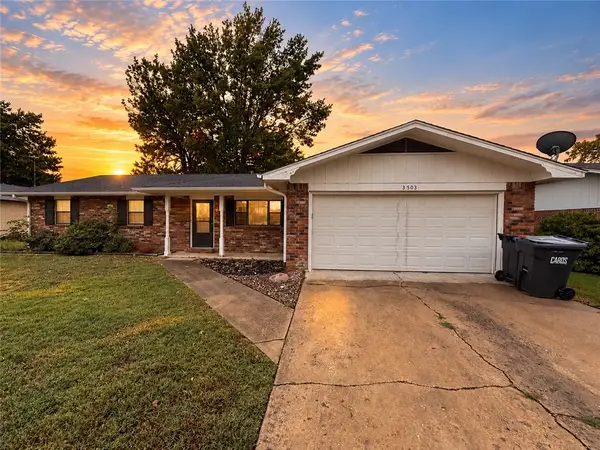 $305,000Active3 beds 2 baths1,588 sq. ft.
3503 Edward Avenue, Springdale, AR 72762
MLS# 1367374Listed by: MCMULLEN REALTY GROUP - Open Sun, 11am to 1pmNew
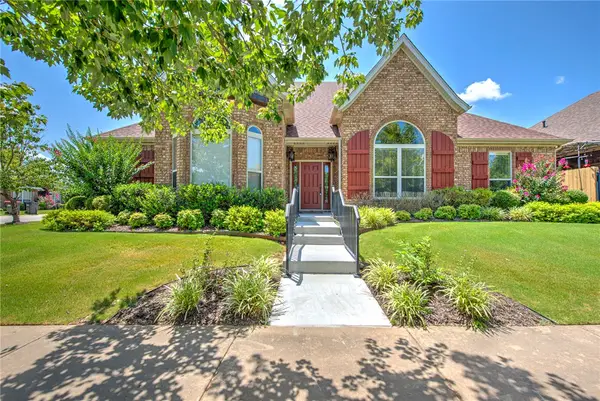 $475,000Active3 beds 3 baths2,188 sq. ft.
7162 Crisler Court, Springdale, AR 72762
MLS# 1367110Listed by: KELLER WILLIAMS MARKET PRO REALTY BRANCH OFFICE - New
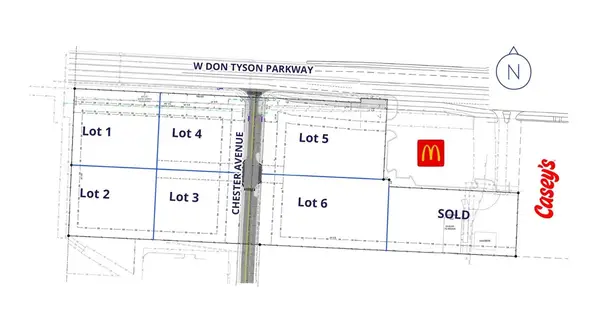 $572,378Active0.73 Acres
W Don Tyson Parkway #Lot 3, Springdale, AR 72764
MLS# 1367315Listed by: COLLIERS INTERNATIONAL - BRANCH OFFICE - New
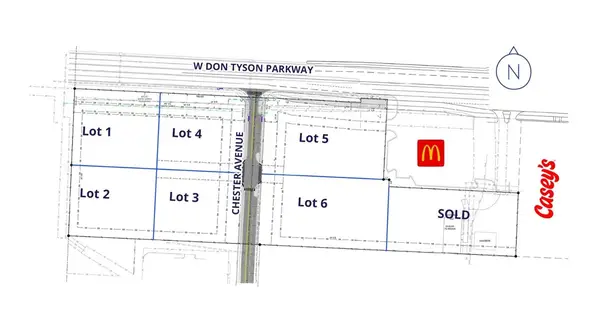 $688,248Active0.79 Acres
W Don Tyson Parkway #Lot 4, Springdale, AR 72764
MLS# 1367317Listed by: COLLIERS INTERNATIONAL - BRANCH OFFICE - New
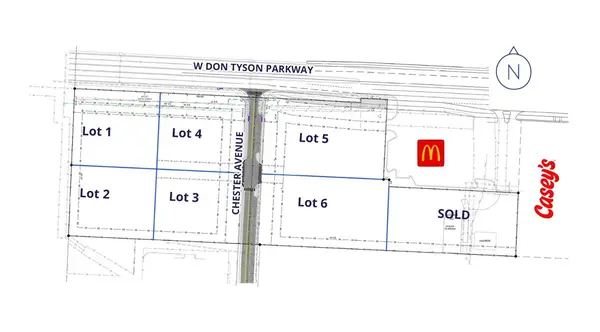 $932,184Active1.07 Acres
W Don Tyson Parkway #Lot 5, Springdale, AR 72764
MLS# 1367321Listed by: COLLIERS INTERNATIONAL - BRANCH OFFICE


Protect your home and budget from life's surprises with an Assurant Home Warranty, backed by a partner that supports you through every step of homeownership. Explore Plans.
© 2026 Better Homes and Gardens Real Estate LLC. An Anywhere Real Estate company. All rights reserved. Better Homes and Gardens® Real Estate is a registered trademark owned by Meredith Operations Corporation, licensed to Better Homes and Gardens Real Estate LLC and used with permission. Better Homes and Gardens Real Estate LLC fully supports the principles of the Fair Housing Act and the Equal Opportunity Act. Listing information is deemed reliable but is not guaranteed accurate.
Each office is independently owned and operated.
Any services or products provided by third parties are not provided by, affiliated with or related to Better Homes and Gardens Real Estate LLC, or its affiliated companies.