
21396 Griggs Road, Springdale, AR 72762
Local realty services provided by:Better Homes and Gardens Real Estate Journey
Listed by: kaci johnson
Office: realty mart
MLS#:1360977
Source:AR_NWAR
Price summary
- Price:$1,800,000
- Price per sq. ft.:$857.14
About this home
DO NOT ENTER WITHOUT AN APPOINTMENT - CALL FOR AN APPOINTMENT - enjoy this beautiful farm (2 - 40x600's + egg room) on 25 ac mol with very well-maintained doublewide (4/2); this farm is in the heart of NWA close to Tontitown/Springdale, very clean, currently ran by the owner (no farmhand), nice income producer with no update(s) (if any minimal), Tyson Springdale Contract in place. If you have considered poultry, this is a good option! There is additional acreage available (if negotiated). This farm is a portion of a larger tract. A new survey will determine the legal.
DO NOT ENTER - BY APPOINTMENT ONLY
Contact an agent
Home facts
- Year built:2010
- Subdivision & Development:Eggs for Days
- Listing ID #:1360977
- Added:7 day(s) ago
- Updated:September 11, 2026 at 02:44 PM
Rooms and interior
- Bedrooms:4
- Total bathrooms:2
- Full bathrooms:2
- Flooring:Carpet, Laminate, Luxury Vinyl Plank
- Kitchen Description:Electric Water Heater, Pantry
- Bedroom Description:Split Bedrooms
- Living area:2,100 sq. ft.
Heating and cooling
- Cooling:Central Air, Electric
- Heating:Central, Electric
- Central air:Yes
Structure and exterior
- Roof:Metal
- Year built:2010
- Building area:2,100 sq. ft.
- Lot area:25 Acres
- Lot Features:Cleared, Level, Mobile Home Allowed, Not In Subdivision, Open Lot, Outside City Limits, Rural Lot, Split Possible
- Construction Materials:Vinyl Siding
- Levels:1 Story
Finances and disclosures
- Price:$1,800,000
- Price per sq. ft.:$857.14
- Tax amount:$3,193
Features and amenities
- Appliances:Electric Water Heater
- Laundry features:Dryer Hookup, Washer Hookup
- Amenities:Ceiling Fans, Pantry, Security System, Smoke Detectors, Solid Surface Counters, Split Bedrooms, Walk-In Closets
Parking
- Parking description:Detached Carport, Gravel Driveway
New listings near 21396 Griggs Road
- New
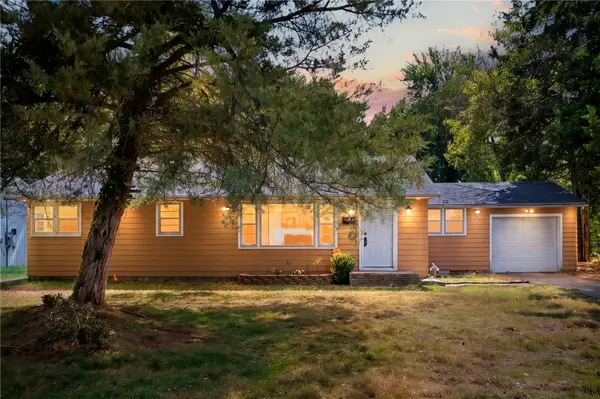 $199,000Active3 beds 1 baths1,220 sq. ft.
1611 Westwood Avenue, Springdale, AR 72762
MLS# 1361071Listed by: BLACKSTONE & COMPANY - New
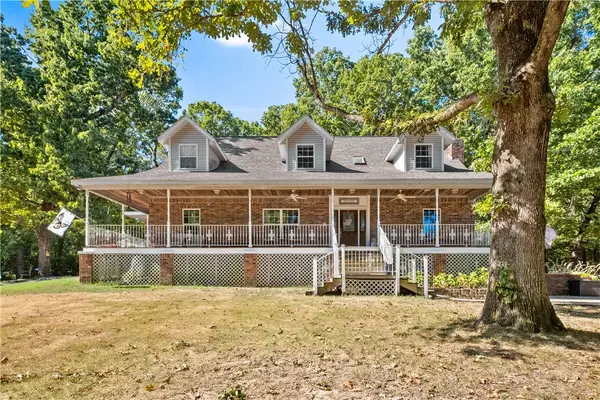 $899,500Active4 beds 3 baths3,583 sq. ft.
3358 48th Street, Springdale, AR 72762
MLS# 1361632Listed by: REALTY MART - New
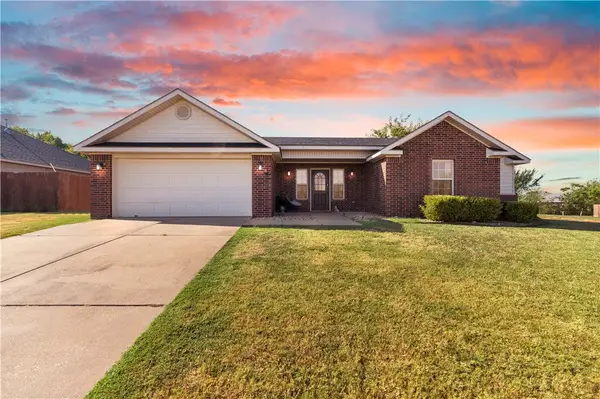 $290,000Active3 beds 2 baths1,261 sq. ft.
1141 Morgan Haley Lane, Springdale, AR 72764
MLS# 1361739Listed by: PAK HOME REALTY - New
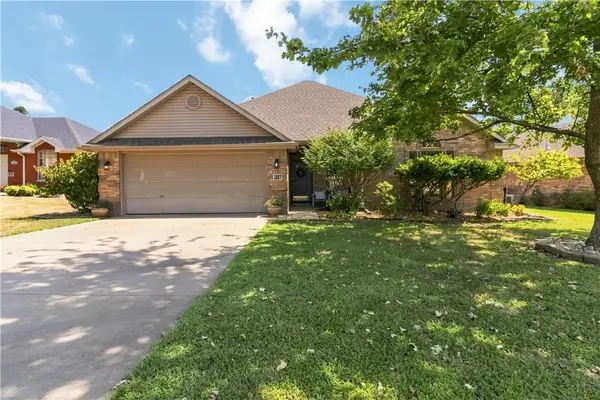 $316,000Active4 beds 2 baths1,684 sq. ft.
3887 Buckingham Terrace, Springdale, AR 72764
MLS# 1361714Listed by: COLDWELL BANKER HARRIS MCHANEY & FAUCETTE -FAYETTE - New
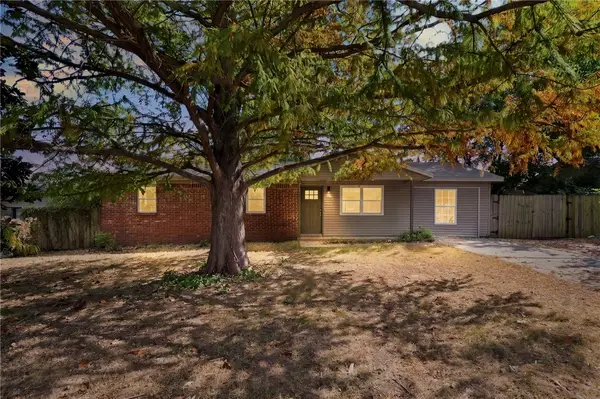 $259,900Active4 beds 2 baths1,296 sq. ft.
2303 Woodland Avenue, Springdale, AR 72762
MLS# 1359675Listed by: BLACKSTONE & COMPANY - Open Sat, 1 to 3pmNew
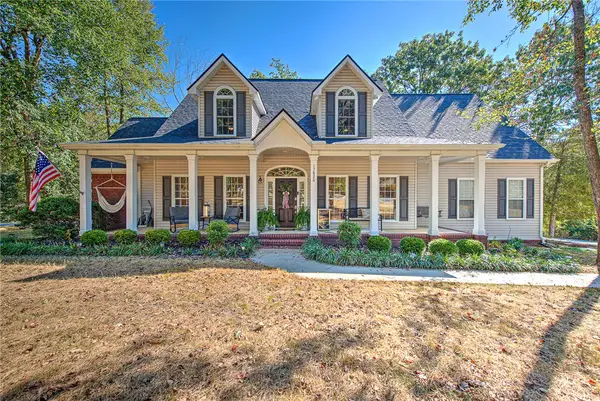 $649,900Active5 beds 4 baths2,838 sq. ft.
17826 Bluff View Drive, Springdale, AR 72764
MLS# 1361064Listed by: KELLER WILLIAMS MARKET PRO REALTY - ROGERS BRANCH - New
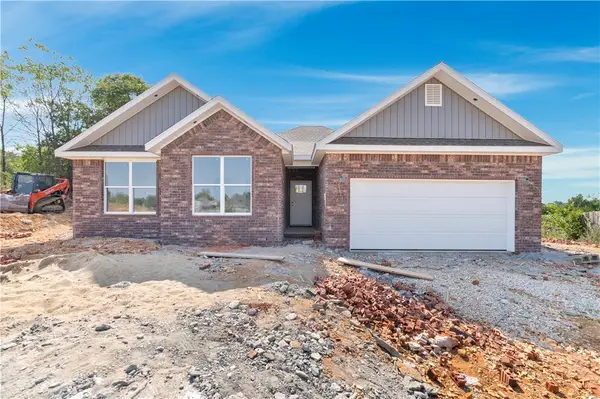 $379,000Active3 beds 2 baths1,650 sq. ft.
1399 Bridgeboro Avenue, Springdale, AR 72764
MLS# 1361304Listed by: PAK HOME REALTY - New
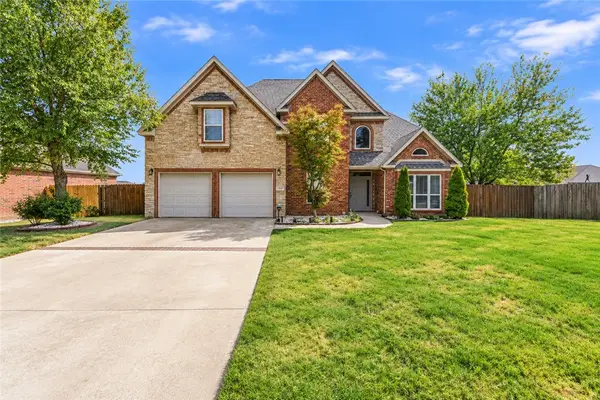 Listed by BHGRE$399,900Active4 beds 3 baths2,073 sq. ft.
2951 Pinot Avenue, Springdale, AR 72764
MLS# 1361349Listed by: BETTER HOMES AND GARDENS REAL ESTATE JOURNEY - Open Sun, 2 to 4pmNew
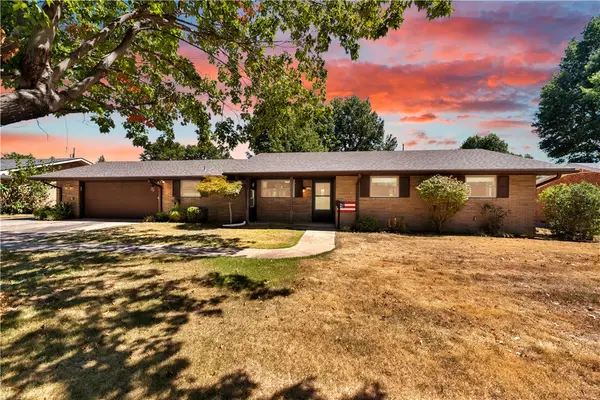 $330,000Active3 beds 2 baths1,586 sq. ft.
1111 Ranch Drive, Springdale, AR 72762
MLS# 1361562Listed by: SUDAR GROUP 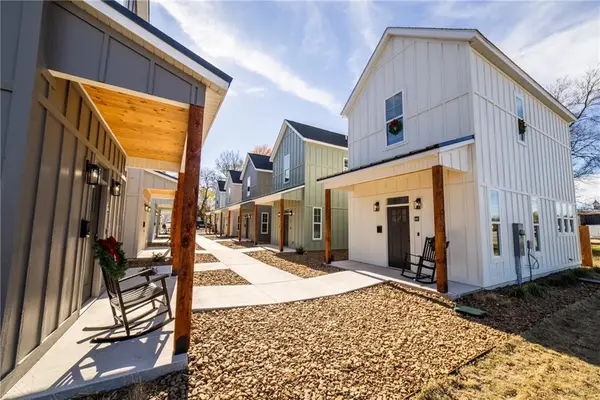 $250,000Pending1 beds 2 baths840 sq. ft.
662 W Price Avenue, Springdale, AR 72764
MLS# 1361554Listed by: WEICHERT REALTORS - THE GRIFFIN COMPANY SPRINGDALE


Protect your home and budget from life's surprises with an Assurant Home Warranty, backed by a partner that supports you through every step of homeownership. Explore Plans.
© 2026 Better Homes and Gardens Real Estate LLC. An Anywhere Real Estate company. All rights reserved. Better Homes and Gardens® Real Estate is a registered trademark owned by Meredith Operations Corporation, licensed to Better Homes and Gardens Real Estate LLC and used with permission. Better Homes and Gardens Real Estate LLC fully supports the principles of the Fair Housing Act and the Equal Opportunity Act. Listing information is deemed reliable but is not guaranteed accurate.
Each office is independently owned and operated.
Any services or products provided by third parties are not provided by, affiliated with or related to Better Homes and Gardens Real Estate LLC, or its affiliated companies.