
2304 Christine Street, Springdale, AR 72762
Local realty services provided by:Better Homes and Gardens Real Estate Journey
2304 Christine Street,Springdale, AR 72762
$390,000
- 4 Beds
- 2 Baths
- - sq. ft.
- Single family
- Sold
Listed by:
 Wayne Sisk(660) 247 - 2417Better Homes and Gardens Real Estate Journey
Office: better homes and gardens real estate journey
MLS#:1356241
Source:AR_NWAR
Sorry, we are unable to map this address
Price summary
- Price:$390,000
About this home
This 4 bedroom, 2 bath home with a saltwater pool is one you won't want to miss! Extensive updates over the past four years make this home move-in ready and one the whole family can enjoy. The open layout provides plenty of space to gather and entertain, while the spacious bedrooms offer everyone the space needed to unwind. When it's time to relax, you'll love the climate-controlled sunroom. However, with a 9 foot deep saltwater pool that offers plenty of room to swim and play, you'll likely find yourself spending most of your time outdoors. Need extra space? The climate-controlled shed provides endless possibilities, whether you're looking for a hobby room, craft space, home gym, or workshop. Some of the updates over the last four years include: new roof and gutters (2025), new carpet in the bedrooms, new ceramic tile flooring throughout living areas and wet areas, new pool pump (2025), new chlorinator (2025), and a remodel of the primary bath. *Up to 1% closing cost credit for using preferred lender....
Contact an agent
Home facts
- Year built:1973
- Subdivision & Development:Peaceful Valley Estates Ph I
- Listing ID #:1356241
- Added:64 day(s) ago
- Updated:September 25, 2026 at 06:25 AM
Rooms and interior
- Bedrooms:4
- Total bathrooms:2
- Full bathrooms:2
- Flooring:Carpet, Concrete, Tile
- Kitchen Description:Dishwasher, Double Oven, Electric Cooktop, Exhaust Fan, Garbage Disposal, Pantry, Plumbed For Ice Maker
Heating and cooling
- Cooling:Central Air
- Heating:Central
- Central air:Yes
Structure and exterior
- Roof:Asphalt, Shingle
- Year built:1973
- Lot Features:City Lot, Landscaped, Level, Near Park, Open Lot, Subdivision
- Construction Materials:Brick
- Exterior Features:Covered, Patio, Porch
- Foundation Description:Slab
- Levels:1 Story
Utilities
- Water:Public, Water Available
- Sewer:Public Sewer, Sewer Available
Finances and disclosures
- Price:$390,000
- Tax amount:$3,127
Features and amenities
- Appliances:Dishwasher, Disposal, Double Oven, Exhaust Fan, Plumbed For Ice Maker, Tankless Water Heater
- Laundry features:Dryer Hookup, Washer Hookup
- Amenities:Attic, Ceiling Fans, Pantry, Security System, Smoke Detectors, Storage, Window Blinds, Window Treatments
- Pool features:In Ground, Pool, Private Pool, Salt Water
Parking
- Parking description:Asphalt, Attached, Garage Door Opener
- Garage:Yes
New listings near 2304 Christine Street
- Open Sun, 2 to 4pmNew
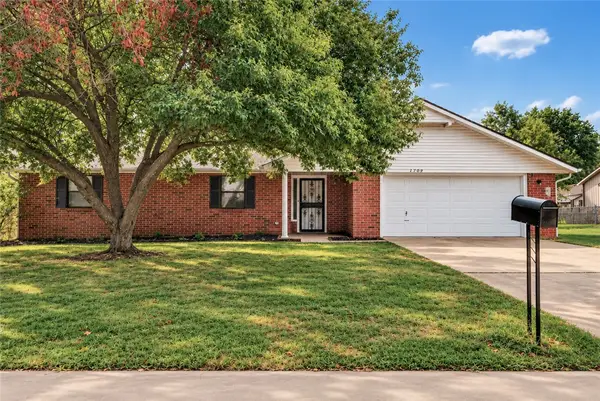 $344,900Active3 beds 2 baths2,006 sq. ft.
2709 Hyatt Avenue, Springdale, AR 72762
MLS# 1362512Listed by: LONE ROCK REALTY - Open Sat, 1 to 3pmNew
 $325,000Active3 beds 2 baths1,580 sq. ft.
204 E Henson Avenue, Springdale, AR 72764
MLS# 1363020Listed by: STANDARD REAL ESTATE 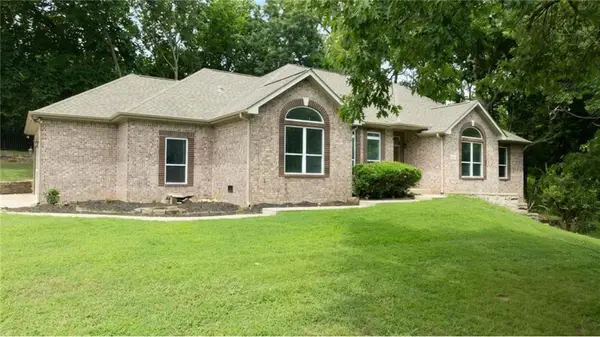 $560,000Pending4 beds 3 baths3,056 sq. ft.
16516 Sandstone, Springdale, AR 72764
MLS# 1362724Listed by: KELLER WILLIAMS MARKET PRO REALTY BRANCH OFFICE- New
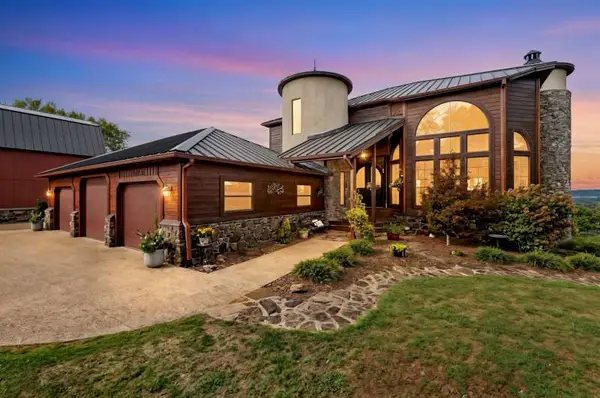 $1,795,000Active5 beds 4 baths4,748 sq. ft.
18348 Oakridge Road, Springdale, AR 72764
MLS# 1362988Listed by: WEICHERT REALTORS - THE GRIFFIN COMPANY SPRINGDALE - New
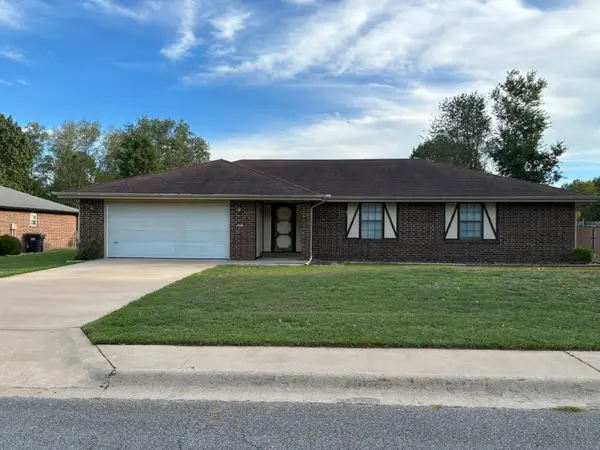 $275,000Active3 beds 2 baths1,605 sq. ft.
3201 Westmoreland Avenue, Springdale, AR 72762
MLS# 1363110Listed by: LINDSEY & ASSOC INC BRANCH - New
 $404,500Active4 beds 2 baths1,766 sq. ft.
5396 Annika Avenue, Springdale, AR 72762
MLS# 1363081Listed by: D.R. HORTON REALTY OF ARKANSAS, LLC - New
 $339,000Active4 beds 2 baths1,516 sq. ft.
1764 Ladawn Avenue, Springdale, AR 72762
MLS# 1363047Listed by: D.R. HORTON REALTY OF ARKANSAS, LLC - New
 $312,000Active3 beds 2 baths1,350 sq. ft.
4400 Orchid Avenue, Springdale, AR 72764
MLS# 1363039Listed by: D.R. HORTON REALTY OF ARKANSAS, LLC  $356,500Pending4 beds 3 baths1,892 sq. ft.
4250 Tulip Avenue, Springdale, AR 72764
MLS# 1363016Listed by: D.R. HORTON REALTY OF ARKANSAS, LLC $342,000Pending4 beds 3 baths1,892 sq. ft.
4197 Orchid Avenue, Springdale, AR 72764
MLS# 1363017Listed by: D.R. HORTON REALTY OF ARKANSAS, LLC


Protect your home and budget from life's surprises with an Assurant Home Warranty, backed by a partner that supports you through every step of homeownership. Explore Plans.
© 2026 Better Homes and Gardens Real Estate LLC. An Anywhere Real Estate company. All rights reserved. Better Homes and Gardens® Real Estate is a registered trademark owned by Meredith Operations Corporation, licensed to Better Homes and Gardens Real Estate LLC and used with permission. Better Homes and Gardens Real Estate LLC fully supports the principles of the Fair Housing Act and the Equal Opportunity Act. Listing information is deemed reliable but is not guaranteed accurate.
Each office is independently owned and operated.
Any services or products provided by third parties are not provided by, affiliated with or related to Better Homes and Gardens Real Estate LLC, or its affiliated companies.