
249 Mesa Avenue, Springdale, AR 72764
Local realty services provided by:Better Homes and Gardens Real Estate Journey
Upcoming open houses
- Sun, Sep 2002:00 pm - 04:00 pm
Listed by: shannon pierce
Office: summit home team
MLS#:1361994
Source:AR_NWAR
Price summary
- Price:$316,000
- Price per sq. ft.:$202.05
About this home
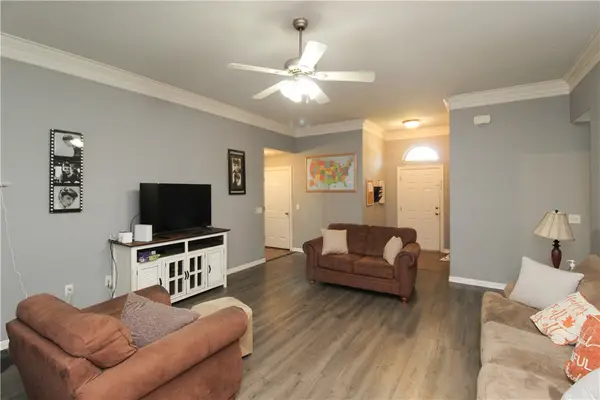
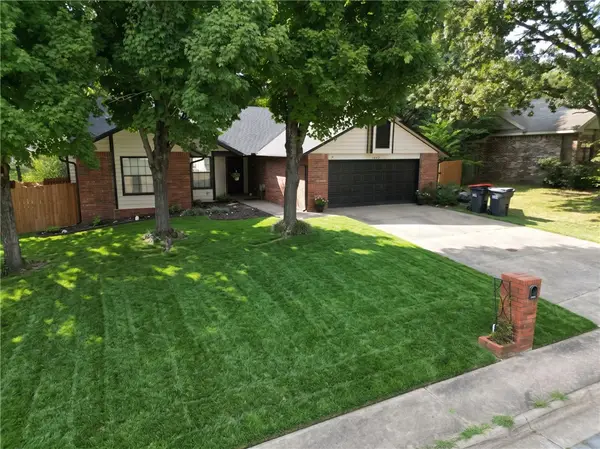
Clean, bright, airy & well-maintained 3BR/2BA home offers a comfortable single-level floor plan in Deerfield SUB. High ceilings in the living room, primary bedroom & a secondary bedroom add to the home's open, spacious feel. Situated on a .30-acre lot with no through traffic, you'll find an attached 2-car garage, privacy-fenced backyard & patio. Major exterior improvements include NEW ROOF & GUTTERS installed Aug. 2025 & insulated garage doors! Inside, enjoy newer LVP flooring in the living room & bedrooms, newer interior paint & a spacious living area centered around a wood-burning fireplace that can easily be converted back to gas logs. The primary suite features a private bath & TWO walk-in closets. Excellent location near schools, Razorback Greenway trails, shopping & everyday amenities. Convenient access to Don Tyson Pkwy, Hwy 71B & I-49 makes commuting throughout NWA easy, with Tyson Foods World Headquarters & major Springdale employers nearby. Great combination of location, updates, space & accessibility!...
Contact an agent
Home facts
- Year built:1996
- Subdivision & Development:Deerfield Phase 2
- Listing ID #:1361994
- Added:1 day(s) ago
- Updated:September 19, 2026 at 02:27 AM
Rooms and interior
- Bedrooms:3
- Total bathrooms:2
- Full bathrooms:2
- Flooring:Luxury Vinyl Plank, Tile
- Kitchen Description:Electric Oven, Electric Range, Gas Water Heater, Plumbed For Ice Maker
- Living area:1,564 sq. ft.
Heating and cooling
- Cooling:Central Air, Electric
- Heating:Central, Gas
- Central air:Yes
Structure and exterior
- Roof:Architectural, Shingle
- Year built:1996
- Building area:1,564 sq. ft.
- Lot area:0.3 Acres
- Lot Features:Level, Open Lot, Subdivision
- Construction Materials:Brick, Vinyl Siding
- Exterior Features:Patio
- Foundation Description:Slab
- Levels:1 Story
Utilities
- Water:Public, Water Available
- Sewer:Sewer Available
Finances and disclosures
- Price:$316,000
- Price per sq. ft.:$202.05
- Tax amount:$1,968
Features and amenities
- Appliances:Electric Oven, Electric Range, Gas Water Heater, Plumbed For Ice Maker
- Laundry features:Dryer Hookup, Washer Hookup
- Amenities:Attic, Ceiling Fans, Double Pane Windows, Storage, Walk-In Closets, Window Blinds, Window Treatments
Parking
- Parking description:Attached, Concrete Driveway, Garage, Garage Door Opener
- Garage:Yes
New listings near 249 Mesa Avenue
- New
 $310,000Active3 beds 2 baths1,517 sq. ft.
4547 Sadie Street, Springdale, AR 72762
MLS# 1362566Listed by: SELECT REAL ESTATE GROUP - New
 $240,000Active-- beds -- baths888 sq. ft.
1900 Westwood Avenue, Springdale, AR 72762
MLS# 1362546Listed by: WEICHERT REALTORS - THE GRIFFIN COMPANY SPRINGDALE - New
 $465,000Active4 beds 2 baths2,116 sq. ft.
6993 Kingston Avenue, Springdale, AR 72762
MLS# 1361320Listed by: COLLIER & ASSOCIATES- ROGERS BRANCH - New
 $335,000Active3 beds 2 baths1,731 sq. ft.
1602 Glen Street, Springdale, AR 72762
MLS# 1362531Listed by: ASCEND REAL ESTATE - New
 $599,900Active4 beds 3 baths2,882 sq. ft.
200 Lake Road, Springdale, AR 72764
MLS# 1362367Listed by: HOMECOIN.COM - New
 $225,000Active3 beds 1 baths1,123 sq. ft.
1114 Eicher Avenue, Springdale, AR 72764
MLS# 1362502Listed by: LEGEND REALTY INC - Open Sun, 2 to 4pmNew
 $375,000Active3 beds 2 baths1,906 sq. ft.
1782 Green Meadows Avenue, Springdale, AR 72764
MLS# 1361976Listed by: KELLER WILLIAMS MARKET PRO REALTY - New
 $25,000Active0.35 Acres
TBD Jennings Drive, Springdale, AR 72764
MLS# 1362211Listed by: NAVIGATE REAL ESTATE - Open Sun, 2 to 4pmNew
 Listed by BHGRE$410,000Active3 beds 2 baths1,668 sq. ft.
179 Morris Avenue, Springdale, AR 72764
MLS# 1362024Listed by: BETTER HOMES AND GARDENS REAL ESTATE JOURNEY BENTO


Protect your home and budget from life's surprises with an Assurant Home Warranty, backed by a partner that supports you through every step of homeownership. Explore Plans.
© 2026 Better Homes and Gardens Real Estate LLC. An Anywhere Real Estate company. All rights reserved. Better Homes and Gardens® Real Estate is a registered trademark owned by Meredith Operations Corporation, licensed to Better Homes and Gardens Real Estate LLC and used with permission. Better Homes and Gardens Real Estate LLC fully supports the principles of the Fair Housing Act and the Equal Opportunity Act. Listing information is deemed reliable but is not guaranteed accurate.
Each office is independently owned and operated.
Any services or products provided by third parties are not provided by, affiliated with or related to Better Homes and Gardens Real Estate LLC, or its affiliated companies.