
2505 Mcray Avenue, Springdale, AR 72762
Local realty services provided by:Better Homes and Gardens Real Estate Journey
2505 Mcray Avenue,Springdale, AR 72762
$244,999
- 3 Beds
- 2 Baths
- 1,606 sq. ft.
- Single family
- Active
Listed by: paul hughes
Office: standard real estate
MLS#:1367387
Source:AR_NWAR
Price summary
- Price:$244,999
- Price per sq. ft.:$152.55
About this home
Welcome home to this inviting property in the heart of Springdale! Conveniently located near shopping, schools, and walking trails, this home offers a great location for families. Features include tilt-in vinyl thermal-pane windows, attractive curb appeal, a two-car garage, a large storage building, and a smaller outbuilding for extra space. Recent updates include the roof, HVAC system, and hot water heater. There is a inground pool in the back yard that is nonoperational and is drained, no information is available as to what exactly is wrong. There are Cats that will most times be in the garage please mind they are there and don't let them out. Enjoy a welcoming atmosphere and the opportunity to make this home your own. Schedule your showing today!
Contact an agent
Home facts
- Year built:1974
- Subdivision & Development:Johnson Add.
- Listing ID #:1367387
- Added:1 day(s) ago
- Updated:November 09, 2026 at 03:48 PM
Rooms and interior
- Bedrooms:3
- Total bathrooms:2
- Full bathrooms:1
- Half bathrooms:1
- Rooms Total:6
- Flooring:Vinyl
- Kitchen Description:Dishwasher, Gas Water Heater, Pantry, Plumbed For Ice Maker
- Living area:1,606 sq. ft.
Heating and cooling
- Cooling:Electric, Gas
- Heating:Electric, Gas
Structure and exterior
- Roof:Asphalt, Shingle
- Year built:1974
- Building area:1,606 sq. ft.
- Lot Features:City Lot, Subdivision
- Construction Materials:Brick
- Exterior Features:Covered, Patio
- Foundation Description:Slab
- Levels:1 Story
Utilities
- Water:Public, Water Available
- Sewer:Public Sewer, Sewer Available
Finances and disclosures
- Price:$244,999
- Price per sq. ft.:$152.55
- Tax amount:$600
Features and amenities
- Appliances:Dishwasher, Gas Water Heater, Plumbed For Ice Maker
- Laundry features:Dryer Hookup, Washer Hookup
- Amenities:Attic, Ceiling Fans, Pantry, Smoke Detectors, Storage
Parking
- Parking description:Carport, Concrete Driveway
New listings near 2505 Mcray Avenue
- New
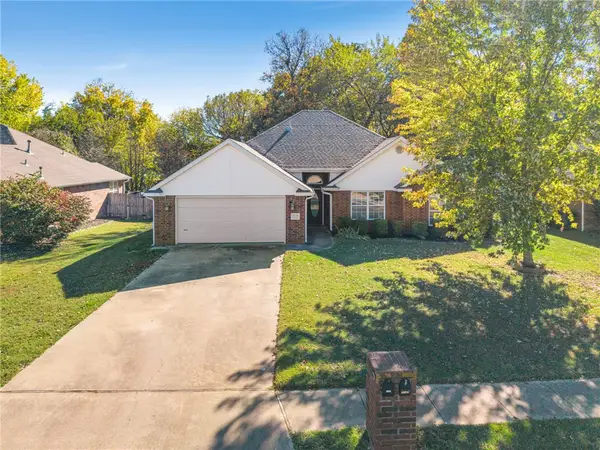 $324,900Active3 beds 2 baths1,732 sq. ft.
3538 Eagle Crest Circle, Springdale, AR 72762
MLS# 1367217Listed by: EXP REALTY NWA BRANCH - New
 $376,900Active3 beds 2 baths1,815 sq. ft.
2725 Meditation Loop, Springdale, AR 72764
MLS# 1367493Listed by: BRITTENUM RESIDENTIAL REALTY - New
 $378,400Active3 beds 2 baths1,815 sq. ft.
3707 Repose Street, Springdale, AR 72764
MLS# 1367494Listed by: BRITTENUM RESIDENTIAL REALTY - New
 $389,400Active4 beds 2 baths1,932 sq. ft.
3712 Repose Street, Springdale, AR 72764
MLS# 1367495Listed by: BRITTENUM RESIDENTIAL REALTY - New
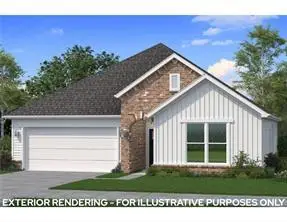 $379,900Active3 beds 2 baths1,815 sq. ft.
2575 Solace Avenue, Springdale, AR 72764
MLS# 1367496Listed by: BRITTENUM RESIDENTIAL REALTY - New
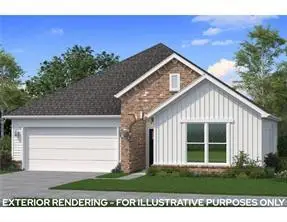 $376,900Active3 beds 2 baths1,815 sq. ft.
2741 Meditation Loop, Springdale, AR 72764
MLS# 1367490Listed by: BRITTENUM RESIDENTIAL REALTY - New
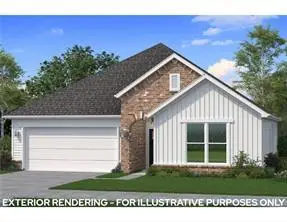 $376,900Active3 beds 2 baths1,815 sq. ft.
2729 Meditation Loop, Springdale, AR 72764
MLS# 1367492Listed by: BRITTENUM RESIDENTIAL REALTY - New
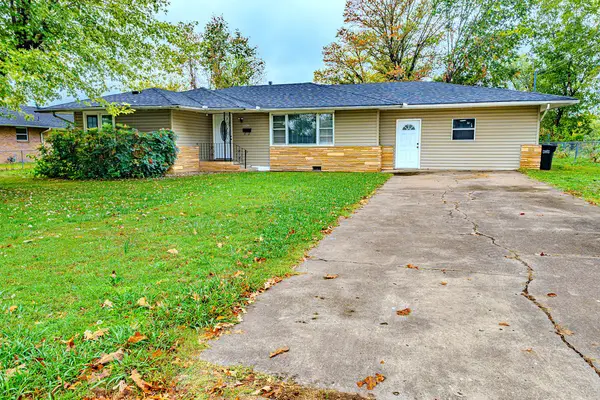 $280,000Active3 beds 2 baths1,347 sq. ft.
1002 N Pleasant Street, Springdale, AR 72764
MLS# 1367353Listed by: COLDWELL BANKER HARRIS MCHANEY & FAUCETTE-ROGERS - New
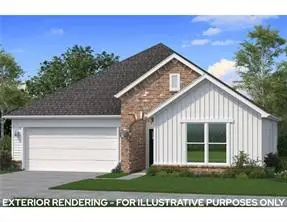 $376,900Active3 beds 2 baths1,815 sq. ft.
2753 Meditation Loop, Springdale, AR 72764
MLS# 1367371Listed by: BRITTENUM RESIDENTIAL REALTY


Protect your home and budget from life's surprises with an Assurant Home Warranty, backed by a partner that supports you through every step of homeownership. Explore Plans.
© 2026 Better Homes and Gardens Real Estate LLC. An Anywhere Real Estate company. All rights reserved. Better Homes and Gardens® Real Estate is a registered trademark owned by Meredith Operations Corporation, licensed to Better Homes and Gardens Real Estate LLC and used with permission. Better Homes and Gardens Real Estate LLC fully supports the principles of the Fair Housing Act and the Equal Opportunity Act. Listing information is deemed reliable but is not guaranteed accurate.
Each office is independently owned and operated.
Any services or products provided by third parties are not provided by, affiliated with or related to Better Homes and Gardens Real Estate LLC, or its affiliated companies.