
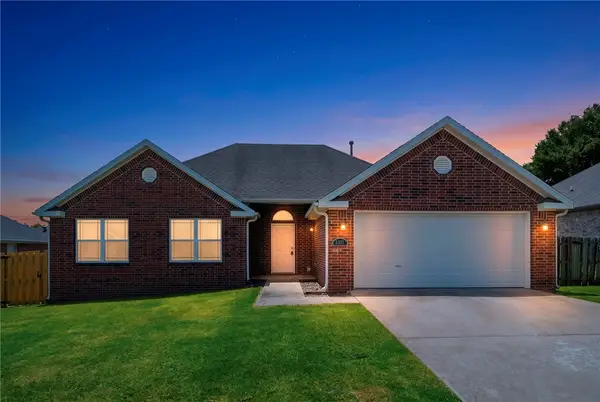
3099 Eagle Crest Circle, Springdale, AR 72762
Local realty services provided by:Better Homes and Gardens Real Estate Journey
Listed by: tyler carter
Office: keller williams market pro realty
MLS#:1348572
Source:AR_NWAR
Price summary
- Price:$374,900
- Price per sq. ft.:$171.42
About this home
Centrally located in NWA, this beautiful 3 Bed/2 Bath home is only 1 mile from I-49 and 15 miles from both Fayetteville and Bentonville making for an easy commute. The non-poa/hoa neighborhood is connected to the Razorback Greenway giving you direct access to some of the best outdoor activities in our area. A new roof and seamless gutters as of May 2026, updated kitchen appliances, updated flooring in downstairs bedrooms, large upstairs bonus room, fully fenced in back yard with 2 gates and a 10' x 14' storage building with new roof are just a few of the features you'll also enjoy. Don't miss the chance to call this house your home and schedule a private showing today!
Contact an agent
Home facts
- Year built:2003
- Subdivision & Development:EAGLE CREST SUB-SPRINGDALE
- Listing ID #:1348572
- Added:92 day(s) ago
- Updated:August 25, 2026 at 02:34 PM
Rooms and interior
- Bedrooms:3
- Total bathrooms:2
- Full bathrooms:2
- Flooring:Carpet, Laminate, Simulated Wood, Tile, Wood
- Kitchen Description:Convection Oven, Dishwasher, Electric Range, Garbage Disposal, Gas Water Heater, Microwave, Microwave Hood Fan, Plumbed For Ice Maker, Refrigerator
- Living area:2,187 sq. ft.
Heating and cooling
- Cooling:Central Air, Electric
- Heating:Central, Gas
- Central air:Yes
Structure and exterior
- Roof:Asphalt, Shingle
- Year built:2003
- Building area:2,187 sq. ft.
- Lot area:0.18 Acres
- Lot Features:City Lot, Near Park, Subdivision
- Construction Materials:Brick, Vinyl Siding
- Exterior Features:Patio
- Foundation Description:Slab
- Levels:2 Story
Utilities
- Water:Public, Water Available
- Sewer:Public Sewer, Sewer Available
Finances and disclosures
- Price:$374,900
- Price per sq. ft.:$171.42
- Tax amount:$1,880
Features and amenities
- Appliances:Convection Oven, Dishwasher, Disposal, Dryer, ENERGY STAR Qualified Appliances, Electric Range, Gas Water Heater, Microwave, Microwave Hood Fan, Plumbed For Ice Maker, Refrigerator, Satellite Dish, TV Antenna, Washer
- Laundry features:Dryer, Dryer Hookup, Washer, Washer Hookup
- Amenities:Attic, Ceiling Fans, Double Pane Windows, Smoke Detectors, Storage, Vinyl Windows, Walk-In Closets, Window Blinds, Window Treatments
Parking
- Parking description:Attached, Concrete Driveway, Garage, Garage Door Opener
- Garage:Yes
New listings near 3099 Eagle Crest Circle
- New
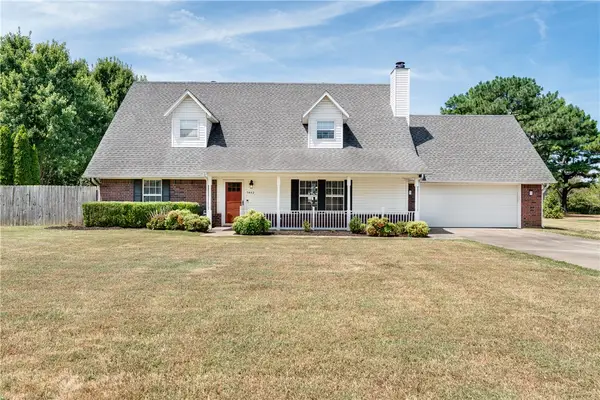
 $395,000Active4 beds 2 baths1,885 sq. ft.
1818 Candy Apple Street, Springdale, AR 72764
MLS# 1359756Listed by: WILD OAK REAL ESTATE & DEVELOPMENT - New
 $484,900Active4 beds 2 baths2,236 sq. ft.
5442 Covey Way, Springdale, AR 72764
MLS# 1359658Listed by: RE/MAX ASSOCIATES, LLC 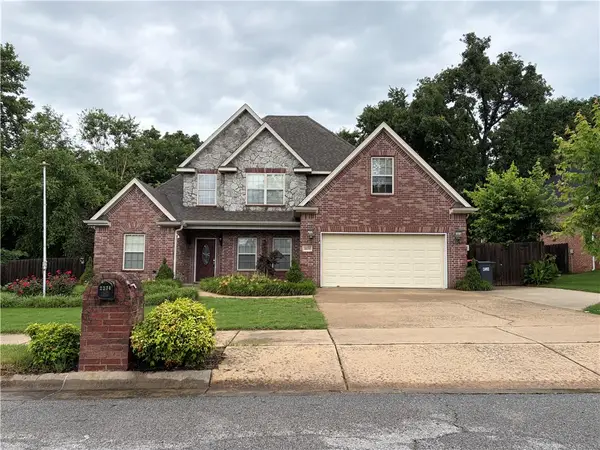 $470,000Pending4 beds 3 baths2,398 sq. ft.
2234 Tall Tree Lane, Springdale, AR 72762
MLS# 1359769Listed by: LONE ROCK REALTY- New
 Listed by BHGRE$299,999Active3 beds 3 baths1,668 sq. ft.
3400 Cheryl Avenue, Springdale, AR 72762
MLS# 1359487Listed by: BETTER HOMES AND GARDENS REAL ESTATE JOURNEY - New
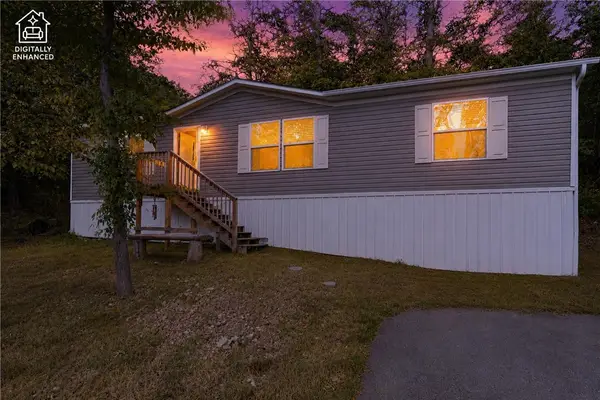 $242,500Active3 beds 2 baths1,264 sq. ft.
18565 Eagle Bend Road, Springdale, AR 72764
MLS# 1358705Listed by: STANDARD REAL ESTATE - New
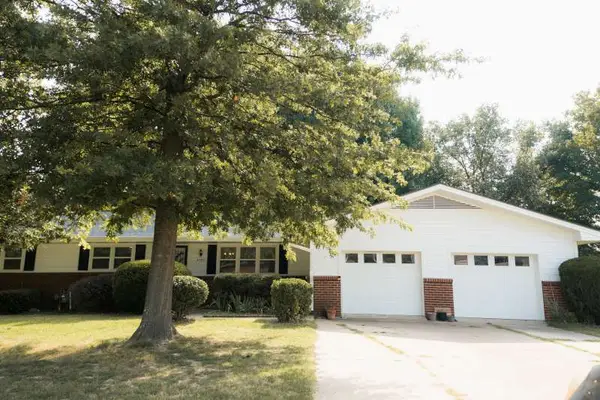 $324,000Active3 beds 2 baths1,640 sq. ft.
3107 S Turner, Springdale, AR 72764
MLS# 1358603Listed by: WEICHERT REALTORS - THE GRIFFIN COMPANY SPRINGDALE - New
 $295,000Active3 beds 2 baths1,253 sq. ft.
765 Hackberry, Springdale, AR 72762
MLS# 1359697Listed by: COLDWELL BANKER HARRIS MCHANEY & FAUCETTE -FAYETTE - New
 $339,900Active3 beds 2 baths1,545 sq. ft.
5337 Monica Marie Avenue, Springdale, AR 72762
MLS# 1359696Listed by: KELLER WILLIAMS MARKET PRO REALTY - New
 $775,000Active9.6 Acres
TBD W Emma Avenue, Springdale, AR 72762
MLS# 1359614Listed by: COLLIER & ASSOCIATES - New
 Listed by BHGRE$407,500Active4 beds 2 baths2,001 sq. ft.
3782 Glenbrook Loop, Springdale, AR 72764
MLS# 1359485Listed by: BETTER HOMES AND GARDENS REAL ESTATE JOURNEY BENTO


Protect your home and budget from life's surprises with an Assurant Home Warranty, backed by a partner that supports you through every step of homeownership. Explore Plans.
© 2026 Better Homes and Gardens Real Estate LLC. An Anywhere Real Estate company. All rights reserved. Better Homes and Gardens® Real Estate is a registered trademark owned by Meredith Operations Corporation, licensed to Better Homes and Gardens Real Estate LLC and used with permission. Better Homes and Gardens Real Estate LLC fully supports the principles of the Fair Housing Act and the Equal Opportunity Act. Listing information is deemed reliable but is not guaranteed accurate.
Each office is independently owned and operated.
Any services or products provided by third parties are not provided by, affiliated with or related to Better Homes and Gardens Real Estate LLC, or its affiliated companies.