
3251 Woodbridge Road, Springdale, AR 72762
Local realty services provided by:Better Homes and Gardens Real Estate Journey
Listed by: timothy moore
Office: 1 percent lists arkansas real estate
MLS#:1357611
Source:AR_NWAR
Price summary
- Price:$350,000
- Price per sq. ft.:$203.02
About this home
A 1 story home in Springdale (72762) where the work is already done. Preferred lender credit up to $3k! 3 bed, 2 bath, 1,724 sq ft, 2-car garage, split-friendly layout that keeps the primary suite away from the secondary bedrooms. Fresh interior paint, vaulted ceiling, new LVP flooring, and updated light fixtures throughout—so your first weekend is for unpacking, not projects. No carpet to replace, and a brick-and-vinyl exterior keeps upkeep and long-term maintenance low. Gas fireplace for the cold snaps and a fenced backyard with a storage building for the mower, tools, or toys—room for pets, kids, and weekend cookouts. The location is the real draw: minutes from I-49, a quick drive to Tyson Foods' world headquarters, and close to the growing Johnson Square district—shops, dining, and more. Bentonville, Rogers, and Fayetteville are all an easy commute, putting the region's biggest employers within reach. Right-sizing, first home, or relocating for work—this one covers all the essentials....
Contact an agent
Home facts
- Year built:2000
- Subdivision & Development:Fergusons Glen Sub Ph Ii
- Listing ID #:1357611
- Added:47 day(s) ago
- Updated:September 24, 2026 at 09:01 AM
Rooms and interior
- Bedrooms:3
- Total bathrooms:2
- Full bathrooms:2
- Rooms Total:9
- Flooring:Luxury Vinyl Plank, Tile
- Kitchen Description:Dishwasher, Electric Oven, Electric Range, Gas Water Heater, Microwave, Plumbed For Ice Maker, Refrigerator
- Bedroom Description:Split Bedrooms
- Living area:1,724 sq. ft.
Heating and cooling
- Cooling:Central Air
- Heating:Central
- Central air:Yes
Structure and exterior
- Roof:Architectural, Shingle
- Year built:2000
- Building area:1,724 sq. ft.
- Lot area:0.21 Acres
- Lot Features:Central Business District, Level, Sloped, Subdivision
- Construction Materials:Brick, Vinyl Siding
- Exterior Features:Patio
- Foundation Description:Slab
- Levels:1 Story
Utilities
- Water:Public, Water Available
- Sewer:Public Sewer, Sewer Available
Finances and disclosures
- Price:$350,000
- Price per sq. ft.:$203.02
- Tax amount:$2,396
Features and amenities
- Appliances:Dishwasher, Electric Oven, Electric Range, Gas Water Heater, Microwave, Plumbed For Ice Maker, Refrigerator
- Laundry features:Dryer Hookup, Washer Hookup
- Amenities:Attic, Ceiling Fans, Smoke Detectors, Split Bedrooms, Storage, Walk-In Closets
Parking
- Parking description:Attached, Concrete Driveway, Garage
- Garage:Yes
New listings near 3251 Woodbridge Road
- New
 $404,500Active4 beds 2 baths1,766 sq. ft.
5396 Annika Avenue, Springdale, AR 72762
MLS# 1363081Listed by: D.R. HORTON REALTY OF ARKANSAS, LLC - New
 $339,000Active4 beds 2 baths1,516 sq. ft.
1764 Ladawn Avenue, Springdale, AR 72762
MLS# 1363047Listed by: D.R. HORTON REALTY OF ARKANSAS, LLC - New
 $312,000Active3 beds 2 baths1,350 sq. ft.
4400 Orchid Avenue, Springdale, AR 72764
MLS# 1363039Listed by: D.R. HORTON REALTY OF ARKANSAS, LLC  $356,500Pending4 beds 3 baths1,892 sq. ft.
4250 Tulip Avenue, Springdale, AR 72764
MLS# 1363016Listed by: D.R. HORTON REALTY OF ARKANSAS, LLC $342,000Pending4 beds 3 baths1,892 sq. ft.
4197 Orchid Avenue, Springdale, AR 72764
MLS# 1363017Listed by: D.R. HORTON REALTY OF ARKANSAS, LLC- New
 $229,900Active1 beds 2 baths1,114 sq. ft.
20960 Lakeshore Drive, Springdale, AR 72764
MLS# 1362851Listed by: COLLIER & ASSOCIATES- ROGERS BRANCH  $349,000Pending5 beds 3 baths2,129 sq. ft.
3802 Crescent Springs Avenue, Springdale, AR 72764
MLS# 1362978Listed by: D.R. HORTON REALTY OF ARKANSAS, LLC- New
 $490,000Active4 beds 3 baths2,589 sq. ft.
1909 Dick Smith Street, Springdale, AR 72764
MLS# 1362749Listed by: PAK HOME REALTY 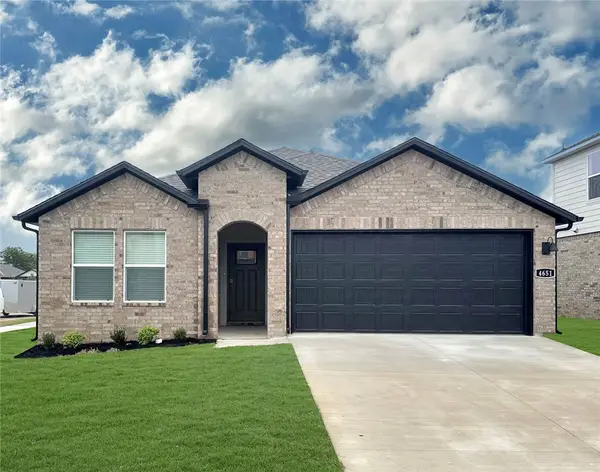 $350,000Pending4 beds 3 baths1,892 sq. ft.
4267 Tulip Avenue, Springdale, AR 72764
MLS# 1362938Listed by: D.R. HORTON REALTY OF ARKANSAS, LLC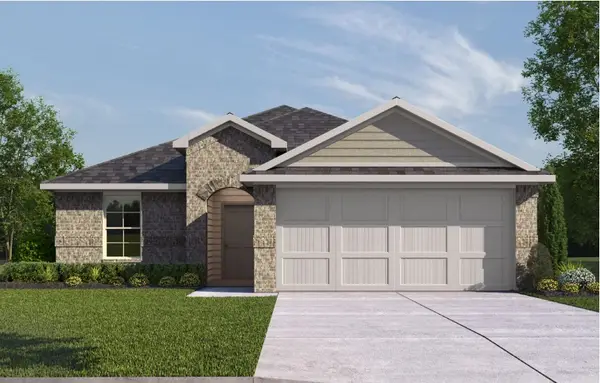 $305,000Pending3 beds 2 baths1,451 sq. ft.
4513 Orchid Avenue, Springdale, AR 72764
MLS# 1362944Listed by: D.R. HORTON REALTY OF ARKANSAS, LLC


Protect your home and budget from life's surprises with an Assurant Home Warranty, backed by a partner that supports you through every step of homeownership. Explore Plans.
© 2026 Better Homes and Gardens Real Estate LLC. An Anywhere Real Estate company. All rights reserved. Better Homes and Gardens® Real Estate is a registered trademark owned by Meredith Operations Corporation, licensed to Better Homes and Gardens Real Estate LLC and used with permission. Better Homes and Gardens Real Estate LLC fully supports the principles of the Fair Housing Act and the Equal Opportunity Act. Listing information is deemed reliable but is not guaranteed accurate.
Each office is independently owned and operated.
Any services or products provided by third parties are not provided by, affiliated with or related to Better Homes and Gardens Real Estate LLC, or its affiliated companies.