
3504 Reynolds Avenue, Springdale, AR 72764
Local realty services provided by:Better Homes and Gardens Real Estate Journey
Listed by: matt hutcherson, amy hutcherson
Office: lindsey & associates inc
MLS#:1363537
Source:AR_NWAR
Price summary
- Price:$279,900
- Price per sq. ft.:$194.78
About this home
Welcome to 3540 Reynolds, this 3bed/2bath home in the Eastview SD offers an Open Concept, spacious kitchen, stainless appliances, and pantry. The split-bedrooms floor plan, with spacious suite, natural light, tile showers, with dual vanities. Fully fenced backyard, with a storage building, close to downtown Springdale, restaurants, shopping, parks and trails. Come call 3504 Reynolds your new home.
Contact an agent
Home facts
- Year built:2016
- Subdivision & Development:Eastview Sub
- Listing ID #:1363537
- Added:1 day(s) ago
- Updated:September 30, 2026 at 12:46 AM
Rooms and interior
- Bedrooms:3
- Total bathrooms:2
- Full bathrooms:2
- Flooring:Carpet, Luxury Vinyl Plank
- Kitchen Description:Dishwasher, Electric Range, Electric Water Heater, Garbage Disposal, Granite Counters, Microwave, Pantry, Plumbed For Ice Maker
- Basement:Yes
- Living area:1,437 sq. ft.
Heating and cooling
- Cooling:Central Air
- Heating:Central
- Central air:Yes
Structure and exterior
- Roof:Asphalt, Shingle
- Year built:2016
- Building area:1,437 sq. ft.
- Lot area:0.16 Acres
- Lot Features:Central Business District, Landscaped, Level, Subdivision
- Architectural Style:Traditional
- Construction Materials:Brick, Vinyl Siding
- Exterior Features:Covered, Porch
- Foundation Description:Slab
- Levels:1 Story
Utilities
- Water:Public, Water Available
- Sewer:Public Sewer, Sewer Available
Finances and disclosures
- Price:$279,900
- Price per sq. ft.:$194.78
- Tax amount:$1,868
Features and amenities
- Appliances:Dishwasher, Disposal, Electric Range, Electric Water Heater, Microwave, Plumbed For Ice Maker
- Laundry features:Dryer Hookup, Washer Hookup
- Amenities:Attic, Ceiling Fans, Granite Counters, Pantry, Storage, Walk-In Closets, Window Blinds, Window Treatments
Parking
- Parking description:Attached, Concrete Driveway, Garage
- Garage:Yes
New listings near 3504 Reynolds Avenue
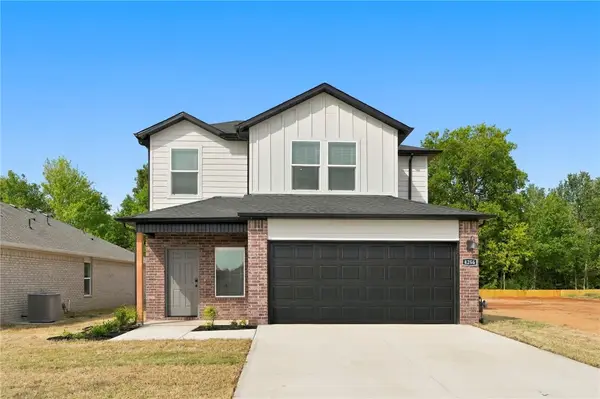 $355,500Pending3 beds 3 baths1,914 sq. ft.
4266 Tulip Avenue, Springdale, AR 72764
MLS# 1363620Listed by: D.R. HORTON REALTY OF ARKANSAS, LLC- New
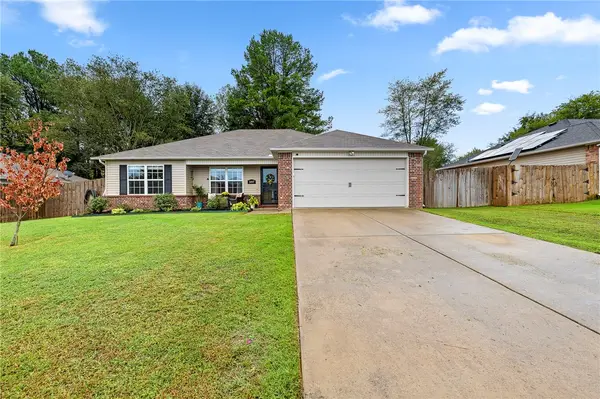 $315,000Active3 beds 2 baths1,423 sq. ft.
3497 Vanleer Avenue, Springdale, AR 72764
MLS# 1363559Listed by: COLLIER & ASSOCIATES- ROGERS BRANCH - New
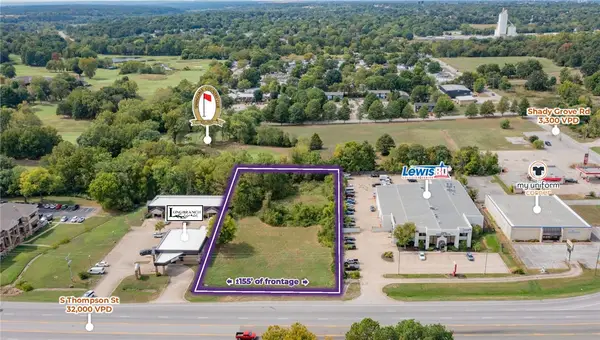 $975,000Active1.47 Acres
S Thompson Street, Springdale, AR 72764
MLS# 1363572Listed by: MOSES TUCKER PARTNERS-BENTONVILLE BRANCH - New
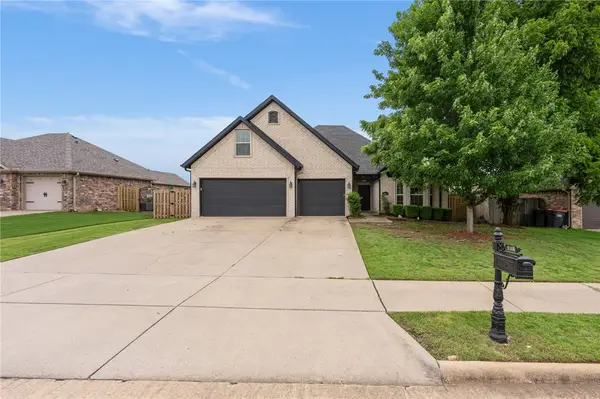 $540,000Active5 beds 4 baths2,641 sq. ft.
4256 Augustine Drive, Springdale, AR 72762
MLS# 1363361Listed by: FATHOM REALTY - New
 $359,000Active3 beds 2 baths1,928 sq. ft.
2706 Amberwood Street, Springdale, AR 72762
MLS# 1363511Listed by: MAINSTREET PROPERTIES - New
 $1,475,000Active4 beds 5 baths4,981 sq. ft.
3545 E Monitor Road, Springdale, AR 72764
MLS# 1363148Listed by: KELLER WILLIAMS MARKET PRO REALTY - New
 $1,100,000Active4 beds 5 baths3,784 sq. ft.
3689 Thornbury Drive, Springdale, AR 72764
MLS# 1363255Listed by: MCMULLEN REALTY GROUP - New
 $359,000Active3 beds 2 baths1,875 sq. ft.
1405 Clayton Street, Springdale, AR 72762
MLS# 1362338Listed by: NWA RESIDENTIAL REAL ESTATE - New
 $499,900Active3 beds 2 baths2,583 sq. ft.
6760 Autumn Avenue, Springdale, AR 72762
MLS# 1363359Listed by: WEICHERT REALTORS - THE GRIFFIN COMPANY SPRINGDALE


Protect your home and budget from life's surprises with an Assurant Home Warranty, backed by a partner that supports you through every step of homeownership. Explore Plans.
© 2026 Better Homes and Gardens Real Estate LLC. An Anywhere Real Estate company. All rights reserved. Better Homes and Gardens® Real Estate is a registered trademark owned by Meredith Operations Corporation, licensed to Better Homes and Gardens Real Estate LLC and used with permission. Better Homes and Gardens Real Estate LLC fully supports the principles of the Fair Housing Act and the Equal Opportunity Act. Listing information is deemed reliable but is not guaranteed accurate.
Each office is independently owned and operated.
Any services or products provided by third parties are not provided by, affiliated with or related to Better Homes and Gardens Real Estate LLC, or its affiliated companies.