
3692 Avon Avenue, Springdale, AR 72764
Local realty services provided by:Better Homes and Gardens Real Estate Journey
3692 Avon Avenue,Springdale, AR 72764
$338,000
- 3 Beds
- 2 Baths
- - sq. ft.
- Single family
- Sold
Listed by: indiana youtsey
Office: real estate pro nwa
MLS#:1347697
Source:AR_NWAR
Sorry, we are unable to map this address
Price summary
- Price:$338,000
- Monthly HOA dues:$16.67
About this home
Move-in ready 3-bedroom, 2-bath home with already paid off energy-saving solar panels to lower utility costs and a new roof and gutters installed in 2025. The open kitchen flows into the dining and living areas, making the layout perfect for daily living and entertaining. Features include laminate wood flooring in the main living spaces, a brick fireplace with wood mantel, granite countertops, upgraded lighting, and a Google smart thermostat. The primary suite offers vaulted ceilings with wood beams and a dual shower in the primary bath. The mounted TV stays with the home. With no backyard neighbors, you can enjoy added privacy and a more peaceful setting. Located near C.L. Charlie and Willie George Park with walking trails, splash pad, dog park, ball fields, and tennis courts.
Contact an agent
Home facts
- Year built:2020
- Subdivision & Development:Hylton Place Sub Ph 1
- Listing ID #:1347697
- Added:80 day(s) ago
- Updated:August 07, 2026 at 06:10 AM
Rooms and interior
- Bedrooms:3
- Total bathrooms:2
- Full bathrooms:2
- Kitchen Description:Dishwasher, Electric Water Heater, Garbage Disposal, Gas Range, Granite Counters, Microwave, Pantry, Plumbed For Ice Maker, Self Cleaning Oven
Heating and cooling
- Cooling:Central Air
- Heating:Central
- Central air:Yes
Structure and exterior
- Roof:Architectural, Shingle
- Year built:2020
- Lot Features:City Lot, Subdivision
- Construction Materials:Brick
Utilities
- Water:Public, Water Available
Finances and disclosures
- Price:$338,000
- Tax amount:$2,836
Features and amenities
- Appliances:Dishwasher, Disposal, Electric Water Heater, Gas Range, Microwave, Plumbed For Ice Maker, Self Cleaning Oven
- Laundry features:Dryer Hookup, Washer Hookup
- Amenities:Attic, Cathedral Ceilings, Ceiling Fans, Granite Counters, Pantry, Programmable Thermostat, Storage, Walk-In Closets, Window Blinds, Window Treatments
Parking
- Parking description:Attached, Concrete Driveway, Garage
- Garage:Yes
New listings near 3692 Avon Avenue
- New
 $120,000Active2 beds 1 baths995 sq. ft.
720 Kansas Street, Springdale, AR 72764
MLS# 1358054Listed by: EQUITY PARTNERS REALTY - New
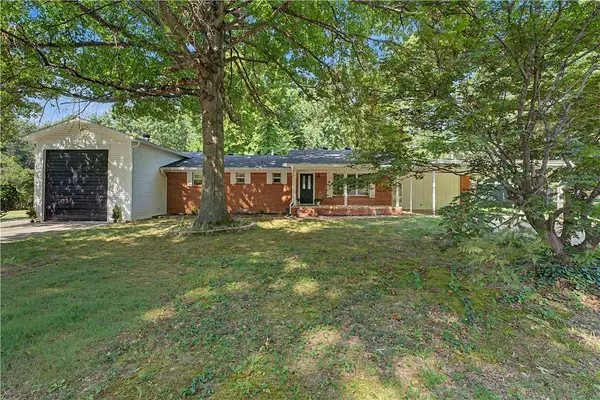 $325,000Active3 beds 2 baths1,720 sq. ft.
4202 Croxdale Street, Springdale, AR 72764
MLS# 1356487Listed by: RE/MAX ASSOCIATES, LLC - New
 $345,000Active-- beds -- baths2,326 sq. ft.
2207 Pin Oak Drive, Springdale, AR 72762
MLS# 1357995Listed by: RE/MAX ASSOCIATES, LLC - New
 $482,400Active4 beds 3 baths2,255 sq. ft.
486 Renley Street, Tontitown, AR 72762
MLS# 1358010Listed by: D.R. HORTON REALTY OF ARKANSAS, LLC - New
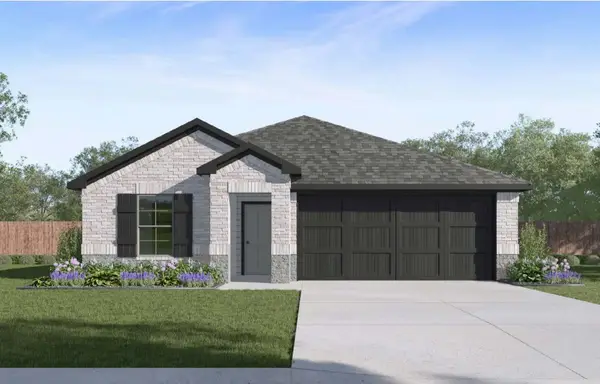 $336,000Active4 beds 2 baths1,784 sq. ft.
4511 Tulip Avenue, Springdale, AR 72764
MLS# 1357963Listed by: D.R. HORTON REALTY OF ARKANSAS, LLC - New
 $320,000Active3 beds 2 baths1,451 sq. ft.
4512 Camella Street, Springdale, AR 72764
MLS# 1357969Listed by: D.R. HORTON REALTY OF ARKANSAS, LLC - New
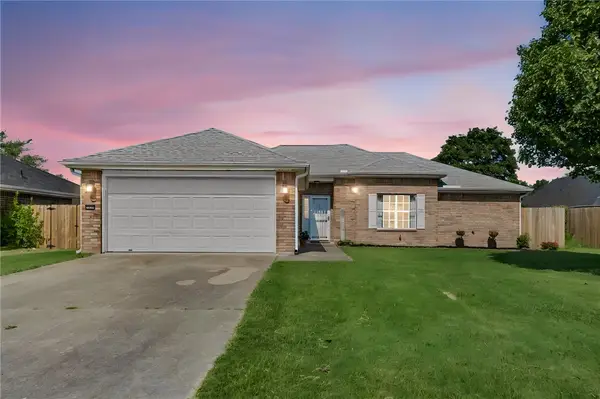 $288,000Active3 beds 2 baths1,388 sq. ft.
2906 Pagosa Street, Springdale, AR 72764
MLS# 1357799Listed by: EXIT REALTY HARPER CARLTON GROUP - New
 $360,000Active3 beds 2 baths1,596 sq. ft.
19962 Groth, Springdale, AR 72764
MLS# 1357881Listed by: GIBSON REAL ESTATE - New
 $75,000Active0.64 Acres
.64 acres War Eagle Blacktop Road, Springdale, AR 72764
MLS# 1357805Listed by: 1 PERCENT LISTS ARKANSAS REAL ESTATE - New
 $225,000Active3.15 Acres
3.15 Acres War Eagle Blacktop Road, Springdale, AR 72764
MLS# 1357806Listed by: 1 PERCENT LISTS ARKANSAS REAL ESTATE


Protect your home and budget from life's surprises with an Assurant Home Warranty, backed by a partner that supports you through every step of homeownership. Explore Plans.
© 2026 Better Homes and Gardens Real Estate LLC. An Anywhere Real Estate company. All rights reserved. Better Homes and Gardens® Real Estate is a registered trademark owned by Meredith Operations Corporation, licensed to Better Homes and Gardens Real Estate LLC and used with permission. Better Homes and Gardens Real Estate LLC fully supports the principles of the Fair Housing Act and the Equal Opportunity Act. Listing information is deemed reliable but is not guaranteed accurate.
Each office is independently owned and operated.
Any services or products provided by third parties are not provided by, affiliated with or related to Better Homes and Gardens Real Estate LLC, or its affiliated companies.