
3909 Clark Avenue, Springdale, AR 72762
Local realty services provided by:Better Homes and Gardens Real Estate Journey
3909 Clark Avenue,Springdale, AR 72762
$284,899
- 4 Beds
- 2 Baths
- 1,562 sq. ft.
- Single family
- Active
Listed by: sarah brothers
Office: weichert realtors - the griffin company springdale
MLS#:1358690
Source:AR_NWAR
Price summary
- Price:$284,899
- Price per sq. ft.:$182.39
About this home
Welcome home to this brick 4-bedroom, 2-bath home on a corner lot with a fenced backyard, front porch, and back patio. Inside, you’ll find two living areas, including one with a cozy fireplace, plus an eat-in kitchen offering a comfortable space for everyday meals and gatherings. The 2-car garage provides convenient parking and storage. Enjoy a great location near Tyson Recreational Complex, featuring playgrounds, ball fields, a splash pad, and more. With easy access to Arkansas Children’s Hospital Northwest, shopping, restaurants, Arvest Ballpark, and other area amenities, this home offers a great combination of space, comfort, and convenience at an attractive price point. Home sold as-is, but Buyer inspections are ok.
Contact an agent
Home facts
- Year built:1977
- Subdivision & Development:Peaceful Valley Estates Ph II
- Listing ID #:1358690
- Added:1 day(s) ago
- Updated:August 14, 2026 at 07:40 PM
Rooms and interior
- Bedrooms:4
- Total bathrooms:2
- Full bathrooms:2
- Rooms Total:12
- Flooring:Tile
- Kitchen Description:Garbage Disposal, Gas Oven, Gas Range, Gas Water Heater, Granite Counters, Microwave, Microwave Hood Fan, Pantry, Plumbed For Ice Maker
- Basement:Yes
- Living area:1,562 sq. ft.
Heating and cooling
- Cooling:Central Air, Electric
- Heating:Central, Gas
- Central air:Yes
Structure and exterior
- Roof:Architectural, Shingle
- Year built:1977
- Building area:1,562 sq. ft.
- Lot area:0.3 Acres
- Lot Features:Central Business District, City Lot, Corner Lot, Level, Near Park, Subdivision
- Architectural Style:Ranch
- Construction Materials:Brick
- Exterior Features:Covered, Patio, Porch
- Foundation Description:Slab
- Levels:1 Story
Utilities
- Water:Public, Water Available
- Sewer:Public Sewer, Sewer Available
Finances and disclosures
- Price:$284,899
- Price per sq. ft.:$182.39
- Tax amount:$1,946
Features and amenities
- Appliances:Disposal, Gas Cooktop, Gas Oven, Gas Range, Gas Water Heater, Microwave, Microwave Hood Fan, Plumbed For Ice Maker
- Laundry features:Dryer Hookup, Washer Hookup
- Amenities:Ceiling Fans, Double Pane Windows, Granite Counters, Metal Windows, Multiple Living Areas, Pantry, Single Pane, Smoke Detectors, Vinyl Windows, Window Blinds, Window Treatments
Parking
- Parking description:Attached, Concrete Driveway, Garage, Garage Door Opener
- Garage:Yes
New listings near 3909 Clark Avenue
- New
 $939,999Active4 beds 3 baths3,556 sq. ft.
4633 Robins Road, Springdale, AR 72762
MLS# 1358811Listed by: EPIQUE REALTY - New
 $470,000Active3 beds 2 baths1,920 sq. ft.
6758 Garden Trail Avenue, Springdale, AR 72762
MLS# 1358623Listed by: WEICHERT REALTORS - THE GRIFFIN COMPANY SPRINGDALE - New
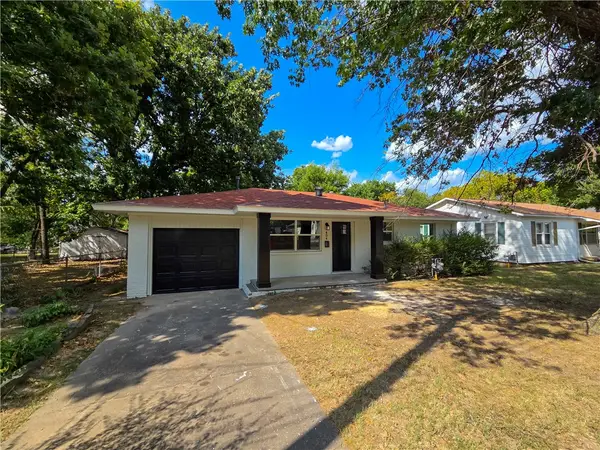 $225,000Active2 beds 1 baths957 sq. ft.
404 Hart Avenue, Springdale, AR 72764
MLS# 1358849Listed by: EQUITY PARTNERS REALTY - New
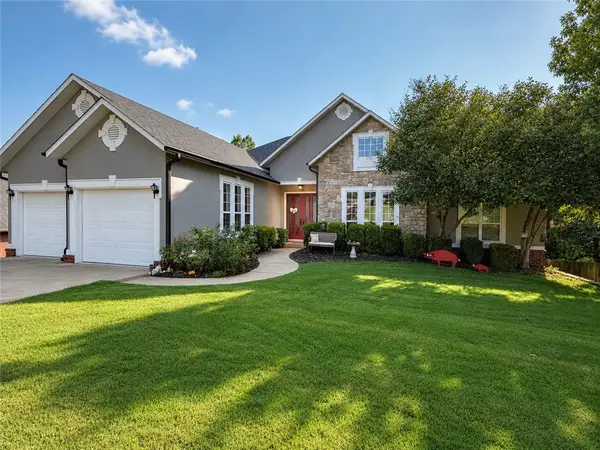 $675,000Active5 beds 4 baths4,368 sq. ft.
4274 Tara Street, Springdale, AR 72762
MLS# 1356620Listed by: CONCIERGE REALTY NWA - New
 $379,000Active3 beds 2 baths1,847 sq. ft.
4187 Aesop, Springdale, AR 72762
MLS# 1358807Listed by: EQUITY PARTNERS REALTY  $354,000Pending5 beds 3 baths2,129 sq. ft.
4926 Magnetic Springs Street, Springdale, AR 72764
MLS# 1358781Listed by: D.R. HORTON REALTY OF ARKANSAS, LLC- New
 $418,900Active3 beds 2 baths1,859 sq. ft.
6872 Young Farm Avenue, Springdale, AR 72762
MLS# 1358613Listed by: LINDSEY & ASSOCIATES INC - New
 $378,000Active3 beds 2 baths1,815 sq. ft.
3777 Tranquility Street, Springdale, AR 72764
MLS# 1358796Listed by: COLLIER & ASSOCIATES - New
 $305,000Active3 beds 2 baths1,303 sq. ft.
2725 Grand Targhee Street, Springdale, AR 72764
MLS# 1358808Listed by: FATHOM REALTY


Protect your home and budget from life's surprises with an Assurant Home Warranty, backed by a partner that supports you through every step of homeownership. Explore Plans.
© 2026 Better Homes and Gardens Real Estate LLC. An Anywhere Real Estate company. All rights reserved. Better Homes and Gardens® Real Estate is a registered trademark owned by Meredith Operations Corporation, licensed to Better Homes and Gardens Real Estate LLC and used with permission. Better Homes and Gardens Real Estate LLC fully supports the principles of the Fair Housing Act and the Equal Opportunity Act. Listing information is deemed reliable but is not guaranteed accurate.
Each office is independently owned and operated.
Any services or products provided by third parties are not provided by, affiliated with or related to Better Homes and Gardens Real Estate LLC, or its affiliated companies.