
4633 Robins Road, Springdale, AR 72762
Local realty services provided by:Better Homes and Gardens Real Estate Journey
Listed by: lorena de la garza
Office: epique realty
MLS#:1358811
Source:AR_NWAR
Price summary
- Price:$925,999
- Price per sq. ft.:$260.4
About this home
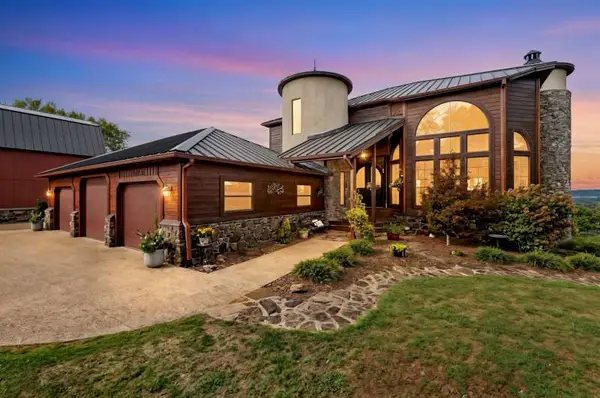
Welcome to modern luxury on 1.24 acres in Springdale! This striking contemporary home offers 4 bedrooms, 2.5 baths, over 3,500 sq ft and an attached 3-car garage. Step inside to soaring ceilings, abundant natural light and an open layout designed for entertaining. The sleek kitchen features granite countertops, a large island, breakfast bar, hidden pantry and modern finishes. The main-level primary suite is a private retreat with a spacious walk-in closet and spa-inspired bath featuring dual vanities, floating cabinetry, custom tile shower and freestanding tub. Upstairs offers additional bedrooms, a second living/bonus area and access to an incredible rooftop deck. Multiple balconies and patios provide even more space to relax or entertain. Conveniently located near schools, shopping, dining and everything Northwest Arkansas has to offer. A unique modern home with space, privacy and standout architectural style!
Contact an agent
Home facts
- Year built:2023
- Subdivision & Development:14-18-30 SPRINDALE
- Listing ID #:1358811
- Added:44 day(s) ago
- Updated:September 28, 2026 at 02:27 PM
Rooms and interior
- Bedrooms:4
- Total bathrooms:3
- Full bathrooms:2
- Half bathrooms:1
- Flooring:Tile
- Kitchen Description:Built-In Oven, Built-In Range, Dishwasher, Electric Cooktop, Electric Oven, Electric Range, Electric Water Heater, Garbage Disposal, Granite Counters, Pantry
- Living area:3,556 sq. ft.
Heating and cooling
- Cooling:Central Air, Ductless
- Heating:Central, Ductless
- Central air:Yes
Structure and exterior
- Roof:Metal
- Year built:2023
- Building area:3,556 sq. ft.
- Lot area:1.23 Acres
- Lot Features:Central Business District, City Lot, Cleared, Level
- Construction Materials:Metal Siding, Rock, Stucco
- Exterior Features:Patio
- Foundation Description:Slab
- Levels:3 Story
Utilities
- Water:Public, Water Available
- Sewer:Septic Available, Septic Tank
Finances and disclosures
- Price:$925,999
- Price per sq. ft.:$260.4
- Tax amount:$7,922
Features and amenities
- Appliances:Built-In Oven, Built-In Range, Dishwasher, Disposal, Dryer, Electric Oven, Electric Range, Electric Water Heater
- Laundry features:Dryer, Dryer Hookup, Washer Hookup
- Amenities:Attic, Ceiling Fans, Double Pane Windows, Fire Alarm, Granite Counters, Pantry, Smoke Detectors, Storage, Walk-In Closets, Wet Bar
Parking
- Parking description:Attached, Garage, Garage Door Opener, Stamped Concrete Driveway
- Garage:Yes
New listings near 4633 Robins Road
- New
 $359,000Active3 beds 2 baths1,875 sq. ft.
1405 Clayton Street, Springdale, AR 72762
MLS# 1362338Listed by: NWA RESIDENTIAL REAL ESTATE - New
 $499,900Active3 beds 2 baths2,583 sq. ft.
6760 Autumn Avenue, Springdale, AR 72762
MLS# 1363359Listed by: WEICHERT REALTORS - THE GRIFFIN COMPANY SPRINGDALE - New
 $495,000Active4 beds 2 baths2,460 sq. ft.
4485 Rainforest Street, Springdale, AR 72762
MLS# 1363345Listed by: CRYE-LEIKE REALTORS ROGERS - New
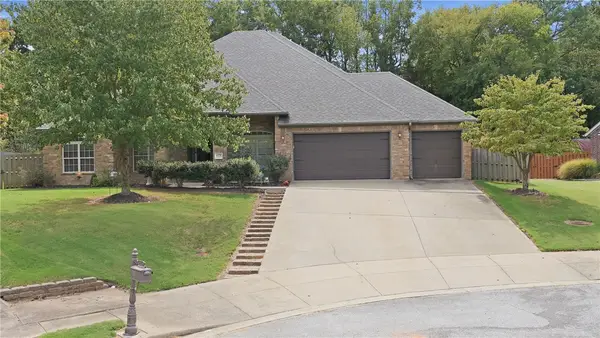 $540,000Active4 beds 3 baths2,669 sq. ft.
4379 Carriage Crossing Lane, Springdale, AR 72762
MLS# 1363260Listed by: COLLIER & ASSOCIATES - New
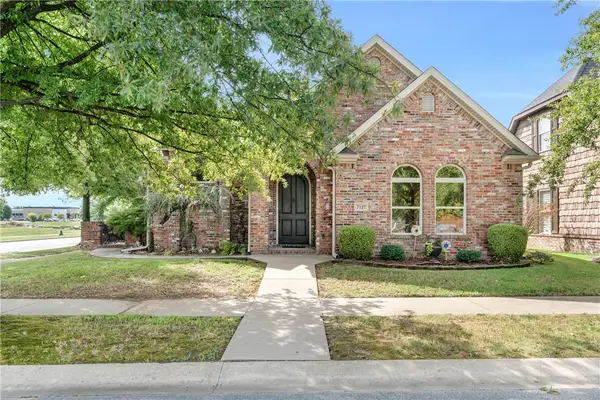 $450,000Active3 beds 2 baths2,003 sq. ft.
7127 Floy Court, Springdale, AR 72762
MLS# 1363120Listed by: RE/MAX ASSOCIATES, LLC - New
 $474,900Active4 beds 3 baths2,409 sq. ft.
3738 Jackson Springs Lane, Springdale, AR 72762
MLS# 1363123Listed by: HILLCREST REAL ESTATE GROUP, LLC - New
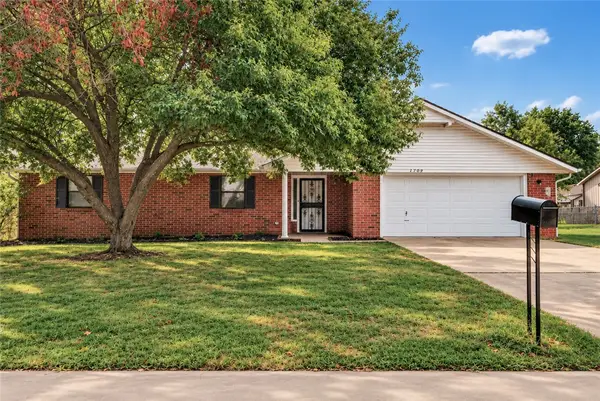 $344,900Active3 beds 2 baths2,006 sq. ft.
2709 Hyatt Avenue, Springdale, AR 72762
MLS# 1362512Listed by: LONE ROCK REALTY - New
 $325,000Active3 beds 2 baths1,580 sq. ft.
204 E Henson Avenue, Springdale, AR 72764
MLS# 1363020Listed by: STANDARD REAL ESTATE 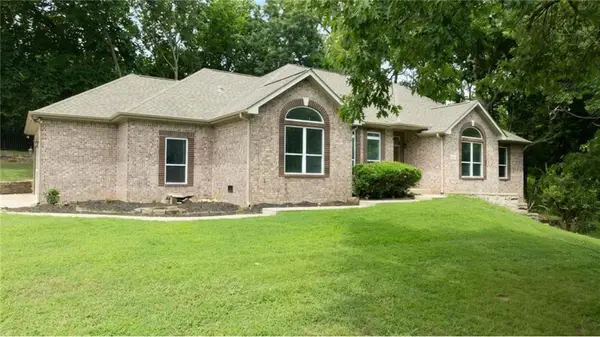 $560,000Pending4 beds 3 baths3,056 sq. ft.
16516 Sandstone, Springdale, AR 72764
MLS# 1362724Listed by: KELLER WILLIAMS MARKET PRO REALTY BRANCH OFFICE- New
 $1,795,000Active5 beds 4 baths4,748 sq. ft.
18348 Oakridge Road, Springdale, AR 72764
MLS# 1362988Listed by: WEICHERT REALTORS - THE GRIFFIN COMPANY SPRINGDALE


Protect your home and budget from life's surprises with an Assurant Home Warranty, backed by a partner that supports you through every step of homeownership. Explore Plans.
© 2026 Better Homes and Gardens Real Estate LLC. An Anywhere Real Estate company. All rights reserved. Better Homes and Gardens® Real Estate is a registered trademark owned by Meredith Operations Corporation, licensed to Better Homes and Gardens Real Estate LLC and used with permission. Better Homes and Gardens Real Estate LLC fully supports the principles of the Fair Housing Act and the Equal Opportunity Act. Listing information is deemed reliable but is not guaranteed accurate.
Each office is independently owned and operated.
Any services or products provided by third parties are not provided by, affiliated with or related to Better Homes and Gardens Real Estate LLC, or its affiliated companies.