
3956 Glenbrook Loop, Springdale, AR 72764
Local realty services provided by:Better Homes and Gardens Real Estate Journey
Listed by: lauren boskus, denise emery
Office: lindsey & associates inc
MLS#:1358215
Source:AR_NWAR
Price summary
- Price:$390,000
- Price per sq. ft.:$196.08
About this home
Welcome to this well-maintained home, ideally situated on the edge of Springdale and Fayetteville. Located near Lake Fayetteville, the Botanical Garden, Springdale Airport, and a variety of dining, shopping, and entertainment options, this property offers both comfort and convenience. The beautifully landscaped yard is a true standout, featuring a variety of mature flowers and plants that create a picturesque setting throughout the warmer months. Enjoy the peaceful outdoor space from the covered back porch, perfect for relaxing or entertaining. A backyard shed provides additional storage, while the spacious three-car garage offers plenty of room for vehicles, a boat, or extra workspace. With a great location and plenty of opportunity to personalize the space, this home is ready to become whatever you envision. Don't miss the opportunity to make it your own!
Contact an agent
Home facts
- Year built:2007
- Subdivision & Development:Spring Creek Estates Ph 2C
- Listing ID #:1358215
- Added:51 day(s) ago
- Updated:September 29, 2026 at 02:24 PM
Rooms and interior
- Bedrooms:4
- Total bathrooms:2
- Full bathrooms:2
- Flooring:Carpet, Tile, Wood
- Kitchen Description:Dishwasher, Electric Range, Electric Water Heater, Granite Counters, Microwave, Pantry, Self Cleaning Oven
- Bedroom Description:Split Bedrooms
- Basement:Yes
- Living area:1,989 sq. ft.
Heating and cooling
- Cooling:Electric
- Heating:Central, Electric
Structure and exterior
- Roof:Architectural, Shingle
- Year built:2007
- Building area:1,989 sq. ft.
- Lot area:0.23 Acres
- Lot Features:Central Business District, Cul-De-Sac, Landscaped, Near Park, Outside City Limits
- Architectural Style:Traditional
- Construction Materials:Brick
- Exterior Features:Covered, Porch
- Foundation Description:Slab
- Levels:1 Story
Utilities
- Water:Public, Water Available
- Sewer:Sewer Available
Finances and disclosures
- Price:$390,000
- Price per sq. ft.:$196.08
- Tax amount:$1,316
Features and amenities
- Appliances:Dishwasher, Electric Range, Electric Water Heater, Microwave, Self Cleaning Oven
- Laundry features:Dryer Hookup, Washer Hookup
- Amenities:Attic, Ceiling Fans, Double Pane Windows, Granite Counters, Pantry, Smoke Detectors, Split Bedrooms, Storage, Vinyl Windows, Walk-In Closets, Window Blinds, Window Treatments, Wood Frames
Parking
- Parking description:Attached, Concrete Driveway, Garage, Garage Door Opener
- Garage:Yes
New listings near 3956 Glenbrook Loop
- New
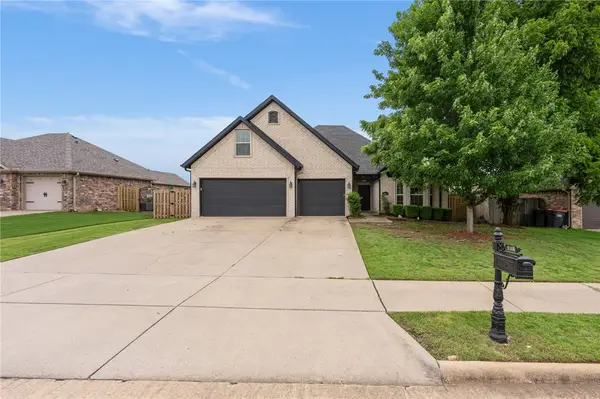 $540,000Active5 beds 4 baths2,641 sq. ft.
4256 Augustine Drive, Springdale, AR 72762
MLS# 1363361Listed by: FATHOM REALTY - New
 $359,000Active3 beds 2 baths1,928 sq. ft.
2706 Amberwood Street, Springdale, AR 72762
MLS# 1363511Listed by: MAINSTREET PROPERTIES - New
 $1,475,000Active4 beds 5 baths4,981 sq. ft.
3545 E Monitor Road, Springdale, AR 72764
MLS# 1363148Listed by: KELLER WILLIAMS MARKET PRO REALTY - New
 $1,100,000Active4 beds 5 baths3,784 sq. ft.
3689 Thornbury Drive, Springdale, AR 72764
MLS# 1363255Listed by: MCMULLEN REALTY GROUP - New
 $359,000Active3 beds 2 baths1,875 sq. ft.
1405 Clayton Street, Springdale, AR 72762
MLS# 1362338Listed by: NWA RESIDENTIAL REAL ESTATE - New
 $499,900Active3 beds 2 baths2,583 sq. ft.
6760 Autumn Avenue, Springdale, AR 72762
MLS# 1363359Listed by: WEICHERT REALTORS - THE GRIFFIN COMPANY SPRINGDALE - New
 $495,000Active4 beds 2 baths2,460 sq. ft.
4485 Rainforest Street, Springdale, AR 72762
MLS# 1363345Listed by: CRYE-LEIKE REALTORS ROGERS - New
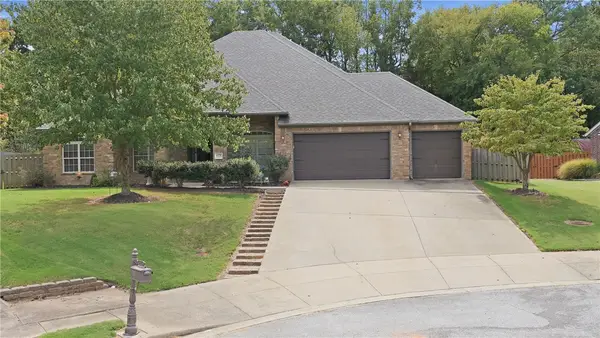 $540,000Active4 beds 3 baths2,669 sq. ft.
4379 Carriage Crossing Lane, Springdale, AR 72762
MLS# 1363260Listed by: COLLIER & ASSOCIATES - New
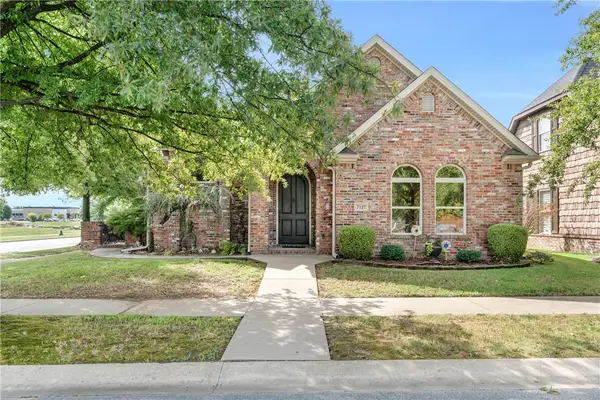 $450,000Active3 beds 2 baths2,003 sq. ft.
7127 Floy Court, Springdale, AR 72762
MLS# 1363120Listed by: RE/MAX ASSOCIATES, LLC - New
 $474,900Active4 beds 3 baths2,409 sq. ft.
3738 Jackson Springs Lane, Springdale, AR 72762
MLS# 1363123Listed by: HILLCREST REAL ESTATE GROUP, LLC


Protect your home and budget from life's surprises with an Assurant Home Warranty, backed by a partner that supports you through every step of homeownership. Explore Plans.
© 2026 Better Homes and Gardens Real Estate LLC. An Anywhere Real Estate company. All rights reserved. Better Homes and Gardens® Real Estate is a registered trademark owned by Meredith Operations Corporation, licensed to Better Homes and Gardens Real Estate LLC and used with permission. Better Homes and Gardens Real Estate LLC fully supports the principles of the Fair Housing Act and the Equal Opportunity Act. Listing information is deemed reliable but is not guaranteed accurate.
Each office is independently owned and operated.
Any services or products provided by third parties are not provided by, affiliated with or related to Better Homes and Gardens Real Estate LLC, or its affiliated companies.