
4401 Bogey Drive, Springdale, AR 72764
Local realty services provided by:Better Homes and Gardens Real Estate Journey
Listed by: lauren boozman northey
Office: portfolio sotheby's international realty
MLS#:1355712
Source:AR_NWAR
Price summary
- Price:$775,000
- Price per sq. ft.:$206.45
About this home
Located on the Springdale Country Club golf course, this 3,754 sq ft home overlooks the 7th and 8th holes from a beautifully landscaped 0.43-acre cul-de-sac lot with mature trees. Offering 3 bedrooms, 3 full baths, and 1 half bath, the floor plan includes a main-level office that could serve as a 4th bedroom. The open eat-in kitchen flows into the living room, where a wall of windows frames golf course views and a see-through wood-burning fireplace connects the living spaces. Enjoy the scenery from the screened porch and multiple decks overlooking the fairways. Additional features include a 3-car garage, attic lift, and new roof and gutters installed in 2025. Enjoy easy access to the public fishing pier and the Lake Fayetteville walking and biking trail network located just minutes away. Convenient to shopping, dining, schools, and I-49, this home offers an exceptional golf course location with nearby outdoor recreation.
Contact an agent
Home facts
- Year built:1987
- Subdivision & Development:Grand View
- Listing ID #:1355712
- Added:52 day(s) ago
- Updated:September 11, 2026 at 02:43 PM
Rooms and interior
- Bedrooms:3
- Total bathrooms:4
- Full bathrooms:3
- Half bathrooms:1
- Flooring:Carpet, Tile
- Kitchen Description:Built-In Oven, Built-In Range, Dishwasher, Double Oven, Electric Oven, Electric Range, Gas Water Heater, Microwave, Pantry, Refrigerator, Self Cleaning Oven
- Living area:3,754 sq. ft.
Heating and cooling
- Cooling:Central Air, Electric
- Heating:Central, Gas
- Central air:Yes
Structure and exterior
- Roof:Architectural, Shingle
- Year built:1987
- Building area:3,754 sq. ft.
- Lot area:0.43 Acres
- Lot Features:Central Business District, City Lot, Cleared, Cul-De-Sac, Landscaped, Level, Near Golf Course, Near Park, On Golf Course, Subdivision, Views
- Construction Materials:Rock
- Exterior Features:Covered, Deck, Screened
- Foundation Description:Slab
- Levels:2 Story
Utilities
- Water:Public, Water Available
- Sewer:Sewer Available
Finances and disclosures
- Price:$775,000
- Price per sq. ft.:$206.45
- Tax amount:$2,554
Features and amenities
- Appliances:Built-In Oven, Built-In Range, Dishwasher, Double Oven, Electric Oven, Electric Range, Gas Water Heater, Microwave, Refrigerator, Self Cleaning Oven
- Laundry features:Dryer Hookup, Washer Hookup
- Amenities:Attic, Cathedral Ceilings, Ceiling Fans, Fire Alarm, Pantry, Security System, Storage, Window Blinds, Window Treatments
Parking
- Parking description:Aggregate, Attached, Driveway, Garage, Garage Door Opener
- Garage:Yes
New listings near 4401 Bogey Drive
- New
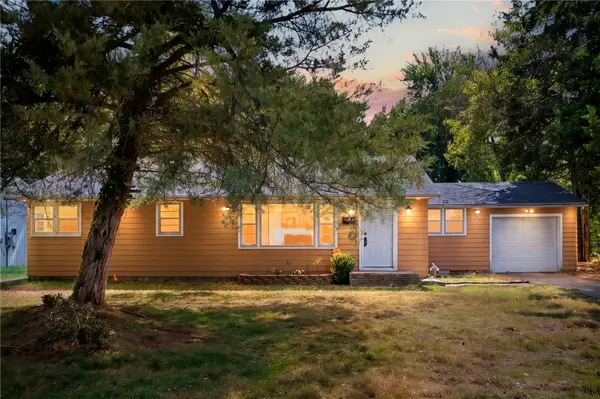 $199,000Active3 beds 1 baths1,220 sq. ft.
1611 Westwood Avenue, Springdale, AR 72762
MLS# 1361071Listed by: BLACKSTONE & COMPANY - New
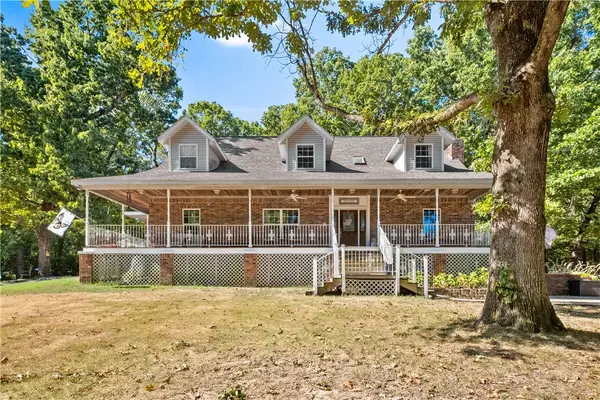 $899,500Active4 beds 3 baths3,583 sq. ft.
3358 48th Street, Springdale, AR 72762
MLS# 1361632Listed by: REALTY MART - New
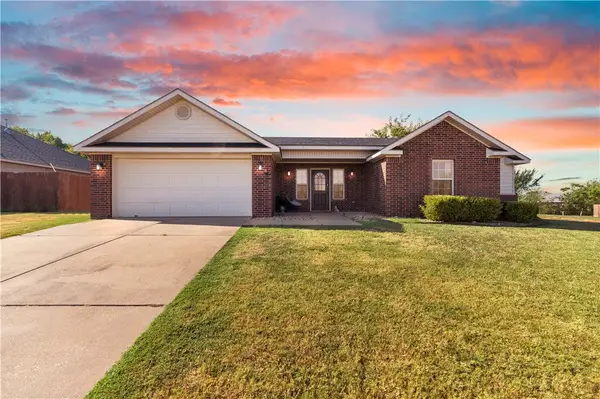 $290,000Active3 beds 2 baths1,261 sq. ft.
1141 Morgan Haley Lane, Springdale, AR 72764
MLS# 1361739Listed by: PAK HOME REALTY - New
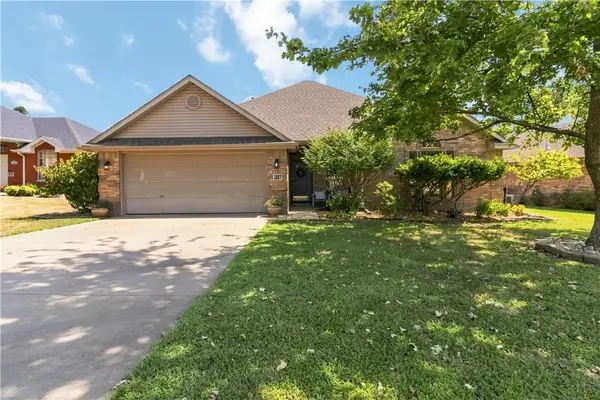 $316,000Active4 beds 2 baths1,684 sq. ft.
3887 Buckingham Terrace, Springdale, AR 72764
MLS# 1361714Listed by: COLDWELL BANKER HARRIS MCHANEY & FAUCETTE -FAYETTE - New
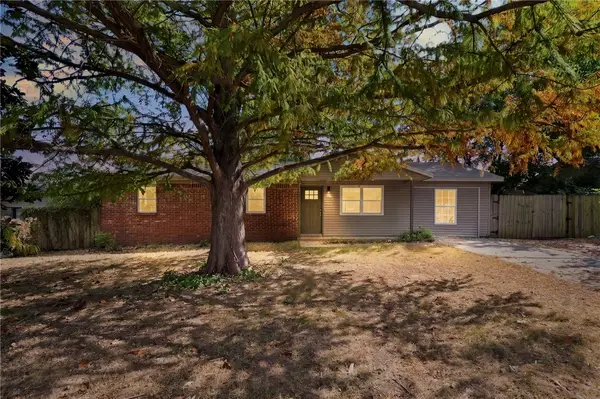 $259,900Active4 beds 2 baths1,296 sq. ft.
2303 Woodland Avenue, Springdale, AR 72762
MLS# 1359675Listed by: BLACKSTONE & COMPANY - Open Sat, 1 to 3pmNew
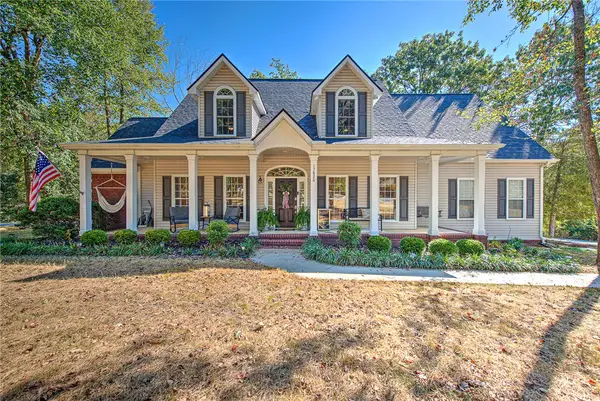 $649,900Active5 beds 4 baths2,838 sq. ft.
17826 Bluff View Drive, Springdale, AR 72764
MLS# 1361064Listed by: KELLER WILLIAMS MARKET PRO REALTY - ROGERS BRANCH - New
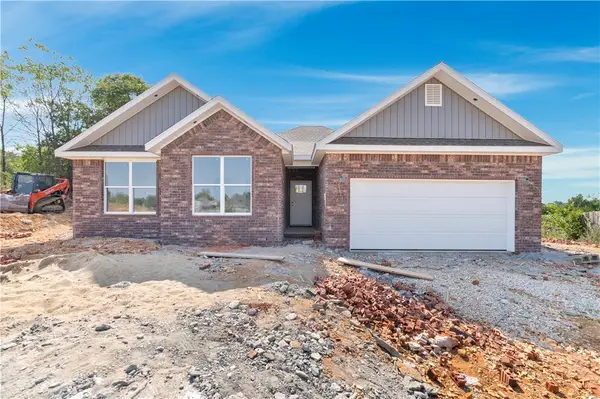 $379,000Active3 beds 2 baths1,650 sq. ft.
1399 Bridgeboro Avenue, Springdale, AR 72764
MLS# 1361304Listed by: PAK HOME REALTY - New
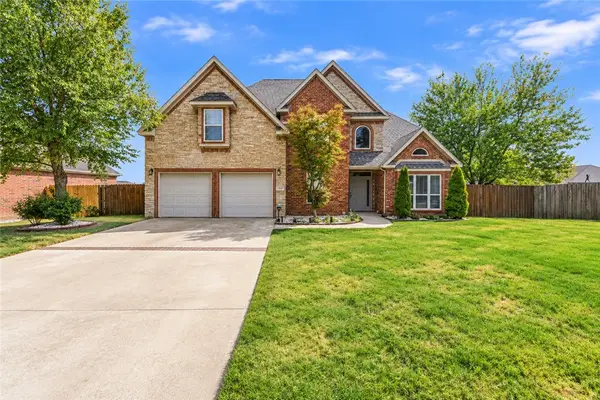 Listed by BHGRE$399,900Active4 beds 3 baths2,073 sq. ft.
2951 Pinot Avenue, Springdale, AR 72764
MLS# 1361349Listed by: BETTER HOMES AND GARDENS REAL ESTATE JOURNEY - Open Sun, 2 to 4pmNew
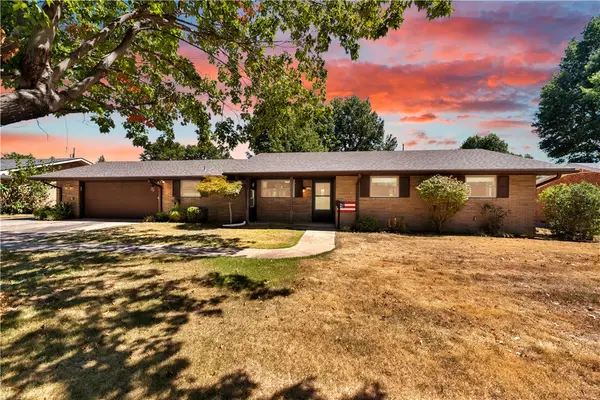 $330,000Active3 beds 2 baths1,586 sq. ft.
1111 Ranch Drive, Springdale, AR 72762
MLS# 1361562Listed by: SUDAR GROUP 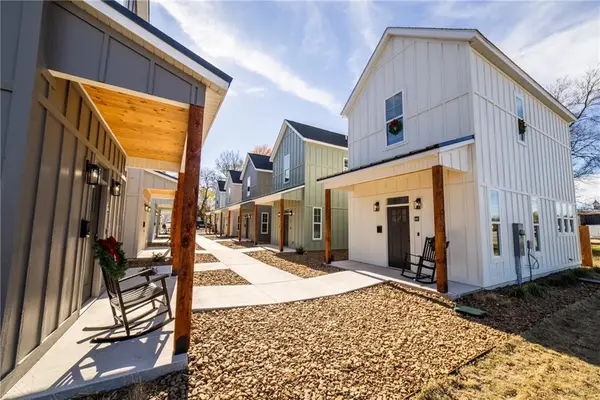 $250,000Pending1 beds 2 baths840 sq. ft.
662 W Price Avenue, Springdale, AR 72764
MLS# 1361554Listed by: WEICHERT REALTORS - THE GRIFFIN COMPANY SPRINGDALE


Protect your home and budget from life's surprises with an Assurant Home Warranty, backed by a partner that supports you through every step of homeownership. Explore Plans.
© 2026 Better Homes and Gardens Real Estate LLC. An Anywhere Real Estate company. All rights reserved. Better Homes and Gardens® Real Estate is a registered trademark owned by Meredith Operations Corporation, licensed to Better Homes and Gardens Real Estate LLC and used with permission. Better Homes and Gardens Real Estate LLC fully supports the principles of the Fair Housing Act and the Equal Opportunity Act. Listing information is deemed reliable but is not guaranteed accurate.
Each office is independently owned and operated.
Any services or products provided by third parties are not provided by, affiliated with or related to Better Homes and Gardens Real Estate LLC, or its affiliated companies.