
510 Elmdale Drive, Springdale, AR 72762
Local realty services provided by:Better Homes and Gardens Real Estate Journey
Listed by: allison penzo, clint penzo
Office: re/max associates, llc.
MLS#:1347653
Source:AR_NWAR
Price summary
- Price:$275,000
- Price per sq. ft.:$237.48
About this home
Welcome home to this beautifully remodeled 3-bedroom, 1-bath home in a convenient Springdale location! From the moment you step inside, you’ll appreciate the fresh paint, updated wood laminate flooring, and modern finishes throughout. The fully renovated kitchen features stylish updates and plenty of functionality, while the remodeled bathroom offers a clean, refreshed feel. A newer roof adds peace of mind for years to come. Located near schools, shopping, dining, and everyday conveniences, this move-in ready home is perfect for first-time buyers, downsizers, or investors alike. Don’t miss your opportunity to own an updated home in the heart of Springdale!
Contact an agent
Home facts
- Year built:1964
- Subdivision & Development:Elmdale Terrace Blocks E-J
- Listing ID #:1347653
- Added:128 day(s) ago
- Updated:September 23, 2026 at 02:41 PM
Rooms and interior
- Bedrooms:3
- Total bathrooms:1
- Full bathrooms:1
- Flooring:Laminate, Simulated Wood, Tile
- Kitchen Description:Dishwasher, Gas Range, Gas Water Heater
- Living area:1,158 sq. ft.
Heating and cooling
- Cooling:Central Air
- Heating:Central
- Central air:Yes
Structure and exterior
- Roof:Architectural, Shingle
- Year built:1964
- Building area:1,158 sq. ft.
- Lot area:0.26 Acres
- Lot Features:City Lot, Level, Subdivision
- Architectural Style:Ranch
- Construction Materials:Brick, Frame
- Exterior Features:Patio
- Foundation Description:Slab
- Levels:1 Story
Utilities
- Water:Public, Water Available
Finances and disclosures
- Price:$275,000
- Price per sq. ft.:$237.48
- Tax amount:$1,985
Features and amenities
- Appliances:Dishwasher, Gas Range, Gas Water Heater
- Amenities:Ceiling Fans, Window Blinds, Window Treatments
Parking
- Parking description:Attached Carport, Concrete Driveway
New listings near 510 Elmdale Drive
- New
 $229,900Active1 beds 2 baths1,114 sq. ft.
20960 Lakeshore Drive, Springdale, AR 72764
MLS# 1362851Listed by: COLLIER & ASSOCIATES- ROGERS BRANCH  $349,000Pending5 beds 3 baths2,129 sq. ft.
3802 Crescent Springs Avenue, Springdale, AR 72764
MLS# 1362978Listed by: D.R. HORTON REALTY OF ARKANSAS, LLC- New
 $490,000Active4 beds 3 baths2,589 sq. ft.
1909 Dick Smith Street, Springdale, AR 72764
MLS# 1362749Listed by: PAK HOME REALTY 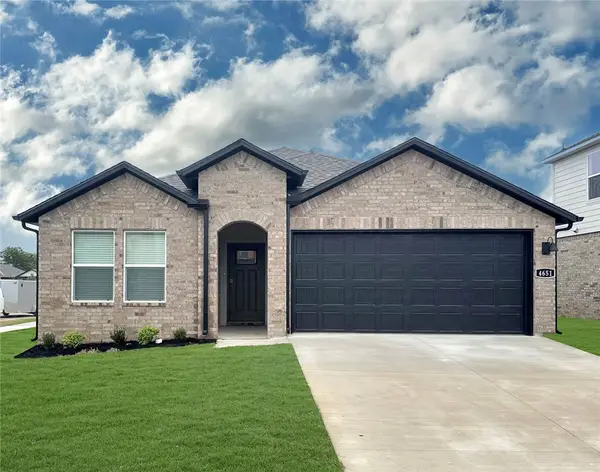 $350,000Pending4 beds 3 baths1,892 sq. ft.
4267 Tulip Avenue, Springdale, AR 72764
MLS# 1362938Listed by: D.R. HORTON REALTY OF ARKANSAS, LLC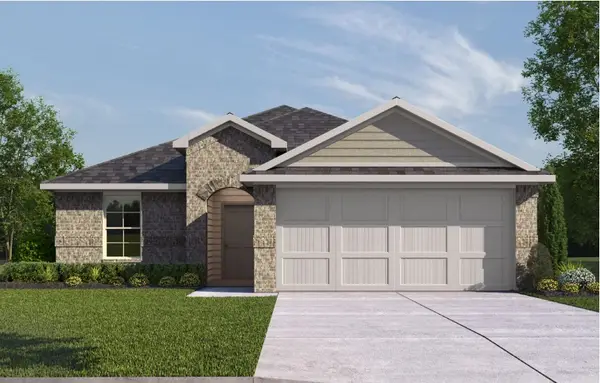 $305,000Pending3 beds 2 baths1,451 sq. ft.
4513 Orchid Avenue, Springdale, AR 72764
MLS# 1362944Listed by: D.R. HORTON REALTY OF ARKANSAS, LLC- New
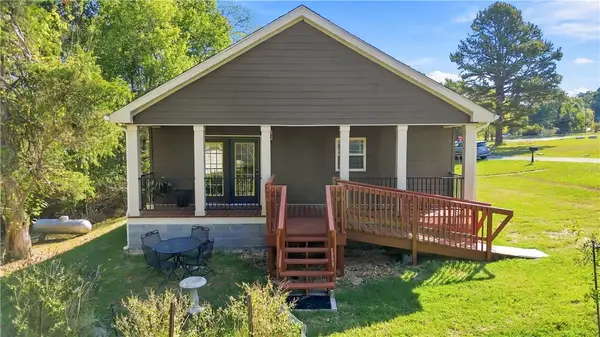 $470,250Active3 beds 3 baths1,440 sq. ft.
22661 Lakeview Road, Springdale, AR 72764
MLS# 1362845Listed by: COLDWELL BANKER HARRIS MCHANEY & FAUCETTE -FAYETTE - New
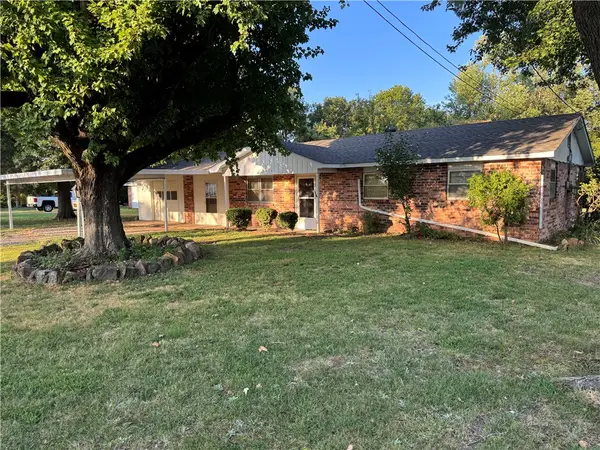 $324,500Active3 beds 2 baths2,027 sq. ft.
5094 Central Drive, Springdale, AR 72762
MLS# 1362912Listed by: CRYE-LEIKE REALTORS, SPRINGDALE - New
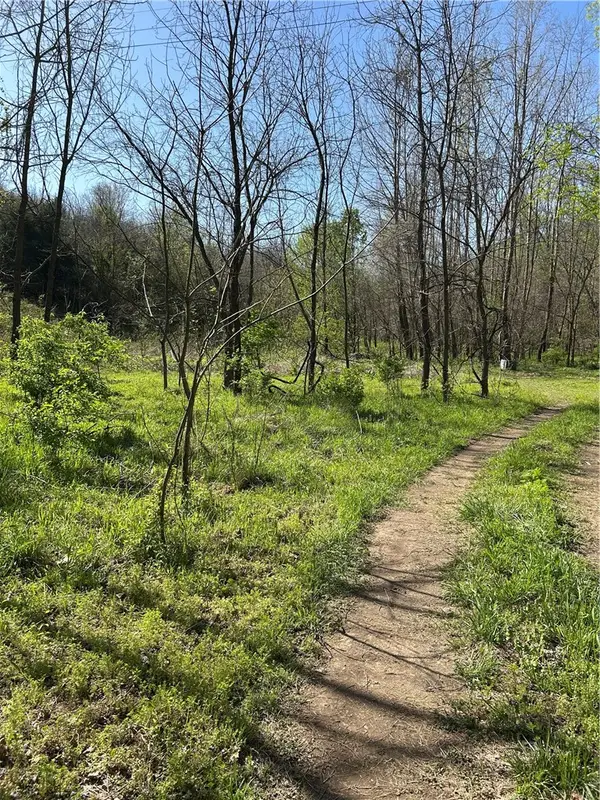 $279,000Active17.43 Acres
E Hwy 264, Springdale, AR 72745
MLS# 1362922Listed by: MATHIAS REAL ESTATE 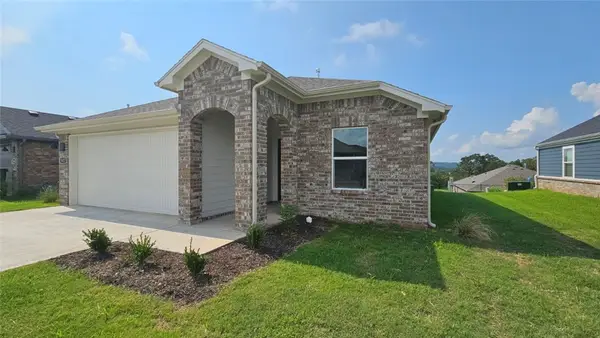 $309,000Pending3 beds 2 baths1,350 sq. ft.
4234 Tulip Avenue, Springdale, AR 72764
MLS# 1362925Listed by: D.R. HORTON REALTY OF ARKANSAS, LLC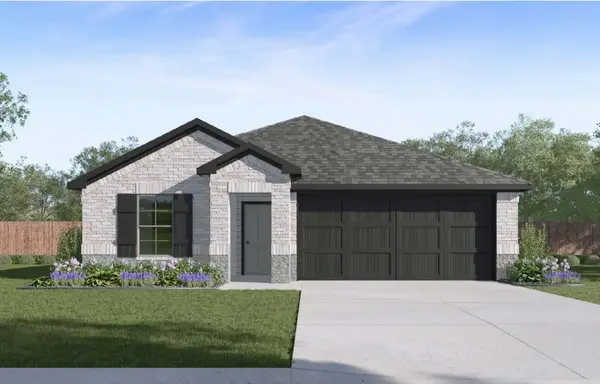 $344,000Pending4 beds 2 baths1,784 sq. ft.
4540 Camella Street, Springdale, AR 72764
MLS# 1362931Listed by: D.R. HORTON REALTY OF ARKANSAS, LLC


Protect your home and budget from life's surprises with an Assurant Home Warranty, backed by a partner that supports you through every step of homeownership. Explore Plans.
© 2026 Better Homes and Gardens Real Estate LLC. An Anywhere Real Estate company. All rights reserved. Better Homes and Gardens® Real Estate is a registered trademark owned by Meredith Operations Corporation, licensed to Better Homes and Gardens Real Estate LLC and used with permission. Better Homes and Gardens Real Estate LLC fully supports the principles of the Fair Housing Act and the Equal Opportunity Act. Listing information is deemed reliable but is not guaranteed accurate.
Each office is independently owned and operated.
Any services or products provided by third parties are not provided by, affiliated with or related to Better Homes and Gardens Real Estate LLC, or its affiliated companies.