
5913 Francis Fair Parkway, Springdale, AR 72762
Local realty services provided by:Better Homes and Gardens Real Estate Journey
Listed by: lorrie crook
Office: crye-leike realtors, springdale
MLS#:1337183
Source:AR_NWAR
Price summary
- Price:$785,900
- Price per sq. ft.:$216.86
- Monthly HOA dues:$54.17
About this home
5 bedroom, 3.5 bath, 3 car garage home in the highly sought-after Har-Ber Meadows Community. The home features many upgrades and custom features, wood floors, irrigation, central vac, a study with fireplace, formal dining, family room with second fireplace. kitchen overlooking the family room is a cook's delight. Upgraded appliances, gas cooktop, double ovens, ice machine, large breakfast area as well as a bar area, butler pantry, cubby area, and very spacious laundry room. The primary bedroom and bath features two closets, double sinks, separate shower, The bedroom opens to a private patio and has an additional room nearby, perfect for a baby nursery, downstairs play area, flex room. Main level also has a guest bath. All other bedrooms upstairs as well as two baths. Upstairs features a bonus room, .Covered, extended patio with grilling area, ,community pools, parks, ponds, fishing frisbee golf course,
Contact an agent
Home facts
- Year built:2007
- Subdivision & Development:Harber Meadows Ph Xx
- Listing ID #:1337183
- Added:211 day(s) ago
- Updated:September 25, 2026 at 02:40 PM
Rooms and interior
- Bedrooms:5
- Total bathrooms:4
- Full bathrooms:3
- Half bathrooms:1
- Flooring:Carpet, Wood
- Kitchen Description:Dishwasher, Double Oven, Garbage Disposal, Gas Water Heater, Granite Counters, Ice Maker, Pantry, Plumbed For Ice Maker
- Living area:3,624 sq. ft.
Heating and cooling
- Cooling:Central Air
- Heating:Central
- Central air:Yes
Structure and exterior
- Roof:Architectural, Shingle
- Year built:2007
- Building area:3,624 sq. ft.
- Lot area:0.3 Acres
- Lot Features:Central Business District, City Lot, Near Park, Subdivision
- Construction Materials:Brick
- Exterior Features:Covered
- Foundation Description:Slab
- Levels:2 Story
Finances and disclosures
- Price:$785,900
- Price per sq. ft.:$216.86
- Tax amount:$3,742
Features and amenities
- Appliances:Dishwasher, Disposal, Double Oven, Gas Cooktop, Gas Water Heater, Ice Maker, Plumbed For Ice Maker
- Laundry features:Dryer Hookup, Washer Hookup
- Amenities:Attic, Ceiling Fans, Central Vacuum, Fire Sprinkler System, Granite Counters, Pantry, Storage, Walk-In Closets, Wet Bar, Window Blinds, Window Treatments
- Pool features:Community Pool, Pool
Parking
- Parking description:Attached, Concrete Driveway, Garage, Garage Door Opener
- Garage:Yes
New listings near 5913 Francis Fair Parkway
- New
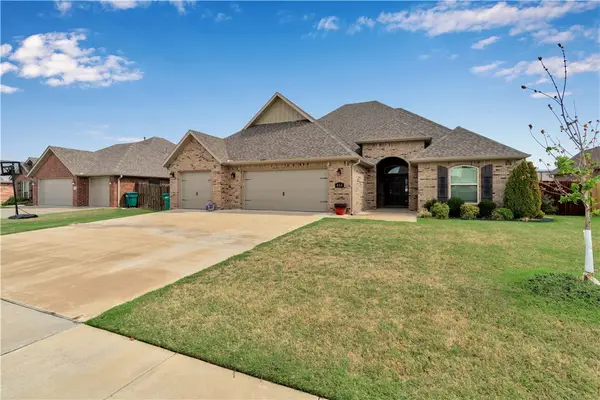 $530,000Active4 beds 3 baths2,630 sq. ft.
454 Frizzo Street, Springdale, AR 72762
MLS# 1362882Listed by: LINDSEY & ASSOCIATES INC - New
 $474,900Active4 beds 3 baths2,409 sq. ft.
3738 Jackson Springs Lane, Springdale, AR 72762
MLS# 1363123Listed by: HILLCREST REAL ESTATE GROUP, LLC - Open Sun, 2 to 4pmNew
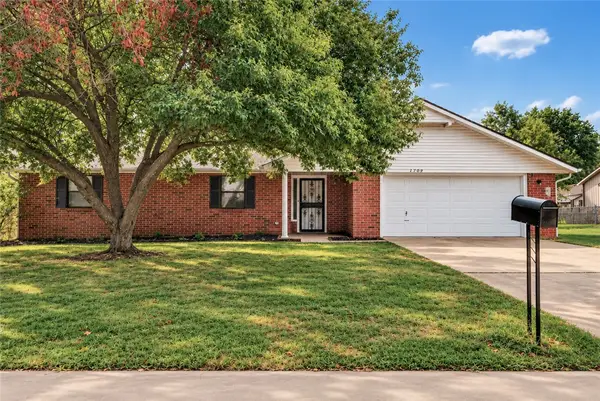 $344,900Active3 beds 2 baths2,006 sq. ft.
2709 Hyatt Avenue, Springdale, AR 72762
MLS# 1362512Listed by: LONE ROCK REALTY - Open Sat, 1 to 3pmNew
 $325,000Active3 beds 2 baths1,580 sq. ft.
204 E Henson Avenue, Springdale, AR 72764
MLS# 1363020Listed by: STANDARD REAL ESTATE 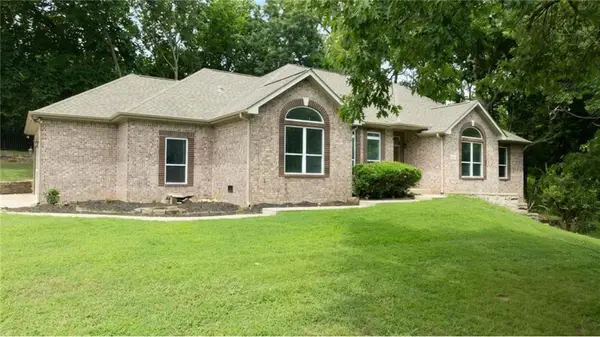 $560,000Pending4 beds 3 baths3,056 sq. ft.
16516 Sandstone, Springdale, AR 72764
MLS# 1362724Listed by: KELLER WILLIAMS MARKET PRO REALTY BRANCH OFFICE- New
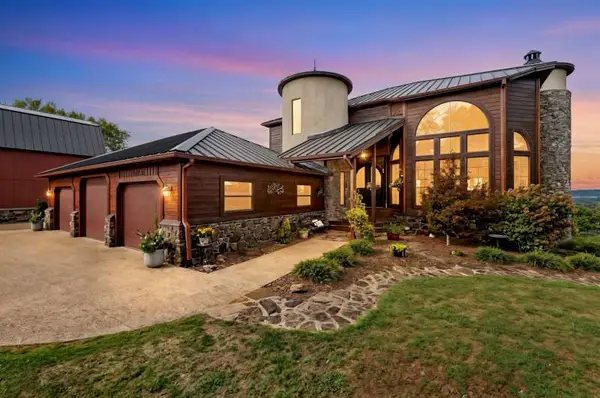 $1,795,000Active5 beds 4 baths4,748 sq. ft.
18348 Oakridge Road, Springdale, AR 72764
MLS# 1362988Listed by: WEICHERT REALTORS - THE GRIFFIN COMPANY SPRINGDALE - New
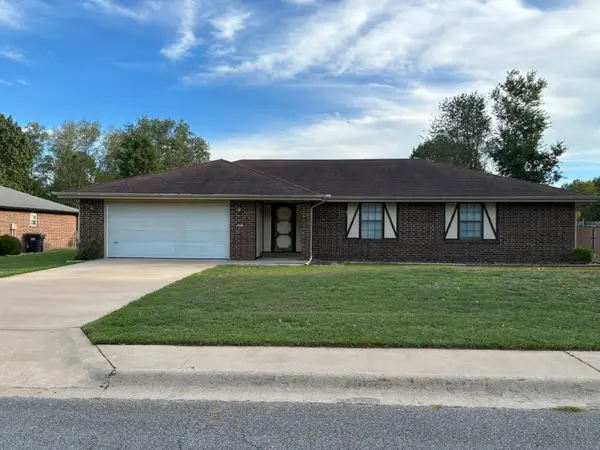 $275,000Active3 beds 2 baths1,605 sq. ft.
3201 Westmoreland Avenue, Springdale, AR 72762
MLS# 1363110Listed by: LINDSEY & ASSOC INC BRANCH - New
 $404,500Active4 beds 2 baths1,766 sq. ft.
5396 Annika Avenue, Springdale, AR 72762
MLS# 1363081Listed by: D.R. HORTON REALTY OF ARKANSAS, LLC - New
 $339,000Active4 beds 2 baths1,516 sq. ft.
1764 Ladawn Avenue, Springdale, AR 72762
MLS# 1363047Listed by: D.R. HORTON REALTY OF ARKANSAS, LLC - New
 $312,000Active3 beds 2 baths1,350 sq. ft.
4400 Orchid Avenue, Springdale, AR 72764
MLS# 1363039Listed by: D.R. HORTON REALTY OF ARKANSAS, LLC


Protect your home and budget from life's surprises with an Assurant Home Warranty, backed by a partner that supports you through every step of homeownership. Explore Plans.
© 2026 Better Homes and Gardens Real Estate LLC. An Anywhere Real Estate company. All rights reserved. Better Homes and Gardens® Real Estate is a registered trademark owned by Meredith Operations Corporation, licensed to Better Homes and Gardens Real Estate LLC and used with permission. Better Homes and Gardens Real Estate LLC fully supports the principles of the Fair Housing Act and the Equal Opportunity Act. Listing information is deemed reliable but is not guaranteed accurate.
Each office is independently owned and operated.
Any services or products provided by third parties are not provided by, affiliated with or related to Better Homes and Gardens Real Estate LLC, or its affiliated companies.