
6993 Kingston Avenue, Springdale, AR 72762
Local realty services provided by:Better Homes and Gardens Real Estate Journey
Listed by: beebe group
Office: collier & associates- rogers branch
MLS#:1361320
Source:AR_NWAR
Price summary
- Price:$465,000
- Price per sq. ft.:$219.75
- Monthly HOA dues:$25
About this home
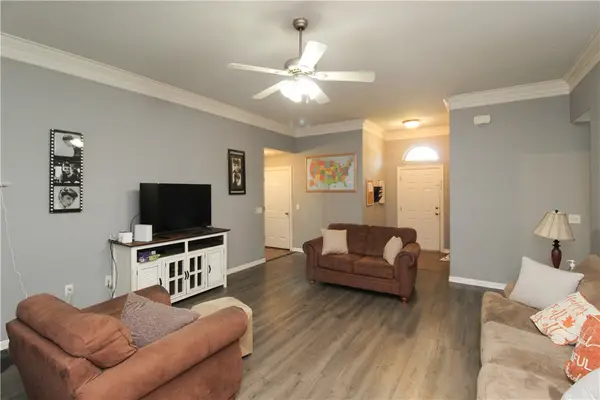
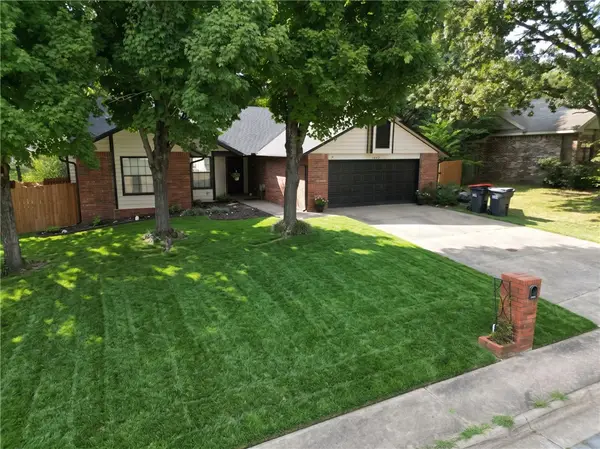
Well-designed 4-bedroom home in Legendary Subdivision. Open kitchen and living area flow into a bright dining space with backyard views. Custom cabinetry, granite countertops, and upgraded tile flooring throughout the main living area. Tall ceilings add volume and light. Private backyard with mature trees offers peaceful outdoor space including lots of land behind the back fence, too. Three-car garage and oyster brick exterior provide solid curb appeal on a quiet street. Located in one of NWA's most established subdivisions with strong community amenities: resort-style pool, lap pool, clubhouse, and basketball court. Walking distance to Shaw Elementary and the brand-new facilities at Shaw Park. Quick access to I-49 South Bypass, new I-42, and central to Rogers, Bentonville shopping and dining. Quality-built home positioned for both comfort and convenience with extra land for buffer zone from further development. Showings begin Sunday 9/20!
Contact an agent
Home facts
- Year built:2018
- Subdivision & Development:Legendary Sub Ph I Springdale
- Listing ID #:1361320
- Added:1 day(s) ago
- Updated:September 19, 2026 at 02:27 AM
Rooms and interior
- Bedrooms:4
- Total bathrooms:2
- Full bathrooms:2
- Flooring:Carpet, Tile
- Kitchen Description:Dishwasher, Electric Range, Garbage Disposal, Gas Water Heater, Granite Counters, Microwave, Pantry, Plumbed For Ice Maker
- Basement:Yes
- Living area:2,116 sq. ft.
Heating and cooling
- Cooling:Central Air, Electric
- Heating:Central, Gas
- Central air:Yes
Structure and exterior
- Roof:Architectural, Shingle
- Year built:2018
- Building area:2,116 sq. ft.
- Lot area:0.47 Acres
- Lot Features:Hardwood Trees, Landscaped, Sloped, Subdivision
- Architectural Style:Traditional
- Construction Materials:Brick
- Exterior Features:Covered, Patio
- Foundation Description:Slab
- Levels:1 Story
Utilities
- Water:Public, Water Available
- Sewer:Public Sewer, Sewer Available
Finances and disclosures
- Price:$465,000
- Price per sq. ft.:$219.75
- Tax amount:$320
Features and amenities
- Appliances:Dishwasher, Disposal, ENERGY STAR Qualified Appliances, Electric Range, Gas Cooktop, Gas Water Heater, Microwave, Plumbed For Ice Maker
- Laundry features:Dryer Hookup, Washer Hookup
- Amenities:Attic, Ceiling Fans, Double Pane Windows, Granite Counters, Pantry, Smoke Detectors, Storage, Vinyl Windows, Walk-In Closets, Window Blinds, Window Treatments
- Pool features:Community Pool
Parking
- Parking description:Attached, Concrete Driveway, Garage
- Garage:Yes
New listings near 6993 Kingston Avenue
- New
 $310,000Active3 beds 2 baths1,517 sq. ft.
4547 Sadie Street, Springdale, AR 72762
MLS# 1362566Listed by: SELECT REAL ESTATE GROUP - New
 $240,000Active-- beds -- baths888 sq. ft.
1900 Westwood Avenue, Springdale, AR 72762
MLS# 1362546Listed by: WEICHERT REALTORS - THE GRIFFIN COMPANY SPRINGDALE - New
 $335,000Active3 beds 2 baths1,731 sq. ft.
1602 Glen Street, Springdale, AR 72762
MLS# 1362531Listed by: ASCEND REAL ESTATE - Open Sun, 2 to 4pmNew
 $316,000Active3 beds 2 baths1,564 sq. ft.
249 Mesa Avenue, Springdale, AR 72764
MLS# 1361994Listed by: SUMMIT HOME TEAM - New
 $599,900Active4 beds 3 baths2,882 sq. ft.
200 Lake Road, Springdale, AR 72764
MLS# 1362367Listed by: HOMECOIN.COM - New
 $225,000Active3 beds 1 baths1,123 sq. ft.
1114 Eicher Avenue, Springdale, AR 72764
MLS# 1362502Listed by: LEGEND REALTY INC - Open Sun, 2 to 4pmNew
 $375,000Active3 beds 2 baths1,906 sq. ft.
1782 Green Meadows Avenue, Springdale, AR 72764
MLS# 1361976Listed by: KELLER WILLIAMS MARKET PRO REALTY - New
 $25,000Active0.35 Acres
TBD Jennings Drive, Springdale, AR 72764
MLS# 1362211Listed by: NAVIGATE REAL ESTATE - Open Sun, 2 to 4pmNew
 Listed by BHGRE$410,000Active3 beds 2 baths1,668 sq. ft.
179 Morris Avenue, Springdale, AR 72764
MLS# 1362024Listed by: BETTER HOMES AND GARDENS REAL ESTATE JOURNEY BENTO


Protect your home and budget from life's surprises with an Assurant Home Warranty, backed by a partner that supports you through every step of homeownership. Explore Plans.
© 2026 Better Homes and Gardens Real Estate LLC. An Anywhere Real Estate company. All rights reserved. Better Homes and Gardens® Real Estate is a registered trademark owned by Meredith Operations Corporation, licensed to Better Homes and Gardens Real Estate LLC and used with permission. Better Homes and Gardens Real Estate LLC fully supports the principles of the Fair Housing Act and the Equal Opportunity Act. Listing information is deemed reliable but is not guaranteed accurate.
Each office is independently owned and operated.
Any services or products provided by third parties are not provided by, affiliated with or related to Better Homes and Gardens Real Estate LLC, or its affiliated companies.