
19 N Valley Dr, Texarkana, AR 71854
Local realty services provided by:Better Homes and Gardens Real Estate Infinity
Listed by: sarah sealy
Office: griffin realtors
MLS#:205689
Source:AR_TMLS
Price summary
- Price:$275,000
- Price per sq. ft.:$83.54
About this home
This house is BIG! Please excuse the clutter in the photos, as you can see they are packing to move. Jobs & family are moving them so they are ready to go ! The home is currently being used as 4 bedrooms, with 2 living room. One of the current bedrooms was originally the front living room. There is a small breakfast area at the end of the kitchen plus a large dining room. There is a walk-in pantry/storage closet off of the dining. There are 3 bedrooms down one hallway with a guest bath in between the 2 guest rooms. Both of those bedrooms have access from their room as well as hall access. The main bedroom has a private bath with tub/shower, spacious vanity & a linen cabinet. There is an office/2nd living room in the middle of the house that leads to the new add-on, a very large den. The den has a cathedral ceiling with wood beams, a full bath w/ shower, built-ins with sink, cooktop & space for a mini-fridge. The den has a beautiful fireplace w/ mantle and lots of natural light. The galley kitchen has lots of cabinets, a drop-in stove, dishwasher. There is a pantry plus the washer/dryer connections are close by the kitchen. The current formal dining, which could be another living room has a wood burning fireplace. There is a double garage with automatic door. This home is sitting on a corner lot, the back yard is fenced with chain link. Condition of the trash compactor is unknown. Owner has never used it....
Contact an agent
Home facts
- Year built:1968
- Subdivision & Development:Lakewood
- Listing ID #:205689
- Added:55 day(s) ago
- Updated:September 24, 2026 at 01:48 PM
Rooms and interior
- Bedrooms:4
- Total bathrooms:3
- Full bathrooms:3
- Flooring:Carpet, Ceramic Tile, Vinyl
- Bathrooms Description:Double Lavatories, Shower & Tub Combo, Shower Only
- Kitchen Description:Dishwasher, Disposal, Electric Oven, Electric Range, Formica Countertops, Galley, Microwave, Pantry, Trash Compactor
- Bedroom Description:All Bedrooms Downstairs
- Living area:3,292 sq. ft.
Heating and cooling
- Cooling:Central Air, Electric
- Heating:Central, Natural Gas
- Central air:Yes
Structure and exterior
- Roof:Composition
- Year built:1968
- Building area:3,292 sq. ft.
- Lot area:0.48 Acres
- Lot Features:Corner Lot
- Architectural Style:Ranch
- Construction Materials:Brick
- Exterior Features:Patio
- Foundation Description:Slab
- Levels:1 Story
Utilities
- Water:Public
- Sewer:Public Sewer
Finances and disclosures
- Price:$275,000
- Price per sq. ft.:$83.54
- Tax amount:$1,606 (2025)
Features and amenities
- Appliances:Dishwasher, Disposal, Electric Oven, Electric Range, Gas Water Heater, Microwave, Trash Compactor
- Laundry features:Electric Dryer Hookup, Inside, Washer Hookup
- Amenities:Bookcases, Ceiling Fan(s), H/S Detector, High Ceilings, Sheet Rock Walls, Smart Thermostat
Parking
- Total parking spaces:2
- Parking description:Garage Door Opener, Garage Faces Side
- Garage spaces:2
New listings near 19 N Valley Dr
- New
 $630,000Active4 beds 3 baths3,616 sq. ft.
6801 Northern Hills, Texarkana, AR 71854
MLS# 206115Listed by: RE/MAX Preferred - New
 $550,000Active3 beds 2 baths1,268 sq. ft.
1508 Pecan, Texarkana, AR 71854
MLS# 206104Listed by: RE/MAX Preferred - New
 $150,000Active3 beds 2 baths1,268 sq. ft.
1508 Pecan, Texarkana, AR 71854
MLS# 206105Listed by: RE/MAX Preferred - New
 $125,000Active3 beds 1 baths938 sq. ft.
3402 Cherry, Texarkana, AR 71854
MLS# 206107Listed by: RE/MAX Preferred - New
 $145,000Active3 beds 1 baths1,323 sq. ft.
3323 Cherry, Texarkana, AR 71854
MLS# 206108Listed by: RE/MAX Preferred - New
 $430,500Active4 beds 2 baths2,050 sq. ft.
412 Paisley Circle, Texarkana, AR 71854
MLS# 206101Listed by: Griffin Realtors - New
 $464,900Active3 beds 3 baths2,849 sq. ft.
6323 E 9th St, Texarkana, AR 71854
MLS# 206100Listed by: NextHome Realty Advisors - New
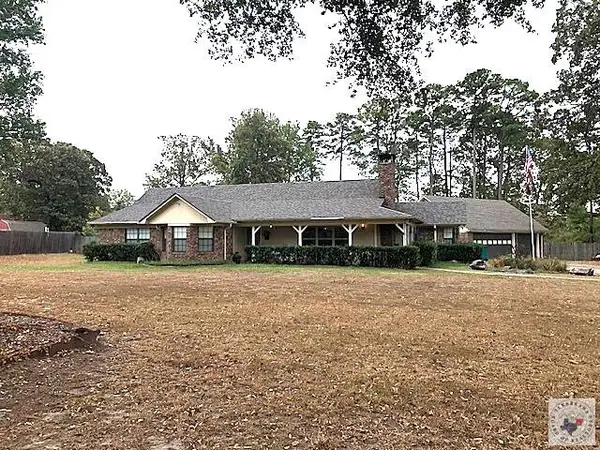 $375,000Active3 beds 2 baths2,067 sq. ft.
5002 Country Drive, Texarkana, AR 71854
MLS# 206099Listed by: Griffin Realtors - New
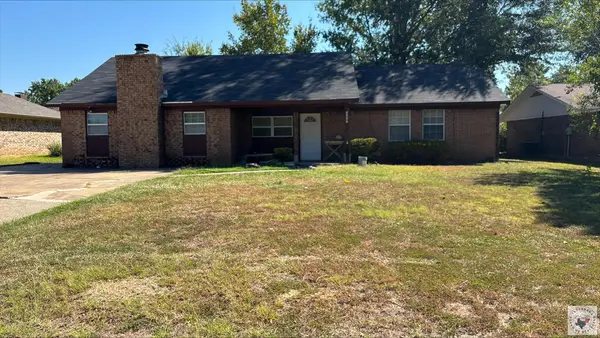 $186,451Active3 beds 2 baths1,728 sq. ft.
4604 Sanderson Lane, Texarkana, 71584
MLS# 206097Listed by: Texarkana Legacy Group - New
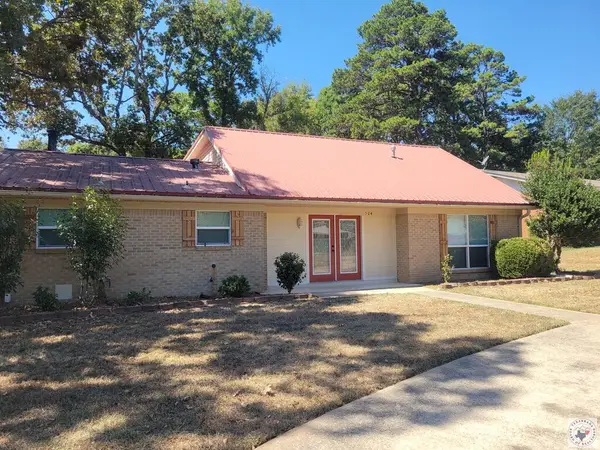 $305,000Active4 beds 2 baths2,128 sq. ft.
504 Manor Way, Texarkana, AR 71854
MLS# 206095Listed by: NAI-American Realty


Protect your home and budget from life's surprises with an Assurant Home Warranty, backed by a partner that supports you through every step of homeownership. Explore Plans.
© 2026 Better Homes and Gardens Real Estate LLC. An Anywhere Real Estate company. All rights reserved. Better Homes and Gardens® Real Estate is a registered trademark owned by Meredith Operations Corporation, licensed to Better Homes and Gardens Real Estate LLC and used with permission. Better Homes and Gardens Real Estate LLC fully supports the principles of the Fair Housing Act and the Equal Opportunity Act. Listing information is deemed reliable but is not guaranteed accurate.
Each office is independently owned and operated.
Any services or products provided by third parties are not provided by, affiliated with or related to Better Homes and Gardens Real Estate LLC, or its affiliated companies.