
1903 Razorback Drive, Texarkana, AR 71854
Local realty services provided by:Better Homes and Gardens Real Estate Infinity
Listed by: claudia snow
Office: century 21 all points
MLS#:206034
Source:AR_TMLS
Price summary
- Price:$435,000
- Price per sq. ft.:$191.12
About this home
Sophisticated contemporary design, exceptional craftsmanship, and effortless comfort come together in this stunning 4-bedroom, 3-full-bath residence on Razorback Drive. Designed with a distinctive sense of style, this home pairs sleek modern finishes with warm, inviting spaces to create an elevated living experience.
At the heart of the home is an exceptional chef-inspired kitchen appointed with newer, high-end Bosch stainless steel appliances, a dramatic stainless steel vent-a-hood, and an eye-catching stainless steel tile backsplash. Custom cabinetry, a pantry, pot filler, and exquisite Brazilian quartzite countertops in the striking “Delirium” finish complete this impressive culinary space. Throughout the home, carefully selected contemporary lighting adds another layer of sophistication.
The thoughtfully designed split-bedroom floor plan provides privacy and versatility. The luxurious primary suite is a true retreat, featuring a distinctive wood accent wall that continues into the beautifully appointed primary bath. Relax in the elegant soaker tub, enjoy the separate shower, and appreciate the exceptional storage offered by the enormous walk-in closet. Custom remote-controlled blinds in the living area and primary bath provide both convenience and style.
Upstairs, the spacious 4th bedroom and full bath offer exceptional flexibility and are currently utilized as a private workout space. Generously sized closets throughout the home provide abundant storage.
Modern technology and energy efficiency are seamlessly incorporated. Wired and wireless Wi-Fi access points provide connectivity throughout the home and detached workshop/craft room. Solar panels contribute to remarkably low electric costs, with the current owner reporting an electric bill of approximately $120 per month. Buyers are encouraged to review the solar panel information in the associated documents. A four-zone Bosch HVAC system provides customized comfort throughout the residence.
Outdoor living is equally inviting, with a large covered back porch designed for relaxing, entertaining, and al fresco dining. The wood privacy fence and sprinkler system enhance both privacy and ease of maintenance.
A detached 10' x 10' brick workshop adds an exceptional bonus space and is fully air conditioned, currently serving as a fabulous craft room. The garage is equally impressive, offering dedicated workspace and TWO EV chargers.
Beautifully appointed and exceptionally functional, this distinctive contemporary residence offers a rare combination of luxury finishes, thoughtful design, advanced technology, energy efficiency, and versatile spaces—all wrapped in a style that is both sophisticated and wonderfully warm....
Contact an agent
Home facts
- Year built:2016
- Subdivision & Development:Pinson Estates Phase 1&2
- Listing ID #:206034
- Added:3 day(s) ago
- Updated:September 14, 2026 at 09:41 PM
Rooms and interior
- Bedrooms:4
- Total bathrooms:3
- Full bathrooms:3
- Flooring:Ceramic Tile, Luxury Vinyl
- Bathrooms Description:Dressing Area, Shower & Tub Combo, Shower Only, Walk-in Closet(s)
- Kitchen Description:Dishwasher, Disposal, Electric Cooktop, Electric Oven, Galley, Pantry, Self Cleaning Oven, Vented Exhaust Fan
- Bedroom Description:Primary Downstairs, Split Guest Bedroom
- Living area:2,276 sq. ft.
Heating and cooling
- Cooling:Central Air, Electric
- Heating:Central, Electric
- Central air:Yes
Structure and exterior
- Roof:Architectural Shingles
- Year built:2016
- Building area:2,276 sq. ft.
- Lot area:0.24 Acres
- Lot Features:Cul-De-Sac
- Architectural Style:Contemporary
- Construction Materials:Brick, Cedar, Stucco
- Exterior Features:Covered, Lighting, Rain Gutters, Sprinkler System
- Foundation Description:Slab
- Levels:2 Story
Utilities
- Water:Public
- Sewer:Public Sewer
Finances and disclosures
- Price:$435,000
- Price per sq. ft.:$191.12
- Tax amount:$2,839
Features and amenities
- Appliances:Dishwasher, Disposal, Electric Cooktop, Electric Oven, Electric Water Heater, Self Cleaning Oven, Vented Exhaust Fan
- Laundry features:Electric Dryer Hookup, Inside, Washer Hookup
- Amenities:Ceiling Fan(s), H/S Detector, High Ceilings, Sheet Rock Walls, Smart Home, Smart Thermostat
Parking
- Total parking spaces:2
- Parking description:Garage Faces Side, Parking Pad, Workshop in Garage
- Garage spaces:2
New listings near 1903 Razorback Drive
- New
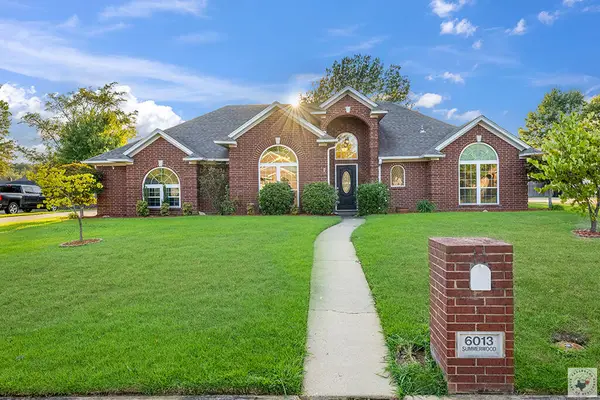 $284,900Active3 beds 2 baths1,844 sq. ft.
6013 Summerwood Lane, Texarkana, AR 71854
MLS# 206041Listed by: Elite Realty Group - New
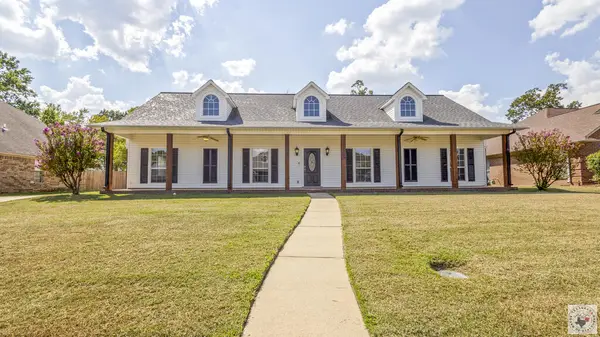 $325,000Active4 beds 3 baths2,108 sq. ft.
5909 Cathedral Dr, Texarkana, AR 71854
MLS# 206038Listed by: TROVA Real Estate Services, LLC - New
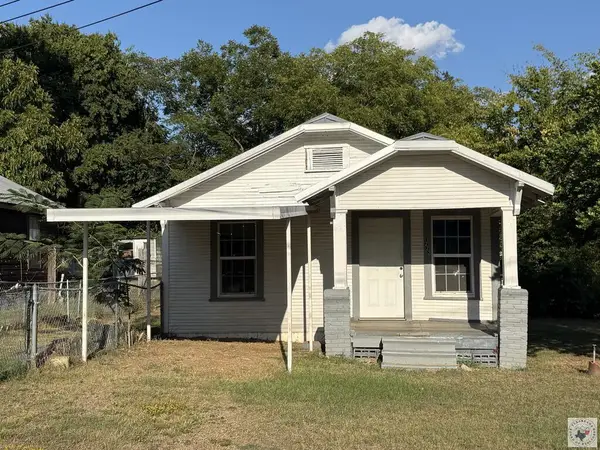 $35,000Active2 beds 1 baths1,012 sq. ft.
1222 Orleans, Texarkana, AR 71845
MLS# 206035Listed by: eXp Realty, LLC- TX - New
 $3,500Active0.14 Acres
Lot 011 Beech Street, Texarkana, AR 71854
MLS# 1361664Listed by: REMAX REAL ESTATE RESULTS - New
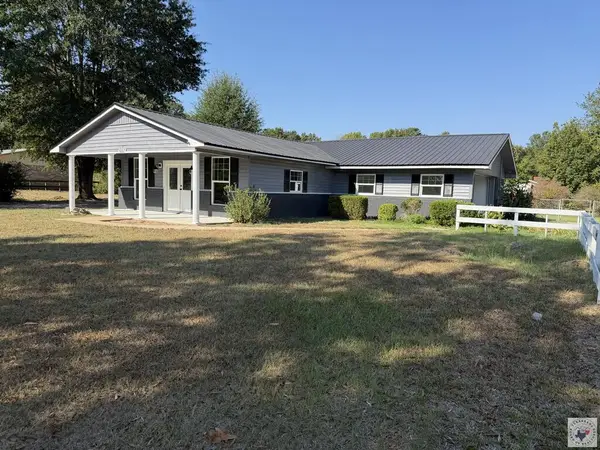 $349,000Active3 beds 2 baths1,784 sq. ft.
5227 Blackman Ferry Rd, Texarkana, AR 71854
MLS# 206008Listed by: Griffin Realtors - New
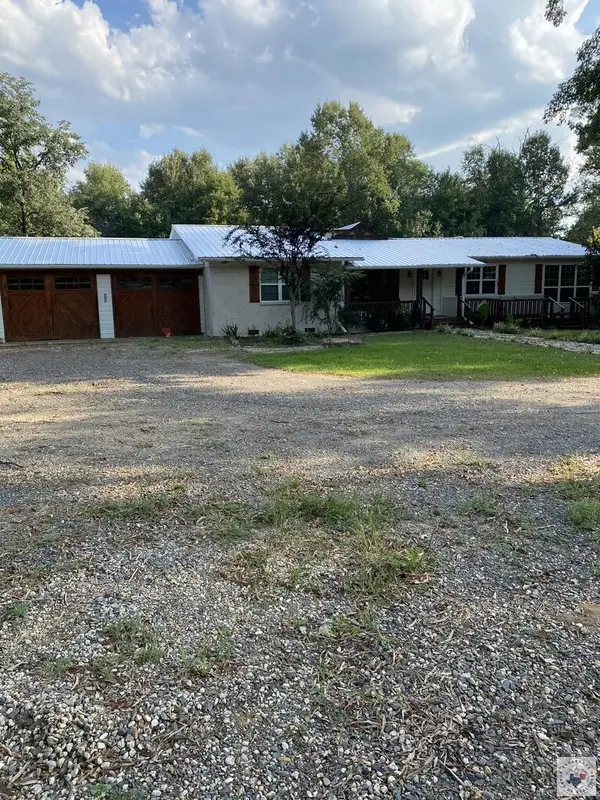 $329,000Active3 beds 2 baths2,534 sq. ft.
6103 Old Post Rd, Texarkana, AR 71854
MLS# 206004Listed by: Texarkana Area Realty Group - New
 $199,000Active3 beds 2 baths1,232 sq. ft.
406 E 25th St, Texarkana, AR 71854
MLS# 205996Listed by: eXp Realty, LLC- TX - New
 $225,000Active3 beds 3 baths2,185 sq. ft.
1801 Senator, Texarkana, AR 71854
MLS# 205993Listed by: RE/MAX Preferred - New
 $20,000Active0.5 Acres
0.5 acres E Broad, Texarkana, AR 71854
MLS# 205986Listed by: Texarkana Legacy Group


Protect your home and budget from life's surprises with an Assurant Home Warranty, backed by a partner that supports you through every step of homeownership. Explore Plans.
© 2026 Better Homes and Gardens Real Estate LLC. An Anywhere Real Estate company. All rights reserved. Better Homes and Gardens® Real Estate is a registered trademark owned by Meredith Operations Corporation, licensed to Better Homes and Gardens Real Estate LLC and used with permission. Better Homes and Gardens Real Estate LLC fully supports the principles of the Fair Housing Act and the Equal Opportunity Act. Listing information is deemed reliable but is not guaranteed accurate.
Each office is independently owned and operated.
Any services or products provided by third parties are not provided by, affiliated with or related to Better Homes and Gardens Real Estate LLC, or its affiliated companies.