
2105 Capitol Hill, Texarkana, AR 71854
Local realty services provided by:Better Homes and Gardens Real Estate Infinity
Listed by: pam hollingsworth
Office: impact realty group, llc
MLS#:205727
Source:AR_TMLS
Price summary
- Price:$574,900
- Price per sq. ft.:$195.61
About this home
Country lifestyle is the BEST! This home offers a place you will want to share with friends & family for your entire life. Long concrete driveway to this Amazing TLC home that continues to look like a brand-new home inside & outside. Traditional & beautiful, wood craftsmanship throughout, this 3/2/2. &fp. Open floor plan to the family rm, breakfast rm, & formal/office areas. Lots of natural light and spaciousness. The large game room &bar area is a bonus. Split bedrooms feature, primary suite &bath with separate walk-in closets, two bedrooms share hall bath. The covered backyard patio is awesome for those grilling days. The estate entry fence really sets this place off! Shop building deluxe / H&C with living quarters, full bath and full kitchen. 40X40 building & Overhang 14x40 and garage area 10X40 on side. All of this located on 1.41 acres & location is fantastic! only 574,900
Contact an agent
Home facts
- Year built:2005
- Subdivision & Development:see docs
- Listing ID #:205727
- Added:14 day(s) ago
- Updated:August 19, 2026 at 05:47 PM
Rooms and interior
- Bedrooms:3
- Total bathrooms:2
- Full bathrooms:2
- Flooring:Ceramic Tile
- Bathrooms Description:Double Lavatories, Separate Walk-in Closet, Shower & Tub, Shower & Tub Combo
- Kitchen Description:Dishwasher, Electric Cooktop, Electric Oven, Granite Counters, Microwave
- Bedroom Description:Split Primary Bedroom
- Living area:2,939 sq. ft.
Heating and cooling
- Cooling:Central Air, Electric
- Heating:Central, Natural Gas
- Central air:Yes
Structure and exterior
- Roof:Architectural Shingles
- Year built:2005
- Building area:2,939 sq. ft.
- Lot area:1.41 Acres
- Architectural Style:Traditional
- Construction Materials:Brick
- Exterior Features:Covered, Lighting, Patio, Porch, Rain Gutters, Sprinkler System
- Foundation Description:Slab
- Levels:1 Story
Utilities
- Water:Public, Well
- Sewer:Septic Tank
Finances and disclosures
- Price:$574,900
- Price per sq. ft.:$195.61
- Tax amount:$3,850
Features and amenities
- Appliances:Dishwasher, Electric Cooktop, Electric Oven, Microwave
- Laundry features:Electric Dryer Hookup, Gas Dryer Hookup, Washer Hookup
- Amenities:Ceiling Fan(s), High Ceilings, Sheet Rock Walls, Wet Bar
Parking
- Total parking spaces:2
- Parking description:Garage Door Opener, Garage Faces Side
- Garage spaces:2
New listings near 2105 Capitol Hill
- New
 $199,900Active3 beds 2 baths1,340 sq. ft.
4809 Parkland Dr, Texarkana, AR 71854
MLS# 205835Listed by: Griffin Realtors - New
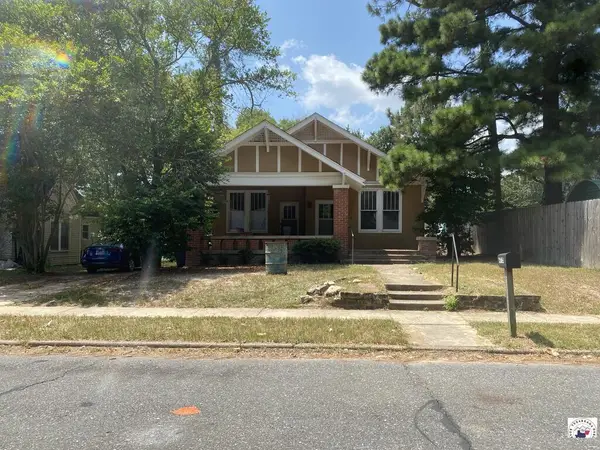 $99,000Active3 beds 2 baths1,742 sq. ft.
1715 Locust, Texarkana, AR 71854
MLS# 205833Listed by: Elite Realty Group - New
 $199,500Active3 beds 2 baths1,464 sq. ft.
210 Pine Hill, Texarkana, AR 71854
MLS# 205831Listed by: Griffin Realtors - New
 $241,960Active4 beds 3 baths2,359 sq. ft.
45 Broadmoor, Texarkana, AR 71854
MLS# 205828Listed by: McMullan Realty - New
 $229,900Active3 beds 2 baths1,305 sq. ft.
2115 Garland Ave., Texarkana, AR 71854
MLS# 205821Listed by: Griffin Realtors - New
 $439,000Active4 beds 3 baths2,312 sq. ft.
6514 Countryside Dr, Texarkana, AR 71854
MLS# 205825Listed by: Griffin Realtors - New
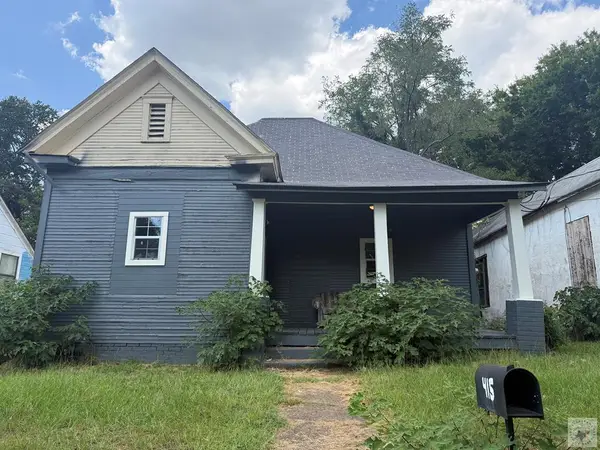 $70,000Active2 beds 2 baths1,172 sq. ft.
415 E 12th, Texarkana, AR 71854
MLS# 205818Listed by: Elite Realty Group  $159,900Pending1 beds 2 baths1,108 sq. ft.
1479 Vanderbilt Rd, Texarkana, AR 71854
MLS# 205812Listed by: NextHome Realty Advisors- New
 Listed by BHGRE$275,000Active3 beds 2 baths1,746 sq. ft.
212 Cedar Lane, Texarkana, AR 71854
MLS# 205810Listed by: Better Homes & Gardens Real Estate Infinity - New
 $229,000Active3 beds 2 baths1,492 sq. ft.
21 N Hermitage, Texarkana, AR 71854
MLS# 205804Listed by: eXp Realty, LLC- TX


Protect your home and budget from life's surprises with an Assurant Home Warranty, backed by a partner that supports you through every step of homeownership. Explore Plans.
© 2026 Better Homes and Gardens Real Estate LLC. An Anywhere Real Estate company. All rights reserved. Better Homes and Gardens® Real Estate is a registered trademark owned by Meredith Operations Corporation, licensed to Better Homes and Gardens Real Estate LLC and used with permission. Better Homes and Gardens Real Estate LLC fully supports the principles of the Fair Housing Act and the Equal Opportunity Act. Listing information is deemed reliable but is not guaranteed accurate.
Each office is independently owned and operated.
Any services or products provided by third parties are not provided by, affiliated with or related to Better Homes and Gardens Real Estate LLC, or its affiliated companies.