
212 Cedar Lane, Texarkana, AR 71854
Local realty services provided by:Better Homes and Gardens Real Estate Infinity
Listed by:
 Amanda Ables(903) 701 - 1370Better Homes and Gardens Real Estate Infinity
Office: better homes & gardens real estate infinity
MLS#:205810
Source:AR_TMLS
Price summary
- Price:$275,000
- Price per sq. ft.:$157.5
About this home
Country charm meets quiet comfort on this Arkansas property! Located on almost 2 acres INSIDE the Texarkana, AR city limits, 212 Cedar Ln gives you room to spread out in style. The kitchen has plenty of counter space and storage, while still being semi-open to the living room. The two guest rooms have roomy closets and square footage. The super-sized primary suite has room enough for a home office, work-out area, or a nice reading nook. This suite has not one, but TWO large walk-in closets, and the on-suite bathroom has two separate and spacious lavatories and counters separated by and oversized soaking tub. The sunroom can be accessed by the primary suite or the living area, and is a perfect space to enjoy the country sunsets without the country mosquitoes. The back patio overlooks the spacious acreage, while the front porch is the perfect space for rocking chairs, iced tea, and slow evenings. The large two-car garage provides ample parking and storage, which the separate carport was built with boats and other large toys in mind. Come imagine yourself in this peaceful setting today!...
Contact an agent
Home facts
- Year built:2004
- Subdivision & Development:Oak Ridge 1st
- Listing ID #:205810
- Added:27 day(s) ago
- Updated:September 09, 2026 at 07:52 PM
Rooms and interior
- Bedrooms:3
- Total bathrooms:2
- Full bathrooms:2
- Flooring:Carpet, Ceramic Tile, Laminate, Tile
- Dining Description:Breakfst & Break/Bar
- Bathrooms Description:Double Lavatories, Separate Walk-in Closet, Shower & Tub, Shower & Tub Combo
- Kitchen Description:Dishwasher, Electric Oven, Electric Range, Formica Countertops, G-Shaped
- Bedroom Description:Split Primary Bedroom
- Living area:1,746 sq. ft.
Heating and cooling
- Cooling:Central Air
- Heating:Central, Natural Gas
- Central air:Yes
Structure and exterior
- Roof:Composition, Shingle
- Year built:2004
- Building area:1,746 sq. ft.
- Lot area:1.95 Acres
- Architectural Style:Traditional
- Construction Materials:Brick, Vinyl Siding
- Exterior Features:Covered, Patio, Porch, Storage
- Foundation Description:Slab
- Levels:1 Story
Utilities
- Water:Public
- Sewer:Public Sewer
Finances and disclosures
- Price:$275,000
- Price per sq. ft.:$157.5
- Tax amount:$1,522
Features and amenities
- Appliances:Dishwasher, Electric Oven, Electric Range, Gas Water Heater
- Laundry features:Electric Dryer Hookup, Inside, Washer Hookup
- Amenities:Ceiling Fan(s), Sheet Rock Walls
Parking
- Total parking spaces:3
- Parking description:Detached Carport, Garage Door Opener, Garage Faces Side
- Garage spaces:2
- Carport spaces:1
New listings near 212 Cedar Lane
- New
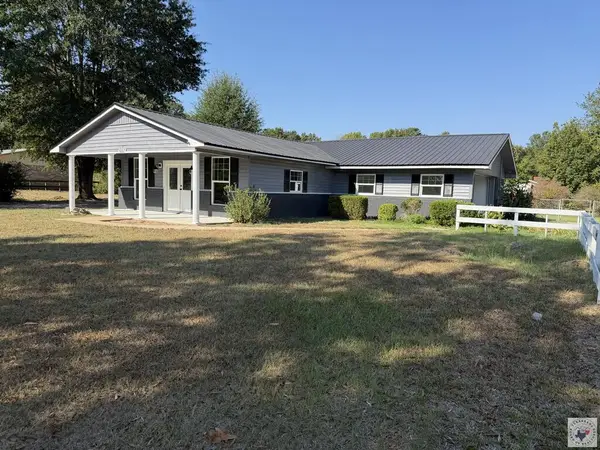 $349,000Active3 beds 2 baths1,784 sq. ft.
5227 Blackman Ferry Rd, Texarkana, AR 71854
MLS# 206008Listed by: Griffin Realtors - New
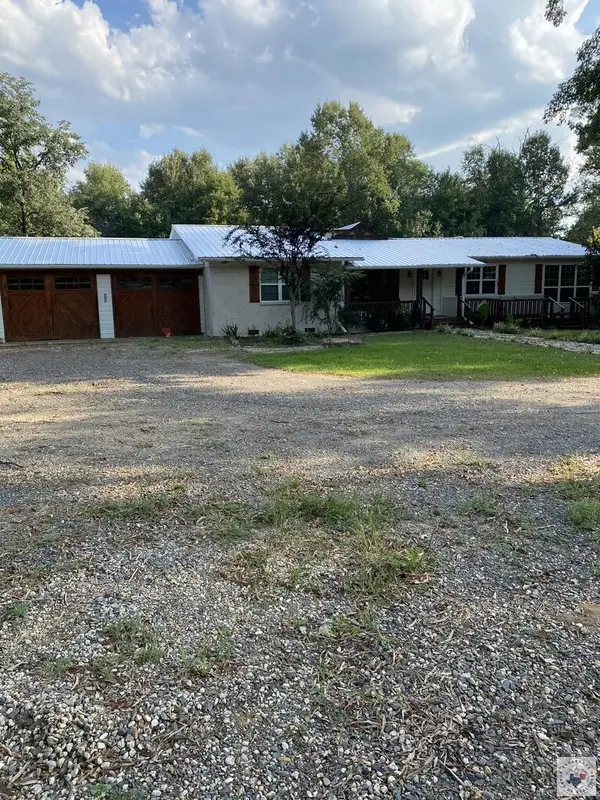 $329,000Active3 beds 2 baths2,534 sq. ft.
6103 Old Post Rd, Texarkana, AR 71854
MLS# 206004Listed by: Texarkana Area Realty Group - New
 $199,000Active3 beds 2 baths1,232 sq. ft.
406 E 25th St, Texarkana, AR 71854
MLS# 205996Listed by: eXp Realty, LLC- TX - New
 $225,000Active3 beds 3 baths2,185 sq. ft.
1801 Senator, Texarkana, AR 71854
MLS# 205993Listed by: RE/MAX Preferred - New
 $20,000Active0.5 Acres
0.5 acres E Broad, Texarkana, AR 71854
MLS# 205986Listed by: Texarkana Legacy Group - New
 $135,000Active3 beds 2 baths1,215 sq. ft.
7387 Old Salem, Texarkana, AR 71854
MLS# 205977Listed by: Griffin Realtors  $195,000Pending3 beds 2 baths1,352 sq. ft.
1518 E 48th, Texarkana, AR 71854
MLS# 205980Listed by: RE/MAX Preferred- New
 $225,000Active1 beds 2 baths1,224 sq. ft.
112 S Lake Davis Dr., Texarkana, AR 71854
MLS# 205964Listed by: NextHome Realty Advisors - New
 Listed by BHGRE$198,000Active11.79 Acres
7710 Dooley Ferry, Texarkana, AR 71854
MLS# 205960Listed by: Better Homes & Gardens Real Estate Infinity - New
 $167,500Active3 beds 2 baths1,126 sq. ft.
4802 Glenlea, Texarkana, AR 71854
MLS# 205959Listed by: Mossy Oak Properties Land & Home


Protect your home and budget from life's surprises with an Assurant Home Warranty, backed by a partner that supports you through every step of homeownership. Explore Plans.
© 2026 Better Homes and Gardens Real Estate LLC. An Anywhere Real Estate company. All rights reserved. Better Homes and Gardens® Real Estate is a registered trademark owned by Meredith Operations Corporation, licensed to Better Homes and Gardens Real Estate LLC and used with permission. Better Homes and Gardens Real Estate LLC fully supports the principles of the Fair Housing Act and the Equal Opportunity Act. Listing information is deemed reliable but is not guaranteed accurate.
Each office is independently owned and operated.
Any services or products provided by third parties are not provided by, affiliated with or related to Better Homes and Gardens Real Estate LLC, or its affiliated companies.