
3804 Evergreen Dr, Texarkana, AR 71854
Local realty services provided by:Better Homes and Gardens Real Estate Infinity
Listed by: sumer bright
Office: realty fanatics group
MLS#:205748
Source:AR_TMLS
Price summary
- Price:$349,000
- Price per sq. ft.:$149.08
About this home
Situated at the end of a quiet cul-de-sac, 3804 Evergreen is the kind of home that makes moving easy. Beautifully remodeled from top to bottom in 2019 and meticulously maintained ever since, it offers thoughtful updates and generous living spaces designed for everyday life. A welcoming covered front porch invites you to slow down and enjoy your morning coffee, while the open concept living room and kitchen create a natural gathering place for entertaining or spending time together. With 4 bedrooms and 3 full bathrooms, there's plenty of room for growing families, holiday celebrations, and overnight guests. The kitchen is truly the centerpiece of the home, featuring a large granite island, beautiful cabinetry, a gas range, stainless steel farmhouse sink, and recessed lighting throughout. The living room showcases vaulted ceilings and a cozy gas log fireplace, while durable faux wood tile flooring throughout most of the home is ideal for busy households with kids or pets. You'll also appreciate the spacious driveway with extra parking, a two car garage, and a versatile bonus room that easily adapts to your needs-whether it's a home office, second living area, playroom, media room, or workout space. Outside, the backyard is ready for making memories with a custom built playset and sandbox, giving little ones plenty of space to explore while you unwind after a long day. Even better, the end of the cul-de-sac connects directly to the Arkansas Boulevard walking trail, making evening walks, bike rides, and outdoor adventures just steps from your front door. Beautiful updates, flexible living spaces, and a great location...3804 Evergreen is ready to welcome you home!...
Contact an agent
Home facts
- Year built:1979
- Subdivision & Development:Evergreen
- Listing ID #:205748
- Added:12 day(s) ago
- Updated:August 19, 2026 at 01:43 PM
Rooms and interior
- Bedrooms:4
- Total bathrooms:3
- Full bathrooms:3
- Flooring:Carpet, Tile
- Dining Description:Breakfst & Break/Bar
- Bathrooms Description:Shower & Tub, Shower Only, Walk-in Closet(s)
- Kitchen Description:Gas Range, Granite Counters, Kitchen Island
- Living area:2,341 sq. ft.
Heating and cooling
- Cooling:Central Air
- Heating:Central
- Central air:Yes
Structure and exterior
- Roof:Architectural Shingles
- Year built:1979
- Building area:2,341 sq. ft.
- Lot area:0.27 Acres
- Lot Features:Cul-De-Sac
- Architectural Style:Traditional
- Construction Materials:Brick
- Exterior Features:Porch, Rain Gutters
- Foundation Description:Slab
- Levels:1 Story
Utilities
- Water:Public
- Sewer:Public Sewer
Finances and disclosures
- Price:$349,000
- Price per sq. ft.:$149.08
- Tax amount:$1,997
Features and amenities
- Appliances:Gas Range, Tankless Water Heater
- Laundry features:Electric Dryer Hookup, Washer Hookup
- Amenities:Ceiling Fan(s), High Ceilings
Parking
- Total parking spaces:2
- Parking description:Garage Faces Side
- Garage spaces:2
New listings near 3804 Evergreen Dr
- New
 $199,900Active3 beds 2 baths1,340 sq. ft.
4809 Parkland Dr, Texarkana, AR 71854
MLS# 205835Listed by: Griffin Realtors - New
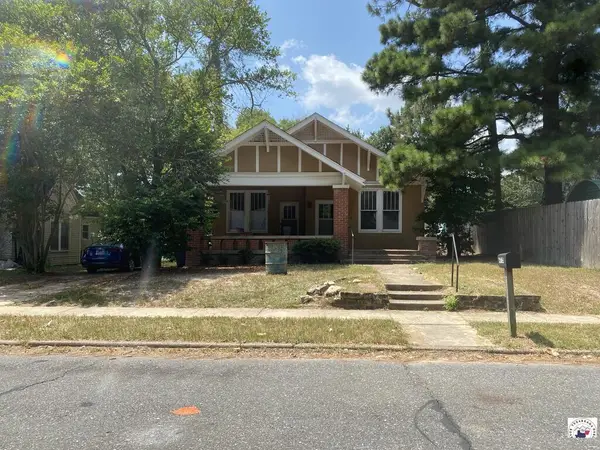 $99,000Active3 beds 2 baths1,742 sq. ft.
1715 Locust, Texarkana, AR 71854
MLS# 205833Listed by: Elite Realty Group - New
 $199,500Active3 beds 2 baths1,464 sq. ft.
210 Pine Hill, Texarkana, AR 71854
MLS# 205831Listed by: Griffin Realtors - New
 $241,960Active4 beds 3 baths2,359 sq. ft.
45 Broadmoor, Texarkana, AR 71854
MLS# 205828Listed by: McMullan Realty - New
 $229,900Active3 beds 2 baths1,305 sq. ft.
2115 Garland Ave., Texarkana, AR 71854
MLS# 205821Listed by: Griffin Realtors - New
 $439,000Active4 beds 3 baths2,312 sq. ft.
6514 Countryside Dr, Texarkana, AR 71854
MLS# 205825Listed by: Griffin Realtors - New
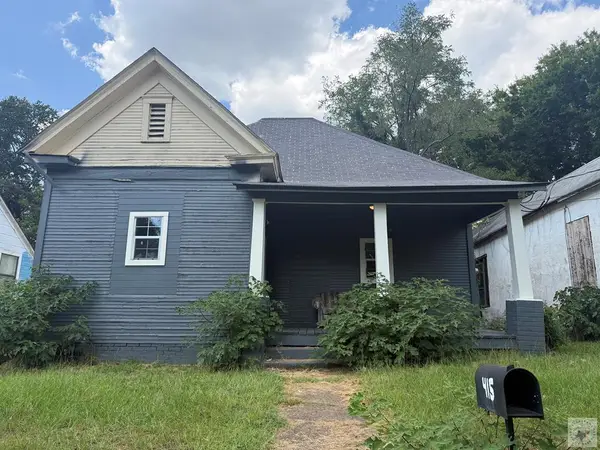 $70,000Active2 beds 2 baths1,172 sq. ft.
415 E 12th, Texarkana, AR 71854
MLS# 205818Listed by: Elite Realty Group  $159,900Pending1 beds 2 baths1,108 sq. ft.
1479 Vanderbilt Rd, Texarkana, AR 71854
MLS# 205812Listed by: NextHome Realty Advisors- New
 Listed by BHGRE$275,000Active3 beds 2 baths1,746 sq. ft.
212 Cedar Lane, Texarkana, AR 71854
MLS# 205810Listed by: Better Homes & Gardens Real Estate Infinity - New
 $229,000Active3 beds 2 baths1,492 sq. ft.
21 N Hermitage, Texarkana, AR 71854
MLS# 205804Listed by: eXp Realty, LLC- TX


Protect your home and budget from life's surprises with an Assurant Home Warranty, backed by a partner that supports you through every step of homeownership. Explore Plans.
© 2026 Better Homes and Gardens Real Estate LLC. An Anywhere Real Estate company. All rights reserved. Better Homes and Gardens® Real Estate is a registered trademark owned by Meredith Operations Corporation, licensed to Better Homes and Gardens Real Estate LLC and used with permission. Better Homes and Gardens Real Estate LLC fully supports the principles of the Fair Housing Act and the Equal Opportunity Act. Listing information is deemed reliable but is not guaranteed accurate.
Each office is independently owned and operated.
Any services or products provided by third parties are not provided by, affiliated with or related to Better Homes and Gardens Real Estate LLC, or its affiliated companies.