
406 E 25th St, Texarkana, AR 71854
Local realty services provided by:Better Homes and Gardens Real Estate Infinity
Listed by: lauren callaway
Office: exp realty, llc- tx
MLS#:205996
Source:AR_TMLS
Price summary
- Price:$199,000
- Price per sq. ft.:$161.53
About this home
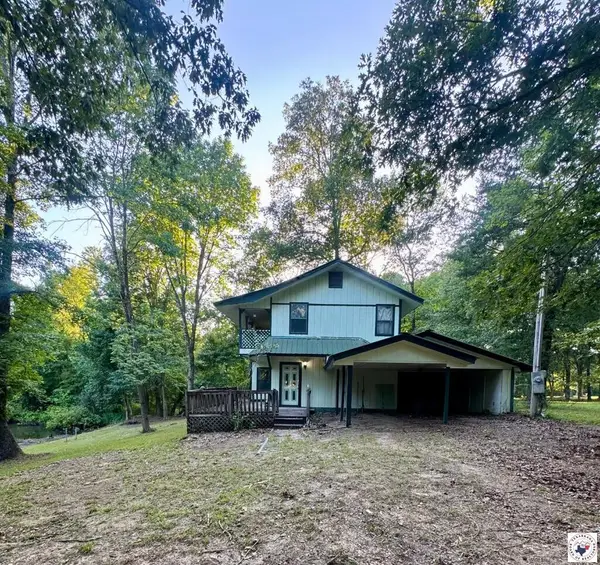
Completely remodeled and move-in ready! This beautifully updated home at 406 E. 25th Street offers 1,232 square feet with three bedrooms and two brand-new bathrooms. Nearly every detail has been refreshed, including a new kitchen, new flooring throughout, fresh interior and exterior paint, and new gutters. Major system upgrades include a brand-new HVAC system, all-new electrical, and all-new plumbing—providing style, comfort, and peace of mind. With thoughtful improvements from top to bottom, this home is ready for its next owner to move in and enjoy!
Contact an agent
Home facts
- Year built:1955
- Subdivision & Development:18-155-28W
- Listing ID #:205996
- Added:2 day(s) ago
- Updated:September 08, 2026 at 01:59 PM
Rooms and interior
- Bedrooms:3
- Total bathrooms:2
- Full bathrooms:2
- Flooring:Luxury Vinyl
- Bathrooms Description:Shower & Tub
- Kitchen Description:Dishwasher, Gas Range, Granite Counters, L-Shaped, Microwave, Refrigerator, Vented Exhaust Fan
- Bedroom Description:Split Primary Bedroom
- Living area:1,232 sq. ft.
Heating and cooling
- Cooling:Central Air
- Heating:Central
- Central air:Yes
Structure and exterior
- Roof:Architectural Shingles
- Year built:1955
- Building area:1,232 sq. ft.
- Lot area:0.21 Acres
- Architectural Style:Traditional
- Exterior Features:Covered, Porch
- Levels:1 Story
Utilities
- Water:Public
- Sewer:Public Sewer
Finances and disclosures
- Price:$199,000
- Price per sq. ft.:$161.53
- Tax amount:$751 (2025)
Features and amenities
- Appliances:Dishwasher, Gas Range, Microwave, Refrigerator, Vented Exhaust Fan
- Laundry features:Inside
Parking
- Parking description:Parking Pad
New listings near 406 E 25th St
- New
 $225,000Active3 beds 3 baths2,185 sq. ft.
1801 Senator, Texarkana, AR 71854
MLS# 205993Listed by: RE/MAX Preferred - New
 $20,000Active0.5 Acres
0.5 acres E Broad, Texarkana, AR 71854
MLS# 205986Listed by: Texarkana Legacy Group - New
 $135,000Active3 beds 2 baths1,215 sq. ft.
7387 Old Salem, Texarkana, AR 71854
MLS# 205977Listed by: Griffin Realtors  $195,000Pending3 beds 2 baths1,352 sq. ft.
1518 E 48th, Texarkana, AR 71854
MLS# 205980Listed by: RE/MAX Preferred- New
 $225,000Active1 beds 2 baths1,224 sq. ft.
112 S Lake Davis Dr., Texarkana, AR 71854
MLS# 205964Listed by: NextHome Realty Advisors - New
 Listed by BHGRE$198,000Active11.79 Acres
7710 Dooley Ferry, Texarkana, AR 71854
MLS# 205960Listed by: Better Homes & Gardens Real Estate Infinity - New
 $167,500Active3 beds 2 baths1,126 sq. ft.
4802 Glenlea, Texarkana, AR 71854
MLS# 205959Listed by: Mossy Oak Properties Land & Home - New
 $224,500Active3 beds 2 baths2,002 sq. ft.
367 Yespe, Texarkana, AR 71854
MLS# 205957Listed by: NextHome Realty Advisors - New
 $354,900Active8.44 Acres
8.44 Acres St Hwy 196, Texarkana, AR 71854
MLS# 205952Listed by: NextHome Realty Advisors


Protect your home and budget from life's surprises with an Assurant Home Warranty, backed by a partner that supports you through every step of homeownership. Explore Plans.
© 2026 Better Homes and Gardens Real Estate LLC. An Anywhere Real Estate company. All rights reserved. Better Homes and Gardens® Real Estate is a registered trademark owned by Meredith Operations Corporation, licensed to Better Homes and Gardens Real Estate LLC and used with permission. Better Homes and Gardens Real Estate LLC fully supports the principles of the Fair Housing Act and the Equal Opportunity Act. Listing information is deemed reliable but is not guaranteed accurate.
Each office is independently owned and operated.
Any services or products provided by third parties are not provided by, affiliated with or related to Better Homes and Gardens Real Estate LLC, or its affiliated companies.