
500 Hickory St., Texarkana, AR 71854
Local realty services provided by:Better Homes and Gardens Real Estate Infinity
Listed by: claudia snow
Office: century 21 all points
MLS#:205792
Source:AR_TMLS
Price summary
- Price:$1,195,000
- Price per sq. ft.:$263.16
About this home
Living at 500 Hickory Street would mean beginning each day surrounded by craftsmanship, character and more than a century of Texarkana history. Imagine quiet mornings on the broad porch, welcoming guests through an impressive entrance and gathering in gracious rooms shaped by rich woodwork, Tudor arches, exposed beams and a grand central staircase. The home’s generous spaces invite both memorable celebrations and comfortable everyday living, while the historic carriage house and grounds offer room for new possibilities. Built in 1910 and individually listed on the National Register of Historic Places, the George Washington and Ida Bottoms House is more than a beautiful residence—it is a home with a story, a presence and a lasting sense of place. Here, ownership is an opportunity to enjoy an extraordinary setting while becoming the next steward of one of Texarkana’s architecturally significant homes.
Contact an agent
Home facts
- Year built:1910
- Subdivision & Development:Original City
- Listing ID #:205792
- Added:46 day(s) ago
- Updated:September 28, 2026 at 01:56 PM
Rooms and interior
- Bedrooms:4
- Total bathrooms:3
- Full bathrooms:2
- Half bathrooms:1
- Flooring:Carpet, Hardwood, Linoleum
- Bathrooms Description:Shower & Tub Combo, Walk-in Closet(s)
- Kitchen Description:Dishwasher, Disposal, Formica Countertops, Free-Standing Range, L-Shaped, Refrigerator, Vented Exhaust Fan
- Bedroom Description:All Bedrooms Upstairs
- Living area:4,541 sq. ft.
Heating and cooling
- Cooling:Central Air, Electric
- Heating:Central, Ductless, Natural Gas
- Central air:Yes
Structure and exterior
- Roof:Composition, Tile
- Year built:1910
- Building area:4,541 sq. ft.
- Lot area:0.47 Acres
- Lot Features:Corner Lot
- Construction Materials:Brick, Stucco
- Exterior Features:Covered, Enclosed, Rain Gutters, Sprinkler System, Storage
- Foundation Description:Pillar/Post/Pier
- Levels:Three Or More
Utilities
- Water:Public
- Sewer:Public Sewer
Finances and disclosures
- Price:$1,195,000
- Price per sq. ft.:$263.16
- Tax amount:$2,149
Features and amenities
- Appliances:Dishwasher, Disposal, Dryer, Free-Standing Range, Gas Water Heater, Humidifier, Refrigerator, Vented Exhaust Fan, Washer
- Laundry features:Electric Dryer Hookup
- Amenities:Attic Stairs, Bookcases, Carbon Monoxide Detector(s), Ceiling Fan(s), H/S Detector, High Ceilings, Security Gate, Security System, Wallpaper
Parking
- Total parking spaces:5
- Parking description:Carport
- Garage spaces:3
- Carport spaces:2
New listings near 500 Hickory St.
- New
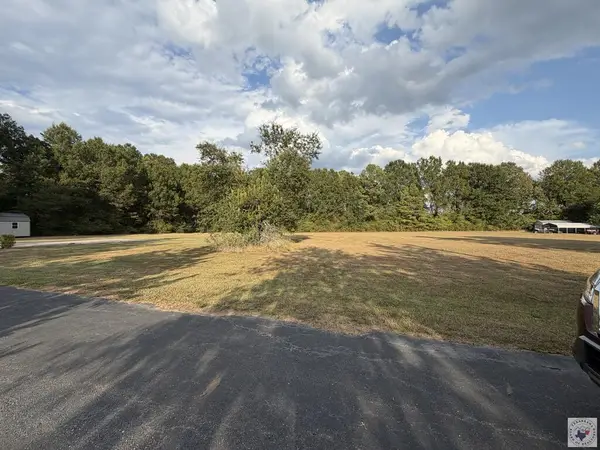 $95,000Active2.03 Acres
3729 Genoa Rd, Texarkana, AR 71854
MLS# 206143Listed by: RE/MAX Preferred - New
 $315,000Active5 beds 2 baths3,408 sq. ft.
1409 Pecan St, Texarkana, AR 71854
MLS# 206137Listed by: eXp Realty, LLC - AR - New
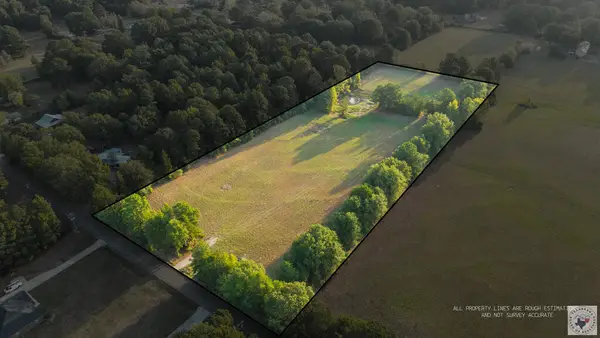 $125,000Active6.02 Acres
5100 Old Blackman Ferry Rd, Texarkana, AR 71854
MLS# 206132Listed by: eXp Realty, LLC- TX - New
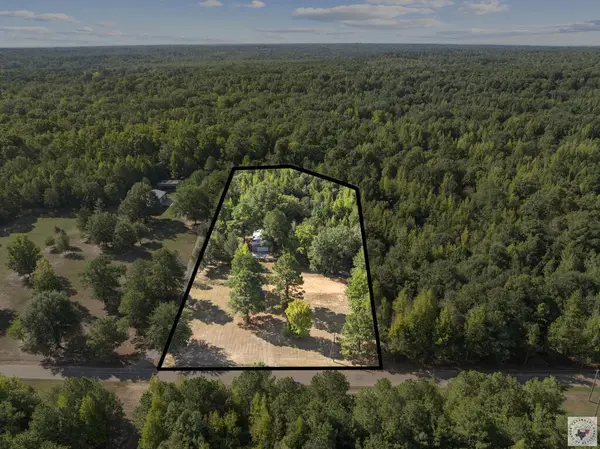 $137,500Active3.02 Acres
269 Mc 93, Texarkana, AR 71854
MLS# 206128Listed by: Mossy Oak Properties Land & Home - New
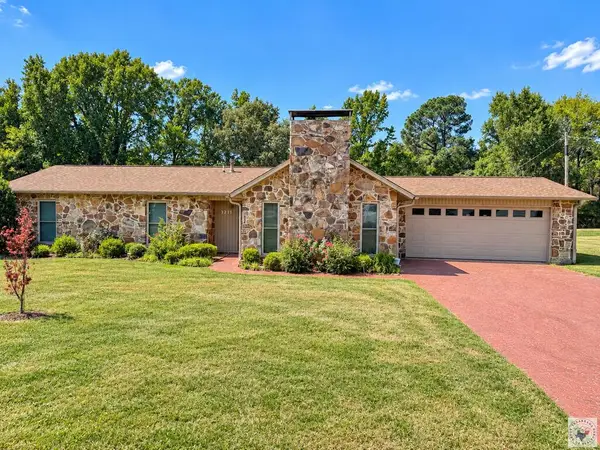 $239,000Active3 beds 2 baths1,477 sq. ft.
3211 Jewell, Texarkana, AR 71854
MLS# 206126Listed by: Griffin Realtors - New
 Listed by BHGRE$310,500Active3 beds 2 baths1,780 sq. ft.
4307 Magee Dr, Texarkana, AR 71854
MLS# 206125Listed by: Better Homes & Gardens Real Estate Infinity - New
 $630,000Active4 beds 3 baths3,616 sq. ft.
6801 Northern Hills, Texarkana, AR 71854
MLS# 206115Listed by: RE/MAX Preferred - New
 $550,000Active3 beds 2 baths1,268 sq. ft.
1508 Pecan, Texarkana, AR 71854
MLS# 206104Listed by: RE/MAX Preferred - New
 $150,000Active3 beds 2 baths1,268 sq. ft.
1508 Pecan, Texarkana, AR 71854
MLS# 206105Listed by: RE/MAX Preferred - New
 $125,000Active3 beds 1 baths938 sq. ft.
3402 Cherry, Texarkana, AR 71854
MLS# 206107Listed by: RE/MAX Preferred


Protect your home and budget from life's surprises with an Assurant Home Warranty, backed by a partner that supports you through every step of homeownership. Explore Plans.
© 2026 Better Homes and Gardens Real Estate LLC. An Anywhere Real Estate company. All rights reserved. Better Homes and Gardens® Real Estate is a registered trademark owned by Meredith Operations Corporation, licensed to Better Homes and Gardens Real Estate LLC and used with permission. Better Homes and Gardens Real Estate LLC fully supports the principles of the Fair Housing Act and the Equal Opportunity Act. Listing information is deemed reliable but is not guaranteed accurate.
Each office is independently owned and operated.
Any services or products provided by third parties are not provided by, affiliated with or related to Better Homes and Gardens Real Estate LLC, or its affiliated companies.