
504 Manor Way, Texarkana, AR 71854
Local realty services provided by:Better Homes and Gardens Real Estate Infinity
Listed by: kara holden
Office: nai-american realty
MLS#:206095
Source:AR_TMLS
Price summary
- Price:$305,000
- Price per sq. ft.:$143.33
About this home
Looks can be deceiving and this home is the perfect example! From the outside, this beautifully redone 2-story home may look modest, but step inside and you'll be surprised by just how much space it offers. With 2,128 square feet, 4 bedrooms, and 2 full bathrooms, this home just keeps going! Located in an established, quiet neighborhood, the home has been thoughtfully updated while maintaining the comfortable feel you want in a place to call home. The spacious layout offers plenty of room for everyday living, entertaining, working from home, and growing into. And then there's the backyard You'll find your own dedicated workshop space, offering endless possibilities. Turn it into a man cave, home office, hobby room, workshop, creative space, or the ultimate project area, whatever fits your lifestyle!
Contact an agent
Home facts
- Year built:1973
- Subdivision & Development:Orchard
- Listing ID #:206095
- Added:1 day(s) ago
- Updated:September 24, 2026 at 01:48 PM
Rooms and interior
- Bedrooms:4
- Total bathrooms:2
- Full bathrooms:2
- Flooring:Luxury Vinyl
- Bathrooms Description:Shower & Tub, Shower Only
- Kitchen Description:Dishwasher, Electric Oven, Exhaust Fan, Free-Standing Range, Galley, Granite Counters, Oven, Refrigerator
- Living area:2,128 sq. ft.
Heating and cooling
- Cooling:Gas
- Heating:Central
Structure and exterior
- Roof:Metal
- Year built:1973
- Building area:2,128 sq. ft.
- Lot area:1 Acres
- Construction Materials:Brick, Vinyl Siding
- Exterior Features:Covered, Patio, Porch
- Foundation Description:Slab
- Levels:2 Story
Utilities
- Water:Public
- Sewer:Septic Tank
Finances and disclosures
- Price:$305,000
- Price per sq. ft.:$143.33
- Tax amount:$1,771 (2025)
Features and amenities
- Appliances:Dishwasher, Electric Oven, Exhaust Fan, Free-Standing Range, Oven, Refrigerator
- Laundry features:In Kitchen, Inside, Washer Hookup
- Amenities:Sheet Rock Walls
Parking
- Total parking spaces:2
- Parking description:Attached Carport, Carport, Workshop in Garage
- Carport spaces:2
New listings near 504 Manor Way
- New
 $630,000Active4 beds 3 baths3,616 sq. ft.
6801 Northern Hills, Texarkana, AR 71854
MLS# 206115Listed by: RE/MAX Preferred - New
 $550,000Active3 beds 2 baths1,268 sq. ft.
1508 Pecan, Texarkana, AR 71854
MLS# 206104Listed by: RE/MAX Preferred - New
 $150,000Active3 beds 2 baths1,268 sq. ft.
1508 Pecan, Texarkana, AR 71854
MLS# 206105Listed by: RE/MAX Preferred - New
 $125,000Active3 beds 1 baths938 sq. ft.
3402 Cherry, Texarkana, AR 71854
MLS# 206107Listed by: RE/MAX Preferred - New
 $145,000Active3 beds 1 baths1,323 sq. ft.
3323 Cherry, Texarkana, AR 71854
MLS# 206108Listed by: RE/MAX Preferred - New
 $430,500Active4 beds 2 baths2,050 sq. ft.
412 Paisley Circle, Texarkana, AR 71854
MLS# 206101Listed by: Griffin Realtors - New
 $464,900Active3 beds 3 baths2,849 sq. ft.
6323 E 9th St, Texarkana, AR 71854
MLS# 206100Listed by: NextHome Realty Advisors - New
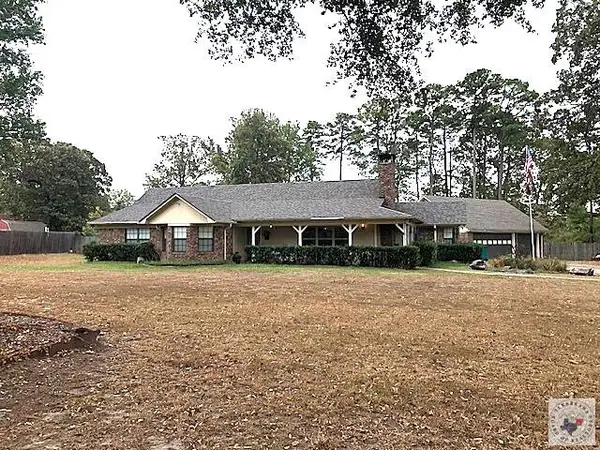 $375,000Active3 beds 2 baths2,067 sq. ft.
5002 Country Drive, Texarkana, AR 71854
MLS# 206099Listed by: Griffin Realtors - New
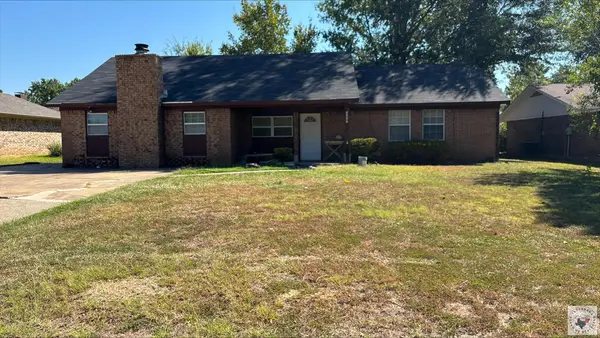 $186,451Active3 beds 2 baths1,728 sq. ft.
4604 Sanderson Lane, Texarkana, 71584
MLS# 206097Listed by: Texarkana Legacy Group


Protect your home and budget from life's surprises with an Assurant Home Warranty, backed by a partner that supports you through every step of homeownership. Explore Plans.
© 2026 Better Homes and Gardens Real Estate LLC. An Anywhere Real Estate company. All rights reserved. Better Homes and Gardens® Real Estate is a registered trademark owned by Meredith Operations Corporation, licensed to Better Homes and Gardens Real Estate LLC and used with permission. Better Homes and Gardens Real Estate LLC fully supports the principles of the Fair Housing Act and the Equal Opportunity Act. Listing information is deemed reliable but is not guaranteed accurate.
Each office is independently owned and operated.
Any services or products provided by third parties are not provided by, affiliated with or related to Better Homes and Gardens Real Estate LLC, or its affiliated companies.