
6103 Old Post Rd, Texarkana, AR 71854
Local realty services provided by:Better Homes and Gardens Real Estate Infinity
Listed by: travistene turner
Office: texarkana area realty group
MLS#:206004
Source:AR_TMLS
Price summary
- Price:$269,000
- Price per sq. ft.:$106.16
About this home
Farmhouse, three bedroom, two bath, office, dining area, over 2500 square feet, hardwood floors throughout. Main bedroom is on one end of the house, the other bedrooms on the opposite end, large washroom/mudroom with entrance into the garage. Kitchen has multiple pullout drawers and plenty of storage. The island is 10‘ x 4‘, new roof 2026, new Windows 2026. The garage and gate are both on auto openers, 5 ton AC. The shop has a loft with water and electricity. The front 3 acres are fenced in perfect if you have dogs. Turkey Creek runs through the back of property. 5.25 acres
Contact an agent
Home facts
- Year built:1975
- Subdivision & Development:13-15S-28W
- Listing ID #:206004
- Added:57 day(s) ago
- Updated:November 04, 2026 at 03:50 PM
Rooms and interior
- Bedrooms:3
- Total bathrooms:2
- Full bathrooms:2
- Flooring:Ceramic Tile, Wood
- Bathrooms Description:Double Lavatories
- Kitchen Description:Concrete Counters, Dishwasher, Electric Range, Exhaust Fan, Kitchen Island, Oven, Refrigerator
- Bedroom Description:Split Primary Bedroom
- Living area:2,534 sq. ft.
Heating and cooling
- Cooling:Central Air, Electric
- Heating:Central, Electric
- Central air:Yes
Structure and exterior
- Roof:Metal
- Year built:1975
- Building area:2,534 sq. ft.
- Lot area:5.25 Acres
- Architectural Style:Farm House, Traditional
- Construction Materials:Brick, Vinyl Siding
- Exterior Features:Covered, Dog Run, Porch, Storage
- Foundation Description:Pillar/Post/Pier
- Levels:1 Story
Utilities
- Water:Well
- Sewer:Septic Tank
Finances and disclosures
- Price:$269,000
- Price per sq. ft.:$106.16
- Tax amount:$1,114 (2025)
Features and amenities
- Appliances:Dishwasher, Electric Range, Electric Water Heater, Exhaust Fan, Oven, Refrigerator, Water Heater
- Laundry features:Inside
- Amenities:Bookcases, Ceiling Fan(s), Security Gate, Smart Thermostat, Wallpaper
Parking
- Total parking spaces:2
- Parking description:Garage Faces Front
- Garage spaces:2
New listings near 6103 Old Post Rd
- New
 $339,500Active4 beds 2 baths2,166 sq. ft.
47 Meadowview, Texarkana, AR 71854
MLS# 206392Listed by: Griffin Realtors - New
 Listed by BHGRE$345,000Active17.71 Acres
5200 E 9th St, Texarkana, AR 71854
MLS# 206390Listed by: Better Homes & Gardens Real Estate Infinity - New
 $389,000Active3 beds 2 baths1,943 sq. ft.
85 Sugar Ridge Ln, Texarkana, AR 71854
MLS# 206389Listed by: Elite Realty Group - New
 $239,000Active4.84 Acres
Address Withheld By Seller, Texarkana, AR 71854
MLS# 206378Listed by: Realty Fanatics Group - New
 $149,900Active3 beds 2 baths1,216 sq. ft.
1439 Hargrove, Texarkana, AR 71854
MLS# 206376Listed by: Mossy Oak Properties Land & Home - New
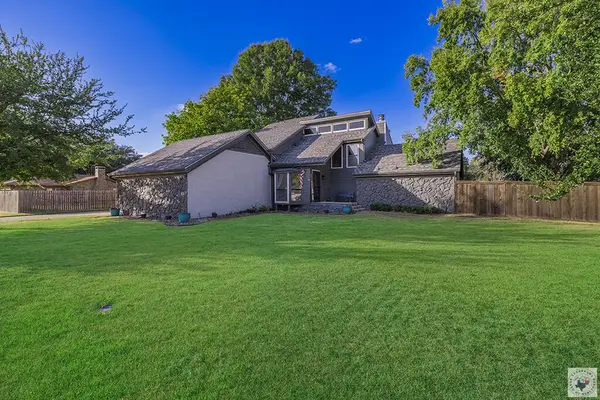 $287,000Active3 beds 3 baths2,329 sq. ft.
1 Jan Place, Texarkana, AR 71854
MLS# 206357Listed by: Elite Realty Group - New
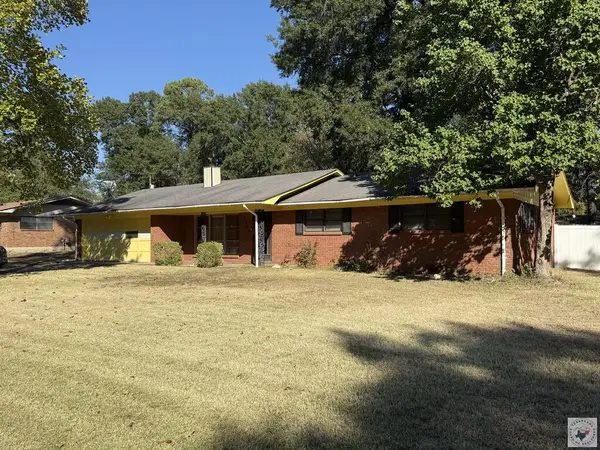 Listed by BHGRE$189,000Active3 beds 2 baths1,230 sq. ft.
3706 Central, Texarkana, AR 71854
MLS# 206352Listed by: Better Homes & Gardens Real Estate Infinity - New
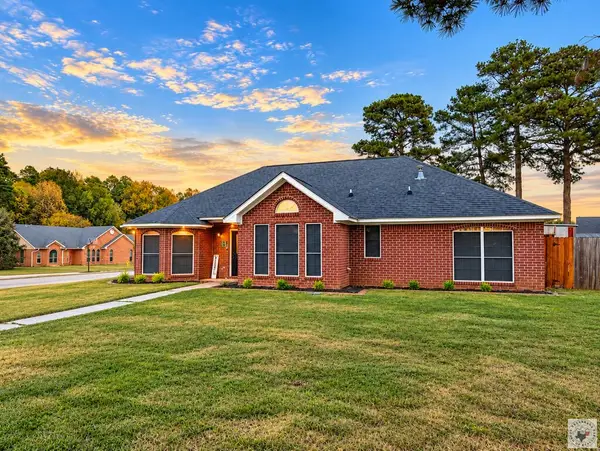 $250,000Active3 beds 3 baths1,524 sq. ft.
5606 Woodline Dr., Texarkana, AR 71854
MLS# 206351Listed by: Fathom Realty-TX - New
 $103,075Active9.5 Acres
No Number Turk Road, Texarkana, AR 71854
MLS# 206338Listed by: Mossy Oak Properties Land & Home  $140,000Active2 beds 1 baths924 sq. ft.
1319 E 22nd, Texarkana, AR 71854
MLS# 206292Listed by: Texarkana Legacy Group


Protect your home and budget from life's surprises with an Assurant Home Warranty, backed by a partner that supports you through every step of homeownership. Explore Plans.
© 2026 Better Homes and Gardens Real Estate LLC. An Anywhere Real Estate company. All rights reserved. Better Homes and Gardens® Real Estate is a registered trademark owned by Meredith Operations Corporation, licensed to Better Homes and Gardens Real Estate LLC and used with permission. Better Homes and Gardens Real Estate LLC fully supports the principles of the Fair Housing Act and the Equal Opportunity Act. Listing information is deemed reliable but is not guaranteed accurate.
Each office is independently owned and operated.
Any services or products provided by third parties are not provided by, affiliated with or related to Better Homes and Gardens Real Estate LLC, or its affiliated companies.